Introducing 3518 Cornell Place in Clifton's distinct Historic Gas Light District! A rare Clifton offering, available for the first time in approximately 50 years. This timeless residence rests on two parcels at the end of a quiet cul-de-sac within the Clifton school area, providing exceptional privacy and presence. With 5 bedrooms, 3 full baths, and 1 half bath, the home blends classic character with generous living spaces.  Cuddle up to the beautiful, handcrafted Rookwood tile fireplace w/inlaid sailing ships motifs in the living room or the Fieldstone fireplace in the family room. A partially finished walkout lower-level w/a full bath adds versatility for recreation, work, or guest suite. Nearly a half-acre featuring a play area, gazebo, and dry creek. Surrounded by mature trees and moments from Clifton's cultural, academic, and neighborhood amenities, this property presents an extraordinary opportunity to shape a legacy home in one of Cincinnati's most treasured communities.
For sale
Price cut: $40K (9/12)
$650,000
3518 Cornell Pl, Cincinnati, OH 45220
5beds
2,632sqft
Single Family Residence
Built in 1929
0.34 Acres Lot
$-- Zestimate®
$247/sqft
$-- HOA
What's special
Dry creekSurrounded by mature treesPlay areaRests on two parcels
- 112 days
- 1,543
- 78
Zillow last checked:
Listing updated:
Listed by:
Barry Bates (800)710-9843,
Coldwell Banker Realty
Source: DABR MLS,MLS#: 955400 Originating MLS: Dayton Area Board of REALTORS
Originating MLS: Dayton Area Board of REALTORSFacts & features
Interior
Bedrooms & bathrooms
- Bedrooms: 5
- Bathrooms: 3
- Full bathrooms: 2
- 1/2 bathrooms: 1
- Main level bathrooms: 1
Primary bedroom
- Level: Second
- Dimensions: 16 x 13
Bedroom
- Level: Second
- Dimensions: 16 x 9
Bedroom
- Level: Second
- Dimensions: 13 x 12
Bedroom
- Level: Second
- Dimensions: 16 x 15
Bedroom
- Level: Second
- Dimensions: 17 x 10
Other
- Level: Third
- Dimensions: 30 x 18
Bonus room
- Level: Main
- Dimensions: 23 x 8
Breakfast room nook
- Level: Main
- Dimensions: 13 x 7
Dining room
- Level: Main
- Dimensions: 14 x 13
Family room
- Level: Basement
- Dimensions: 23 x 13
Florida room
- Level: Main
- Dimensions: 24 x 12
Kitchen
- Level: Main
- Dimensions: 15 x 14
Laundry
- Level: Basement
- Dimensions: 14 x 7
Living room
- Level: Main
- Dimensions: 24 x 14
Utility room
- Level: Basement
- Dimensions: 21 x 13
Heating
- Steam
Cooling
- Window Unit(s)
Appliances
- Included: Dishwasher, Disposal, Microwave, Range, Refrigerator
Features
- Granite Counters
- Windows: Vinyl
- Basement: Full,Partially Finished,Walk-Out Access
- Has fireplace: Yes
- Fireplace features: Wood Burning
Interior area
- Total structure area: 2,632
- Total interior livable area: 2,632 sqft
Property
Parking
- Total spaces: 2
- Parking features: Attached, Garage, Two Car Garage
- Attached garage spaces: 2
Features
- Levels: Three Or More
- Stories: 3
Lot
- Size: 0.34 Acres
- Dimensions: 49.60 x 125 Irr
Details
- Parcel number: 2150065010000
- Zoning: Residential
- Zoning description: Residential
Construction
Type & style
- Home type: SingleFamily
- Property subtype: Single Family Residence
Materials
- Stone, Stucco
Condition
- Year built: 1929
Community & HOA
Community
- Subdivision: Resors
HOA
- Has HOA: No
Location
- Region: Cincinnati
Financial & listing details
- Price per square foot: $247/sqft
- Tax assessed value: $393,600
- Annual tax amount: $7,852
- Date on market: 3/31/2026
Estimated market value
Not available
Estimated sales range
Not available
Not available
Price history
| Date | Event | Price |
|---|---|---|
| 9/12/2026 | Price change | $650,000-5.8%$247/sqft |
Source:  Cincy MLS #1879477 Report a problem Cincy MLS #1879477 Report a problem | ||
| 7/6/2026 | Listed for sale | $690,000$262/sqft |
Source: Cincy MLS #1879477 Report a problem | ||
| 6/25/2026 | Listing removed | $690,000$262/sqft |
Source:  DABR MLS #955400 Report a problem DABR MLS #955400 Report a problem | ||
| 6/17/2026 | Listed for sale | $690,000$262/sqft |
Source: Cincy MLS #1879477 Report a problem | ||
| 5/28/2026 | Pending sale | $690,000$262/sqft |
Source: Cincy MLS #1879477 Report a problem | ||
| 5/15/2026 | Listed for sale | $690,000$262/sqft |
Source: DABR MLS #955400 Report a problem | ||
Public tax history
| Year | Property taxes | Tax assessment |
|---|---|---|
| 2025 | $7,852 +3.1% | $137,760 |
| 2024 | $7,616 -2.9% | $137,760 |
| 2023 | $7,840 +3.7% | $137,760 +14.8% |
| 2022 | $7,561 +0.9% | $119,970 |
| 2021 | $7,494 | $119,970 +0% |
| 2020 | $7,494 +3.3% | $119,969 +12% |
| 2019 | $7,254 +5.4% | $107,114 |
| 2018 | $6,883 | $107,114 |
| 2017 | $6,883 +13.8% | $107,114 +3.8% |
| 2016 | $6,046 | $103,240 |
| 2015 | $6,046 -0.7% | $103,240 |
| 2014 | $6,090 +9.1% | $103,240 +10% |
| 2013 | $5,580 +1.7% | $93,853 |
| 2012 | $5,485 +3.3% | $93,853 |
| 2011 | $5,309 -11.3% | $93,853 -14.9% |
| 2010 | $5,986 -4.5% | $110,258 |
| 2009 | $6,266 +1.8% | $110,258 |
| 2008 | $6,153 +15.7% | $110,258 +1% |
| 2007 | $5,319 +1.1% | $109,165 |
| 2006 | $5,261 -0.9% | $109,165 |
| 2005 | $5,308 -2.4% | $109,165 +6.5% |
| 2003 | $5,436 +6.7% | $102,550 |
| 2002 | $5,096 +4.8% | $102,550 +11.6% |
| 2001 | $4,862 +3.4% | $91,910 |
| 2000 | $4,702 | $91,910 |
Find assessor info on the county website
Monthly payment
Est. payment
Payment breakdown
Explore the cost of this home by adjusting the details. Changes won't be saved.Climate risks
Neighborhood: Clifton
Nearby schools
Schools provided by the listing agent
- District: Cincinnati
Source: DABR MLS. This data may not be complete. We recommend contacting the local school district to confirm school assignments for this home.
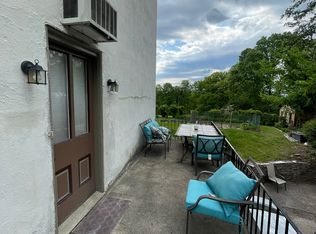

Similar homes
- $725,0004 bd2 ba2.5k sqft407 Lafayette Ave, Cincinnati, OH 45220For Sale

 MLS ID #1895475, Alicia J Stoughton, Keller Williams Advisors. Cincy MLS
 - $799,0006 bd6 ba3.9k sqft445 Ludlow Ave, Cincinnati, OH 45220For Sale
 MLS ID #1888541, Nat Comisar, Sibcy Cline, Inc.. Cincy MLS
 - $875,0005 bd4 ba3.5k sqft3321 Morrison Ave, Cincinnati, OH 45220For Sale
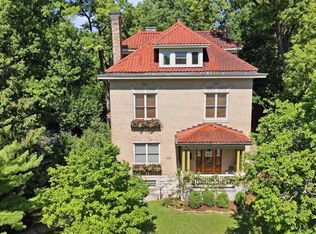 MLS ID #1887508, Brynn Fossett, Comey & Shepherd. Cincy MLS
 - $650,0003 bd3 ba2.5k sqft500 Laramie Trl, Cincinnati, OH 45215For Sale
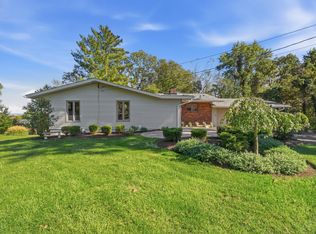 MLS ID #1897969, Jason A. Sheppard, Coldwell Banker Realty. Cincy MLS
 - $649,9003 bd2 ba1.6k sqft3110 Griest Ave, Cincinnati, OH 45208For SaleMLS ID #1895709, Eric Surkamp, Comey & Shepherd. Cincy MLS
- $499,9005 bd4 ba2.2k sqft3931 Leyman Dr, Cincinnati, OH 45229For SaleMLS ID #1878791, Nikki M Hayden, Private Real Estate Collection. Cincy MLS
- $575,0003 bd3 ba2.1k sqft1770 E McMillan St #2, Cincinnati, OH 45206For SaleMLS ID #1897085, Michael R Waggoner, Keller Williams Advisors. Cincy MLS
- $739,9004 bd2 ba2.9k sqft3539 Mooney Ave, Cincinnati, OH 45208For SaleMLS ID #1896114, Sue M Miller, Comey & Shepherd. Cincy MLS
- $549,9004 bd5 ba3.3k sqft3551 Holly Ln, Cincinnati, OH 45208For SaleMLS ID #1895866, Shawn Bosse, Coldwell Banker Realty, Anders. Cincy MLS
- $559,5004 bd3 ba2.4k sqft8392 Chadwick Ln, Cincinnati, OH 45255For SaleMLS ID #1897427, Terri J. Cofskey, Coldwell Banker Realty. Cincy MLS
- $529,0004 bd5 ba2.6k sqft1163 Gleneagles Ct, Cincinnati, OH 45233For SaleMLS ID #1896074, Lyn Jevicky, Coldwell Banker Realty, Anders. Cincy MLS
- $689,9004 bd3 ba3k sqft6858 Man O War Ln, Mason, OH 45040For SaleMLS ID #1892700, Ming Ke, OwnerLand Realty, Inc.. Cincy MLS
- $442,0004 bd3 ba2.3k sqft756 Clinton Springs Ave, Cincinnati, OH 45229For SaleMLS ID #1879785, Timothy Dirr, RE/MAX Preferred Group. Cincy MLS
- $575,0003 bd3 ba1.6k sqft1023 Paxton Ave, Cincinnati, OH 45208For SaleMLS ID #1891649, Rollin Gosney, TG Real Estate. Cincy MLS
- $519,9004 bd3 ba2.8k sqft5919 Muddy Creek Rd, Cincinnati, OH 45233For SaleMLS ID #1886024, Mark Schupp, Sibcy Cline, Inc.. Cincy MLS
- $524,9003 bd2 ba2.2k sqft1316 Spring St, Cincinnati, OH 45202For SaleMLS ID #1893609, Robert C Speckert, eXp Realty. Cincy MLS
- $705,0006 bd-- ba3.7k sqft2701 Euclid Ave, Cincinnati, OH 45219For SaleMLS ID #1881295, Michael T Tekulve, TREO REALTORS. Cincy MLS
- $759,9003 bd2 ba1.8k sqft8815 Old Indian Hill Rd, Cincinnati, OH 45243For SaleMLS ID #1898191, Mark McGrath, Home Information Network, Inc.. Cincy MLS
- $599,0005 bd3 ba3.7k sqft6941 Rosemary Ln, Cincinnati, OH 45236For SaleMLS ID #1887049, Robert F Stephens, Comey & Shepherd. Cincy MLS
