Charming bungalow on picturesque and desirable Indian Hill street. Natural light abounds in this well-maintained one-story home featuring light filled rooms & hardwood floors throughout. Complete with 3 bedrooms, 2 full baths and large rear deck for outdoor enjoyment. Primary bedroom features updated en suite bath room. Garage and circular driveway offer ample parking. Beautifully landscaped yard & new roof (October 2026).
Coming soon 10/24
$759,900
8815 Old Indian Hill Rd, Cincinnati, OH 45243
3beds
1,840sqft
Single Family Residence
Built in 1923
0.32 Acres Lot
$-- Zestimate®
$413/sqft
$-- HOA
What's special
- 13 hours
- 406
- 29
Zillow last checked:
Listing updated:
Listed by:
Mark McGrath 513-623-3153,
Home Information Network, Inc. 513-793-3999
Source: Cincy MLS,MLS#: 1898191 Originating MLS: Cincinnati Area Multiple Listing Service
Facts & features
Interior
Bedrooms & bathrooms
- Bedrooms: 3
- Bathrooms: 2
- Full bathrooms: 2
Primary bedroom
- Features: Bath Adjoins, Wood Floor
- Level: First
- Area: 143
- Dimensions: 13 x 11
Bedroom 2
- Level: First
- Area: 176
- Dimensions: 16 x 11
Bedroom 3
- Level: First
- Area: 99
- Dimensions: 11 x 9
Bedroom 4
- Area: 0
- Dimensions: 0 x 0
Bedroom 5
- Area: 0
- Dimensions: 0 x 0
Primary bathroom
- Features: Shower, Tile Floor
Bathroom 1
- Features: Full
- Level: First
Bathroom 2
- Features: Full
- Level: First
Dining room
- Features: Built-in Features, Wood Floor
- Level: First
- Area: 171
- Dimensions: 19 x 9
Family room
- Area: 0
- Dimensions: 0 x 0
Kitchen
- Features: Skylight(s), Eat-in Kitchen, Kitchen Island, Wood Floor
- Area: 190
- Dimensions: 19 x 10
Living room
- Features: Built-ins/Bookcases, Fireplace, Wood Floor
- Area: 330
- Dimensions: 30 x 11
Office
- Area: 0
- Dimensions: 0 x 0
Heating
- Electric, Forced Air
Cooling
- Central Air
Appliances
- Included: Oven/Range, Dishwasher, Refrigerator, Dryer, Washer, Disposal, Electric Water Heater
Features
- High Ceilings, Crown Molding
- Doors: Multi Panel Doors
- Windows: Insulated Windows, Double Hung, Skylight(s)
- Basement: Partial,Storage Room,Concrete,Unfinished,Glass Block Windows
- Number of fireplaces: 1
- Fireplace features: Brick, Living Room
Interior area
- Total structure area: 1,840
- Total interior livable area: 1,840 sqft
Property
Parking
- Total spaces: 1
- Parking features: Off Street, Driveway, Garage Door Opener
- Garage spaces: 1
- Has uncovered spaces: Yes
Features
- Levels: One
- Stories: 1
Lot
- Size: 0.32 Acres
- Features: Less than .5 Acre
Details
- Additional structures: Shed(s)
- Parcel number: 5290090001600
- Zoning description: Residential
- Other equipment: Sump Pump w/Backup
Construction
Type & style
- Home type: SingleFamily
- Architectural style: Craftsman/Bungalow
- Property subtype: Single Family Residence
Materials
- Wood Siding
- Foundation: Concrete Perimeter
- Roof: Shingle
Condition
- New construction: No
- Year built: 1923
Utilities & green energy
- Gas: At Street
- Sewer: Septic Tank
- Water: Public
Community & HOA
HOA
- Has HOA: No
Location
- Region: Cincinnati
Financial & listing details
- Price per square foot: $413/sqft
- Tax assessed value: $337,280
- Annual tax amount: $3,894
- Date on market: 10/24/2026
- Listing terms: No Special Financing
Estimated market value
Not available
Estimated sales range
Not available
Not available
Price history
| Date | Event | Price |
|---|---|---|
| 3/13/2026 | Sold | $687,500-19.1%$374/sqft |
Source:  Cincy MLS #1859908 Report a problem | ||
| 1/26/2026 | Pending sale | $850,000$462/sqft |
Source: Cincy MLS #1859908 Report a problem | ||
| 1/20/2026 | Price change | $850,000-3.4%$462/sqft |
Source: Cincy MLS #1859908 Report a problem | ||
| 11/3/2025 | Listed for sale | $880,000+203.4%$478/sqft |
Source: Cincy MLS #1859908 Report a problem | ||
| 4/21/2004 | Sold | $290,000+23.4%$158/sqft |
Source: Public Record Report a problem | ||
| 10/1/1998 | Sold | $235,000$128/sqft |
Source: Cincy MLS #635636 Report a problem | ||
Public tax history
| Year | Property taxes | Tax assessment |
|---|---|---|
| 2025 | $3,930 +2.6% | $118,048 |
| 2024 | $3,830 -1.2% | $118,048 |
| 2023 | $3,876 +25.2% | $118,048 +47% |
| 2022 | $3,096 +17.1% | $80,325 |
| 2021 | $2,645 | $80,325 |
| 2020 | $2,645 -6.3% | $80,325 |
| 2019 | $2,823 +5.5% | $80,325 |
| 2018 | $2,675 | $80,325 0% |
| 2017 | $2,675 -1.8% | $80,326 -0.8% |
| 2016 | $2,722 | $80,970 |
| 2015 | $2,722 +0.7% | $80,970 |
| 2014 | $2,703 -4.7% | $80,970 -1% |
| 2013 | $2,837 0% | $81,789 |
| 2012 | $2,838 +2.5% | $81,789 |
| 2011 | $2,768 -23.9% | $81,789 -25.9% |
| 2010 | $3,637 +4.7% | $110,324 |
| 2009 | $3,473 +2% | $110,324 |
| 2008 | $3,406 +0.5% | $110,324 -2% |
| 2007 | $3,389 +3.2% | $112,574 +10.9% |
| 2006 | $3,285 -2.4% | $101,500 |
| 2005 | $3,365 +13.1% | $101,500 +16.4% |
| 2003 | $2,976 -1.7% | $87,185 |
| 2002 | $3,029 +4.1% | $87,185 +5.7% |
| 2001 | $2,910 +4.2% | $82,460 |
| 2000 | $2,793 | $82,460 |
Find assessor info on the county website
Monthly payment
Est. payment
Payment breakdown
Explore the cost of this home by adjusting the details. Changes won't be saved.Climate risks
Neighborhood: 45243
- $1,087,0004 bd6 ba6.6k sqft8805 Old Indian Hill Rd, Cincinnati, OH 45243Sold
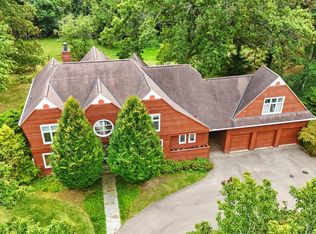
- $760,0003 bd3 ba2.3k sqft8825 Old Indian Hill Rd, Cincinnati, OH 45243Sold

- $2,432,9004 bd4 ba3.6k sqft8800 Old Indian Hill Rd, Cincinnati, OH 45243Off Market
- $650,4004 bd2 ba2.4k sqft8820 Old Indian Hill Rd, Indian Hill, OH 45243Off Market
Similar homes
- $849,9003 bd3 ba2.4k sqft7275 Demar Rd, Cincinnati, OH 45243For Sale

 MLS ID #1891879, Taylor L. Arthur, Keller Williams Advisors. Cincy MLS
- $725,0004 bd4 ba2.7k sqft317 Given Rd, Terrace Park, OH 45174For Sale
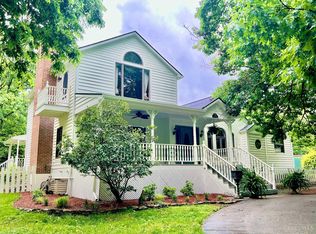 MLS ID #1880740, Steve S Early, Sibcy Cline, Inc.. Cincy MLS
- $520,0005 bd3 ba2.3k sqft7878 Blairhouse Dr, Cincinnati, OH 45244For Sale
 MLS ID #1897745, Richard Davey, Comey & Shepherd. Cincy MLS
- $650,0003 bd3 ba2.6k sqft7300 Nodding Way, Cincinnati, OH 45243For Sale
 MLS ID #1893925, Walt Haglage, Comey & Shepherd. Cincy MLS
- $559,5004 bd3 ba2.4k sqft8392 Chadwick Ln, Cincinnati, OH 45255For SaleMLS ID #1897427, Terri J. Cofskey, Coldwell Banker Realty. Cincy MLS
- $679,9004 bd3 ba2.6k sqft5900 Donjoy Dr, Cincinnati, OH 45242For SaleMLS ID #1896899, Chris Henkaline, Coldwell Banker Realty. Cincy MLS
- $495,0004 bd2 ba2.1k sqft7306 Redondo Ct, Cincinnati, OH 45243For SaleMLS ID #1894313, Diane Tafuri, Sibcy Cline, Inc.. Cincy MLS
- $669,9004 bd3 ba2.2k sqft5510 Bayberry Dr, Cincinnati, OH 45242For SaleMLS ID #1896538, Stacy V. Gendelman, Robinson Sotheby's Internat'l. Cincy MLS
- $437,5004 bd3 ba2.4k sqft1091 Raintree Dr, Milford, OH 45150For SaleMLS ID #1891119, Jon A. DeCurtins, ERA REAL Solutions Realty, LLC. Cincy MLS
- $469,0004 bd3 ba1.8k sqft6993 E Galbraith Rd, Cincinnati, OH 45243For SaleMLS ID #1890353, Danielle Sears, Sibcy Cline, Inc.. Cincy MLS
- $725,0004 bd2 ba2.5k sqft407 Lafayette Ave, Cincinnati, OH 45220For SaleMLS ID #1895475, Alicia J Stoughton, Keller Williams Advisors. Cincy MLS
- $485,0003 bd2 ba1.3k sqft650 Rushton Rd, Cincinnati, OH 45226For SaleMLS ID #1897776, Amy Hunt Pierce, Sibcy Cline, Inc.. Cincy MLS
- $574,9004 bd4 ba2.7k sqft4989 Mallet Hill Dr, Cincinnati, OH 45244For SaleMLS ID #1896534, Amy L. Vilardo, Coldwell Banker Realty. Cincy MLS
- $624,9003 bd2 ba2.1k sqft3304 Wagner Rd, Cincinnati, OH 45245For SaleMLS ID #1896233, Cathy J Fields, Sibcy Cline, Inc.. Cincy MLS
- $460,0004 bd4 ba2.5k sqft582 Virginia Ln, Cincinnati, OH 45244For SaleMLS ID #1897383, Taylor H Phillips, Huff Realty. Cincy MLS
- $599,9005 bd3 ba2.1k sqft9800 Delray Dr, Cincinnati, OH 45242For SaleMLS ID #1888835, Cynthia G. Brown-Burke, Huff Realty. Cincy MLS
- $495,0004 bd3 ba2.3k sqft7540 Lawyer Rd, Cincinnati, OH 45244For SaleMLS ID #1897459, Krista D. Wagner, eXp Realty. Cincy MLS
- $699,0003 bd3 ba2.3k sqft2207 Riverside Dr #C-4, Cincinnati, OH 45202For SaleMLS ID #1896305, Karen S Kelley, Comey & Shepherd. Cincy MLS
- $660,0004 bd4 ba2.4k sqft25 Euclid Ave, Cincinnati, OH 45215For SaleMLS ID #1897089, Adam D Jessen, RE/MAX United Associates. Cincy MLS
- $775,0003 bd3 ba2k sqft9203 Debold Koebel Rd, Pleasant Plain, OH 45162For SaleMLS ID #1886050, Robert M. Collins, eXp Realty. Cincy MLS
