Welcome home to this spacious 5-bedroom residence nestled in one of Montgomery's most sought-after neighborhoods! Freshly updated with new interior paint and HRDWD flooring, this move-in ready home offers the perfect blend of comfort, space, and location. A welcoming front porch sets the tone, while hardwood floors, double-pane windows, and a finished lower level provide room for everyone to spread out. Step outside to the rear deck overlooking the expansive backyard ideal for entertaining, relaxing, or play. Located just minutes from parks, shopping, dining, and top-rated Sycamore schools, this is an exceptional opportunity to enjoy all that Montgomery has to offer. Now offered at an improved price!
For sale
Price cut: $25K (9/25)
$599,900
9800 Delray Dr, Cincinnati, OH 45242
5beds
2,136sqft
Single Family Residence
Built in 1971
0.55 Acres Lot
$-- Zestimate®
$281/sqft
$-- HOA
What's special
Finished lower levelWelcoming front porchHardwood floorsDouble-pane windows
- 80 days
- 1,060
- 37
Zillow last checked:
Listing updated:
Listed by:
Cynthia G. Brown-Burke 513-324-8414,
Huff Realty 513-644-4833,
Stephen A Brown 513-602-5717,
Huff Realty
Source: Cincy MLS,MLS#: 1888835 Originating MLS: Cincinnati Area Multiple Listing Service
Originating MLS: Cincinnati Area Multiple Listing Service
Facts & features
Interior
Bedrooms & bathrooms
- Bedrooms: 5
- Bathrooms: 3
- Full bathrooms: 2
- 1/2 bathrooms: 1
Primary bedroom
- Features: Bath Adjoins, Wood Floor
- Level: Second
- Area: 198
- Dimensions: 18 x 11
Bedroom 2
- Level: Second
- Area: 156
- Dimensions: 13 x 12
Bedroom 3
- Level: Second
- Area: 130
- Dimensions: 13 x 10
Bedroom 4
- Level: Second
- Area: 130
- Dimensions: 13 x 10
Bedroom 5
- Level: Second
- Area: 110
- Dimensions: 11 x 10
Primary bathroom
- Features: Shower, Tub
Bathroom 1
- Features: Full
- Level: Second
Bathroom 2
- Features: Full
- Level: Second
Dining room
- Features: Wood Floor
- Level: First
- Area: 132
- Dimensions: 12 x 11
Family room
- Features: Walkout, Fireplace, Wood Floor
- Area: 240
- Dimensions: 20 x 12
Kitchen
- Features: Eat-in Kitchen, Wood Cabinets
- Area: 228
- Dimensions: 19 x 12
Living room
- Features: Wood Floor
- Area: 228
- Dimensions: 19 x 12
Office
- Area: 0
- Dimensions: 0 x 0
Heating
- Forced Air
Cooling
- Ceiling Fan(s), Central Air
Appliances
- Included: Dishwasher, Microwave, Oven/Range, Refrigerator, Gas Water Heater
Features
- Crown Molding
- Windows: Insulated Windows
- Basement: Full,Partially Finished,Concrete,Finished,Wall to Wall Carpet
- Fireplace features: Family Room
Interior area
- Total structure area: 2,136
- Total interior livable area: 2,136 sqft
Property
Parking
- Total spaces: 2
- Parking features: Concrete, Driveway, Garage Door Opener
- Attached garage spaces: 2
- Has uncovered spaces: Yes
Features
- Levels: Two
- Stories: 2
- Exterior features: Fire Pit
Lot
- Size: 0.55 Acres
- Dimensions: 90 x 237
- Features: .5 to .9 Acres
- Topography: Level
Details
- Parcel number: 6030013034600
- Zoning description: Residential
- Other equipment: Air Cleaner
Construction
Type & style
- Home type: SingleFamily
- Architectural style: Traditional
- Property subtype: Single Family Residence
Materials
- Brick, Vinyl Siding
- Foundation: Concrete Perimeter
- Roof: Shingle
Condition
- New construction: No
- Year built: 1971
Utilities & green energy
- Gas: Natural
- Sewer: Public Sewer
- Water: Public
Community & HOA
HOA
- Has HOA: No
Location
- Region: Cincinnati
Financial & listing details
- Price per square foot: $281/sqft
- Tax assessed value: $384,270
- Annual tax amount: $6,886
- Date on market: 8/1/2026
- Listing terms: No Special Financing
Estimated market value
Not available
Estimated sales range
Not available
Not available
Price history
| Date | Event | Price |
|---|---|---|
| 9/25/2026 | Price change | $599,900-4%$281/sqft |
Source:  Cincy MLS #1888835 Report a problem Cincy MLS #1888835 Report a problem | ||
| 8/1/2026 | Listed for sale | $624,900-6.6%$293/sqft |
Source: Cincy MLS #1888835 Report a problem | ||
| 7/17/2026 | Listing removed | $669,000$313/sqft |
Source:  Huff Realty #1873085 Report a problem Huff Realty #1873085 Report a problem | ||
| 5/7/2026 | Price change | $669,000-1.6%$313/sqft |
Source: Cincy MLS #1873085 Report a problem | ||
| 4/3/2026 | Listed for sale | $679,900+147.2%$318/sqft |
Source: Cincy MLS #1873085 Report a problem | ||
| 7/31/2008 | Sold | $275,000$129/sqft |
Source: Cincy MLS #1129235 Report a problem | ||
Public tax history
| Year | Property taxes | Tax assessment |
|---|---|---|
| 2025 | $6,883 +2.4% | $134,495 |
| 2024 | $6,724 -0.6% | $134,495 |
| 2023 | $6,762 -8.3% | $134,495 +9.9% |
| 2022 | $7,377 +1.1% | $122,409 |
| 2021 | $7,295 | $122,409 |
| 2020 | $7,295 +11.8% | $122,409 +17% |
| 2019 | $6,525 +17.5% | $104,626 |
| 2018 | $5,552 | $104,626 |
| 2017 | $5,552 +40.2% | $104,626 +29.7% |
| 2016 | $3,959 | $80,655 |
| 2015 | $3,959 -0.3% | $80,655 |
| 2014 | $3,973 -6.9% | $80,655 -4% |
| 2013 | $4,265 -0.3% | $84,015 |
| 2012 | $4,276 +1.8% | $84,015 |
| 2011 | $4,200 -9.4% | $84,015 -12.7% |
| 2010 | $4,637 +3.6% | $96,250 |
| 2009 | $4,478 +12.9% | $96,250 |
| 2008 | $3,966 +19.5% | $96,250 +34.1% |
| 2007 | $3,318 +0.2% | $71,750 |
| 2006 | $3,312 +0.2% | $71,750 |
| 2005 | $3,307 +8.8% | $71,750 +9.5% |
| 2003 | $3,041 -0.8% | $65,555 |
| 2002 | $3,064 +3.3% | $65,555 +11.6% |
| 2001 | $2,965 +2.2% | $58,730 |
| 2000 | $2,900 | $58,730 |
Find assessor info on the county website
Monthly payment
Est. payment
Payment breakdown
Explore the cost of this home by adjusting the details. Changes won't be saved.Climate risks
Neighborhood: 45242
Similar homes
- $669,9004 bd3 ba2.2k sqft5510 Bayberry Dr, Cincinnati, OH 45242For Sale

 MLS ID #1896538, Stacy V. Gendelman, Robinson Sotheby's Internat'l. Cincy MLS
 - $679,9004 bd3 ba2.6k sqft5900 Donjoy Dr, Cincinnati, OH 45242For Sale
 MLS ID #1896899, Chris Henkaline, Coldwell Banker Realty. Cincy MLS
 - $470,0003 bd3 ba2k sqft10421 Twinkle Ln, Cincinnati, OH 45242For Sale
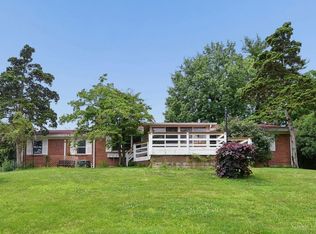 MLS ID #1883030, Debbie Weigand, Coldwell Banker Realty. Cincy MLS
 - $559,9004 bd3 ba2.6k sqft11257 Marlette Dr, Cincinnati, OH 45249For Sale
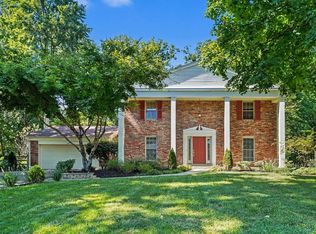 MLS ID #1894116, Alexandra E Woellert, Keller Williams Pinnacle Group. Cincy MLS
 - $599,9004 bd4 ba3k sqft6809 Stewart Rd, Cincinnati, OH 45236For SaleMLS ID #1892833, Andrew N Tanen, Sibcy Cline, Inc.. Cincy MLS
- $557,0004 bd4 ba3k sqft3020 Cooperhill Dr, Cincinnati, OH 45241For SaleMLS ID #1882250, Brian J Hoffman, Sibcy Cline, Inc.. Cincy MLS
- $380,0004 bd2 ba1.7k sqft9520 West Ave, Cincinnati, OH 45242For SaleMLS ID #1895111, Kristine M Green, Coldwell Banker Realty. Cincy MLS
- $495,0004 bd2 ba2.1k sqft7306 Redondo Ct, Cincinnati, OH 45243For SaleMLS ID #1894313, Diane Tafuri, Sibcy Cline, Inc.. Cincy MLS
- $499,0004 bd3 ba2.1k sqft821 Briar Cove Ct, Loveland, OH 45140For SaleMLS ID #1895555, Kristie Morris, Sibcy Cline, Inc.. Cincy MLS
- $594,0004 bd3 ba2.5k sqft7877 State Rd, Cincinnati, OH 45255For SaleMLS ID #1893260, Shannon R. Smith, Keller Williams Seven Hills Re. Cincy MLS
- $499,9003 bd2 ba1.7k sqft9169 Wintergreen Dr, West Chester, OH 45069For SaleMLS ID #1897329, Kristin A Castillo, Comey & Shepherd. Cincy MLS
- $625,0004 bd4 ba3k sqft6437 Fieldstone Dr, Mason, OH 45040For SaleMLS ID #1889758, Luis Stober, Keller Williams Seven Hills Re. Cincy MLS
- $650,0004 bd3 ba2.6k sqft9110 Willow Creek Dr, Loveland, OH 45140For SaleMLS ID #1895950, Laura A Kraemer, Comey & Shepherd. Cincy MLS
- $539,9004 bd3 ba2.4k sqft558 Lang Rd, Cincinnati, OH 45244For SaleMLS ID #1893465, Brianna Carpenter, Huff Realty. Cincy MLS
- $435,0004 bd3 ba1.9k sqft6381 Branch Hill Miamiville Rd, Loveland, OH 45140For SaleMLS ID #1891237, K Lynne Engel, Plum Tree Realty. Cincy MLS
- $695,0004 bd4 ba2.8k sqft401 Lowell St, Loveland, OH 45140For SaleMLS ID #1895610, Jeffrey S. Marmer, Keller Williams Pinnacle Group. Cincy MLS
- $432,0003 bd3 ba2k sqft9261 Fields Dr, Mason, OH 45040For Sale
 MLS ID #971153, Jon L Bowling, RE/MAX Preferred Group. DABR MLS
 - $519,9004 bd5 ba3k sqft6315 Gem Stone Dr, Middletown, OH 45044For SaleMLS ID #1897038, Wesley S. Cowgill, Coldwell Banker Realty. Cincy MLS
- $518,0005 bd2 ba2.1k sqft6881 Shiloh Rd, Goshen, OH 45122For SaleMLS ID #1892035, Sonya J Gyarmati, Keller Williams Advisors. Cincy MLS
- $460,0004 bd4 ba2.5k sqft582 Virginia Ln, Cincinnati, OH 45244For SaleMLS ID #1897383, Taylor H Phillips, Huff Realty. Cincy MLS
