Fabulous Location. Incredible Lot. Endless Possibilities! Spacious & Charming Raised Ranch, Perfectly Situated on Spectacular, Level Lot w/ Magical, Storybook, Park-like Backyard in Madeira Schools. Cul-de-Sac Street. Open Flr Plan w/ Gorgeous hrdwd Flrs, Soaring Cathedral Ceiling & Abundant Natural Light Creating a Warm & Inviting Atmosphere. Expansive Primary Bdrm Features Huge WIC w/ Cust Closet Sys. Convenient 1st Flr Bdrm. Oversized 2-car Garage w/ Exceptional Storage. Enjoy Peaceful Mornings or Evenings on the Deck & Lower Paver Patio Overlooking the Lush Grounds. Just Moments from Kenwood Mall, Dining & Highway Access. A Special Setting, a Wonderful Home & Endless Possibilities to Make it Uniquely Yours!
For sale
$495,000
7306 Redondo Ct, Cincinnati, OH 45243
4beds
2,112sqft
Single Family Residence
Built in 1965
0.33 Acres Lot
$-- Zestimate®
$234/sqft
$-- HOA
What's special
Warm and inviting atmosphereCul-de-sac streetSpectacular level lotAbundant natural lightSoaring cathedral ceilingMagical storybook park-like backyard
- 35 days
- 1,119
- 105
Zillow last checked:
Listing updated:
Listed by:
Diane Tafuri 513-602-6610,
Sibcy Cline, Inc. 513-793-2700
Source: Cincy MLS,MLS#: 1894313 Originating MLS: Cincinnati Area Multiple Listing Service
Originating MLS: Cincinnati Area Multiple Listing Service
Facts & features
Interior
Bedrooms & bathrooms
- Bedrooms: 4
- Bathrooms: 2
- Full bathrooms: 2
Primary bedroom
- Features: Bath Adjoins, Walk-In Closet(s), Wall-to-Wall Carpet
- Level: Second
- Area: 168
- Dimensions: 14 x 12
Bedroom 2
- Level: First
- Area: 143
- Dimensions: 13 x 11
Bedroom 3
- Level: Second
- Area: 165
- Dimensions: 15 x 11
Bedroom 4
- Level: Second
- Area: 100
- Dimensions: 10 x 10
Bedroom 5
- Area: 0
- Dimensions: 0 x 0
Primary bathroom
- Features: Tile Floor, Tub w/Shower
Bathroom 1
- Features: Full
- Level: Second
Bathroom 2
- Features: Full
- Level: First
Dining room
- Features: Open Concept, Walkout, Wood Floor
- Level: Second
- Area: 110
- Dimensions: 11 x 10
Family room
- Features: Walkout, Wall-to-Wall Carpet
- Area: 234
- Dimensions: 18 x 13
Kitchen
- Features: Vinyl Floor, Wood Cabinets
- Area: 100
- Dimensions: 10 x 10
Living room
- Features: Built-ins/Bookcases, Walkout, Wood Floor
- Area: 96
- Dimensions: 16 x 6
Office
- Area: 0
- Dimensions: 0 x 0
Heating
- Forced Air, Gas
Cooling
- Central Air
Appliances
- Included: Dishwasher, Dryer, Electric Cooktop, Disposal, Microwave, Oven/Range, Refrigerator, Washer, Gas Water Heater
Features
- High Ceilings, Vaulted Ceiling(s)
- Windows: Double Hung, Insulated Windows
- Basement: None
Interior area
- Total structure area: 2,112
- Total interior livable area: 2,112 sqft
Property
Parking
- Total spaces: 2
- Parking features: Driveway, Garage Door Opener
- Garage spaces: 2
- Has uncovered spaces: Yes
Features
- Levels: Two
- Stories: 2
- Exterior features: Balcony
- Fencing: Wood
- Has view: Yes
- View description: Trees/Woods
Lot
- Size: 0.33 Acres
- Features: Less than .5 Acre
- Topography: Level
Details
- Parcel number: 5250012018200
- Zoning description: Residential
Construction
Type & style
- Home type: SingleFamily
- Architectural style: Traditional
- Property subtype: Single Family Residence
Materials
- Brick
- Foundation: Concrete Perimeter
- Roof: Shingle
Condition
- New construction: No
- Year built: 1965
Utilities & green energy
- Gas: Natural
- Sewer: Public Sewer
- Water: Public
Community & HOA
HOA
- Has HOA: No
Location
- Region: Cincinnati
Financial & listing details
- Price per square foot: $234/sqft
- Tax assessed value: $394,970
- Annual tax amount: $7,528
- Date on market: 9/21/2026
- Listing terms: No Special Financing
Estimated market value
Not available
Estimated sales range
Not available
Not available
Price history
| Date | Event | Price |
|---|---|---|
| 9/21/2026 | Listed for sale | $495,000$234/sqft |
Source:  Cincy MLS #1894313 Report a problem Cincy MLS #1894313 Report a problem | ||
Public tax history
| Year | Property taxes | Tax assessment |
|---|---|---|
| 2025 | $7,529 +2.6% | $138,240 |
| 2024 | $7,338 -1.9% | $138,240 |
| 2023 | $7,484 +22.5% | $138,240 +45.7% |
| 2022 | $6,111 +10.4% | $94,906 |
| 2021 | $5,536 | $94,906 |
| 2020 | $5,536 +3.8% | $94,906 +12% |
| 2019 | $5,331 +5.6% | $84,738 0% |
| 2018 | $5,047 | $84,739 |
| 2017 | $5,047 +7.3% | $84,739 +4.7% |
| 2016 | $4,703 | $80,928 |
| 2015 | $4,703 -0.6% | $80,928 |
| 2014 | $4,731 +6.2% | $80,928 +9% |
| 2013 | $4,454 -0.6% | $74,246 |
| 2012 | $4,480 +2.8% | $74,246 |
| 2011 | $4,357 -1.4% | $74,246 -11.7% |
| 2010 | $4,419 +2.6% | $84,070 |
| 2009 | $4,306 +0.1% | $84,070 |
| 2008 | $4,303 +4.9% | $84,070 +6% |
| 2007 | $4,103 -11.1% | $79,310 |
| 2006 | $4,615 +15.5% | $79,310 |
| 2005 | $3,995 +25.9% | $79,310 +25.2% |
| 2003 | $3,172 -0.6% | $63,350 |
| 2002 | $3,192 +3.4% | $63,350 +12.5% |
| 2001 | $3,085 +2.6% | $56,315 |
| 2000 | $3,008 | $56,315 |
Find assessor info on the county website
Monthly payment
Est. payment
Payment breakdown
Explore the cost of this home by adjusting the details. Changes won't be saved.Climate risks
Neighborhood: 45243
Similar homes
- $469,0004 bd3 ba1.8k sqft6993 E Galbraith Rd, Cincinnati, OH 45243For Sale
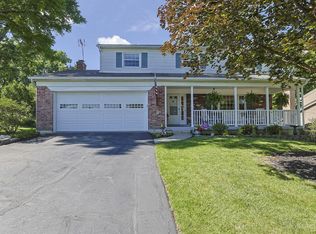
 MLS ID #1890353, Danielle Sears, Sibcy Cline, Inc.. Cincy MLS
 - $550,0003 bd3 ba2.1k sqft5818 Kenwood Rd, Cincinnati, OH 45243For Sale
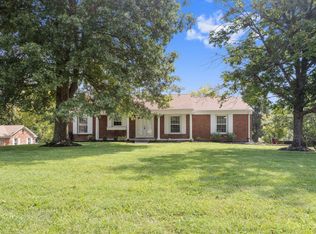 MLS ID #1892446, Kimberly Louis, RE/MAX Preferred Group. Cincy MLS
 - $499,0004 bd3 ba2.1k sqft821 Briar Cove Ct, Loveland, OH 45140For Sale
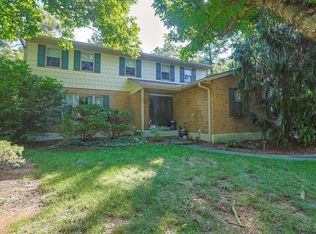 MLS ID #1895555, Kristie Morris, Sibcy Cline, Inc.. Cincy MLS
 - $474,9004 bd3 ba2k sqft10040 Fox Chase Dr, Loveland, OH 45140For Sale
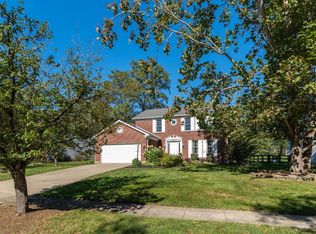 MLS ID #1896870, Deborah A Martin, Keller Williams Advisors. Cincy MLS
 - $460,0004 bd4 ba2.5k sqft582 Virginia Ln, Cincinnati, OH 45244For SaleMLS ID #1897383, Taylor H Phillips, Huff Realty. Cincy MLS
- $499,9003 bd2 ba1.7k sqft9169 Wintergreen Dr, West Chester, OH 45069For SaleMLS ID #1897329, Kristin A Castillo, Comey & Shepherd. Cincy MLS
- $669,9004 bd3 ba2.2k sqft5510 Bayberry Dr, Cincinnati, OH 45242For SaleMLS ID #1896538, Stacy V. Gendelman, Robinson Sotheby's Internat'l. Cincy MLS
- $557,0004 bd4 ba3k sqft3020 Cooperhill Dr, Cincinnati, OH 45241For SaleMLS ID #1882250, Brian J Hoffman, Sibcy Cline, Inc.. Cincy MLS
- $550,0004 bd4 ba3k sqft4089 Oakleaf Ct, Cincinnati, OH 45241For SaleMLS ID #1897127, Angela M Kemp, Sibcy Cline, Inc.. Cincy MLS
- $350,0004 bd3 ba2.6k sqft563 Wellesley Ave, Cincinnati, OH 45224For SaleMLS ID #1897875, Michael E. Teggart, Comey & Shepherd. Cincy MLS
- $425,0005 bd3 ba2.2k sqft2611 Little Dry Run Rd, Cincinnati, OH 45244For SaleMLS ID #1896248, Monica Weakley, eXp Realty. Cincy MLS
- $390,0004 bd3 ba2.2k sqft4030 Cottingham Dr, Cincinnati, OH 45241For SaleMLS ID #1896238, Gayatri Chandran, Coldwell Banker Realty. Cincy MLS
- $599,9004 bd4 ba3k sqft6809 Stewart Rd, Cincinnati, OH 45236For SaleMLS ID #1892833, Andrew N Tanen, Sibcy Cline, Inc.. Cincy MLS
- $479,0004 bd3 ba2.5k sqft9045 Fields Dr, Mason, OH 45040For SaleMLS ID #1889596, Diane Tafuri, Sibcy Cline, Inc.. Cincy MLS
- $450,0004 bd2 ba1.3k sqft7561 Kirtley Dr, Cincinnati, OH 45236For SaleMLS ID #1896582, Steve S Early, Sibcy Cline, Inc.. Cincy MLS
- $650,0003 bd3 ba2.5k sqft500 Laramie Trl, Cincinnati, OH 45215For SaleMLS ID #1897969, Jason A. Sheppard, Coldwell Banker Realty. Cincy MLS
- $499,0004 bd3 ba2.9k sqft6469 Hampshire Trl, Liberty Township, OH 45044For SaleMLS ID #1896093, Tiffany B. Allen-Zeuch, Sibcy Cline, Inc.. Cincy MLS
- $494,9004 bd3 ba3k sqft5316 Quailwood Ct, Cincinnati, OH 45238For SaleMLS ID #1891954, Nick G Guetle, Cincinnati Boardwalk, Inc.. Cincy MLS
- $484,9004 bd3 ba2.9k sqft6770 Wesselman Rd, Cleves, OH 45002For SaleMLS ID #1893709, Rick Ayers, RE/MAX Preferred Group. Cincy MLS
- $399,9004 bd4 ba2k sqft5586 Day Dr, Milford, OH 45150For SaleMLS ID #1896471, Chase Morgan, Sibcy Cline, Inc.. Cincy MLS
