Welcome to this exceptional home in Indian Hill School District. Situated on the end of a quiet cul-de-sac street, this secluded property offers incredible curb appeal, spacious room sizes, and a functional floor plan. The first floor features hardwood floors, a large family room addition, and plenty of space for everyday living and entertaining. Upstairs, you'll find generously sized bedrooms. The primary bedroom has vaulted ceilings with an en-suite bath and an oversized walk-in closet. The finished lower level provides flexible space, perfect for a rec room, home office, or workout area. Outside, enjoy the large deck and spacious yard, ideal for relaxing or entertaining. Homes like this are hard to come by. Agent related to owner.
Pending
Price cut: $25K (10/22)
$650,000
7300 Nodding Way, Cincinnati, OH 45243
3beds
2,618sqft
Single Family Residence
Built in 1953
0.37 Acres Lot
$-- Zestimate®
$248/sqft
$-- HOA
What's special
Secluded propertyFunctional floor planIncredible curb appealLarge deckLarge family room additionSpacious room sizesGenerously sized bedrooms
- 37 days
- 2,489
- 174
Likely to sell faster than
Zillow last checked:
Listing updated:
Listed by:
Walt Haglage 513-659-3311,
Comey & Shepherd 513-321-4343
Source: Cincy MLS,MLS#: 1893925 Originating MLS: Cincinnati Area Multiple Listing Service
Facts & features
Interior
Bedrooms & bathrooms
- Bedrooms: 3
- Bathrooms: 3
- Full bathrooms: 2
- 1/2 bathrooms: 1
Primary bedroom
- Features: Bath Adjoins, Walk-In Closet(s)
- Level: Second
- Area: 266
- Dimensions: 19 x 14
Bedroom 2
- Level: Second
- Area: 204
- Dimensions: 17 x 12
Bedroom 3
- Level: Second
- Area: 154
- Dimensions: 14 x 11
Bedroom 4
- Area: 0
- Dimensions: 0 x 0
Bedroom 5
- Area: 0
- Dimensions: 0 x 0
Primary bathroom
- Features: Shower, Double Vanity, Tile Floor
Bathroom 1
- Features: Full
- Level: Second
Bathroom 2
- Features: Full
- Level: Second
Bathroom 3
- Features: Partial
- Level: First
Dining room
- Features: Wood Floor
- Level: First
- Area: 110
- Dimensions: 11 x 10
Family room
- Features: Built-ins/Bookcases, Walkout, Wood Floor
- Area: 240
- Dimensions: 16 x 15
Kitchen
- Features: Marble/Granite/Slate, Pantry, Counter Bar, Eat-in Kitchen, Gourmet, Wood Cabinets, Wood Floor
- Area: 168
- Dimensions: 14 x 12
Living room
- Features: Fireplace, Wood Floor
- Area: 264
- Dimensions: 22 x 12
Office
- Features: Wall-to-Wall Carpet
- Level: Lower
- Area: 132
- Dimensions: 12 x 11
Heating
- Forced Air, Gas
Cooling
- Ceiling Fan(s), Central Air
Appliances
- Included: Oven/Range, Dishwasher, Refrigerator, Disposal, Gas Water Heater
Features
- Crown Molding
- Doors: Multi Panel Doors
- Windows: Insulated Windows, Double Hung, Vinyl, Skylight(s)
- Basement: Full,Vinyl Floor,Partially Finished
- Number of fireplaces: 1
- Fireplace features: Marble, Wood Burning, Living Room
Interior area
- Total structure area: 2,618
- Total interior livable area: 2,618 sqft
Property
Parking
- Total spaces: 2
- Parking features: Driveway, Garage Door Opener
- Attached garage spaces: 2
- Has uncovered spaces: Yes
Features
- Levels: Two
- Stories: 2
Lot
- Size: 0.37 Acres
- Dimensions: 254 x 21
- Features: Less than .5 Acre
Details
- Parcel number: 6000080021500
- Zoning description: Residential
Construction
Type & style
- Home type: SingleFamily
- Architectural style: Traditional
- Property subtype: Single Family Residence
Materials
- Brick, Vinyl Siding
- Foundation: Concrete Perimeter
- Roof: Shingle
Condition
- New construction: No
- Year built: 1953
Utilities & green energy
- Gas: Natural
- Sewer: Public Sewer
- Water: Public
Community & HOA
HOA
- Has HOA: No
Location
- Region: Cincinnati
Financial & listing details
- Price per square foot: $248/sqft
- Tax assessed value: $392,270
- Annual tax amount: $5,512
- Date on market: 9/17/2026
- Listing terms: No Special Financing
Estimated market value
Not available
Estimated sales range
Not available
Not available
Price history
| Date | Event | Price |
|---|---|---|
| 10/26/2026 | Pending sale | $650,000$248/sqft |
Source:  Cincy MLS #1893925 Report a problem | ||
| 10/22/2026 | Price change | $650,000-3.7%$248/sqft |
Source: Cincy MLS #1893925 Report a problem | ||
| 10/2/2026 | Price change | $675,000-1.5%$258/sqft |
Source: Cincy MLS #1893925 Report a problem | ||
| 9/17/2026 | Listed for sale | $685,000+87.9%$262/sqft |
Source: Cincy MLS #1893925 Report a problem | ||
| 6/10/2016 | Sold | $364,500-2.8%$139/sqft |
Source: Cincy MLS #1489694 Report a problem | ||
| 4/20/2016 | Pending sale | $375,000$143/sqft |
Source: RE/MAX Elite #1489694 Report a problem | ||
| 4/15/2016 | Listed for sale | $375,000+9%$143/sqft |
Source: RE/MAX Elite #1489694 Report a problem | ||
| 11/16/2012 | Sold | $344,000-1.6%$131/sqft |
Source: Cincy MLS #1331008 Report a problem | ||
| 10/5/2012 | Listed for sale | $349,500+101.2%$133/sqft |
Source: RE/MAX UNITED ASSOCIATES #1331008 Report a problem | ||
| 6/11/1999 | Sold | $173,745$66/sqft |
Source: Cincy MLS #647667 Report a problem | ||
Public tax history
| Year | Property taxes | Tax assessment |
|---|---|---|
| 2025 | $5,512 +2.7% | $137,295 |
| 2024 | $5,365 -0.6% | $137,295 |
| 2023 | $5,397 -22.7% | $137,295 -5.6% |
| 2022 | $6,981 +15.1% | $145,436 |
| 2021 | $6,066 | $145,436 |
| 2020 | $6,066 +5.9% | $145,436 +14% |
| 2019 | $5,728 +4.9% | $127,575 |
| 2018 | $5,463 | $127,575 |
| 2017 | $5,463 +4.3% | $127,575 +6% |
| 2016 | $5,238 | $120,400 |
| 2015 | $5,238 +0.6% | $120,400 |
| 2014 | $5,206 +41.9% | $120,400 +47.3% |
| 2013 | $3,670 0% | $81,711 |
| 2012 | $3,671 +2.2% | $81,711 |
| 2011 | $3,590 +4.6% | $81,711 -1.2% |
| 2010 | $3,431 +4.6% | $82,719 |
| 2009 | $3,281 +1.4% | $82,719 |
| 2008 | $3,236 +21.4% | $82,719 +18.9% |
| 2007 | $2,664 +1% | $69,580 |
| 2006 | $2,638 +0.2% | $69,580 |
| 2005 | $2,633 +13.3% | $69,580 +17.9% |
| 2003 | $2,323 -1.6% | $59,010 |
| 2002 | $2,360 +8.6% | $59,010 +12% |
| 2001 | $2,172 +3.7% | $52,710 |
| 2000 | $2,095 | $52,710 |
Find assessor info on the county website
Monthly payment
Est. payment
Payment breakdown
Explore the cost of this home by adjusting the details. Changes won't be saved.Climate risks
Neighborhood: 45243


Similar homes
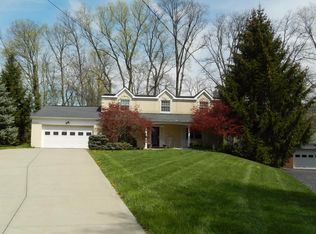
- $625,0003 bd3 ba1.3k sqft7227 Hosbrook Rd, Cincinnati, OH 45243For Sale
 MLS ID #1898024, Allen D. Ernst, Coldwell Banker Realty. Cincy MLS
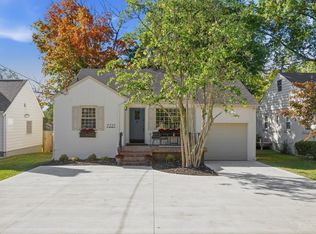
- $650,0003 bd3 ba2.5k sqft500 Laramie Trl, Cincinnati, OH 45215For Sale
 MLS ID #1897969, Jason A. Sheppard, Coldwell Banker Realty. Cincy MLS
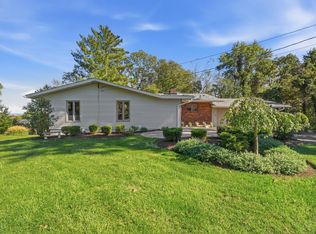
- $669,9004 bd3 ba2.2k sqft5510 Bayberry Dr, Cincinnati, OH 45242For Sale
 MLS ID #1896538, Stacy V. Gendelman, Robinson Sotheby's Internat'l. Cincy MLS
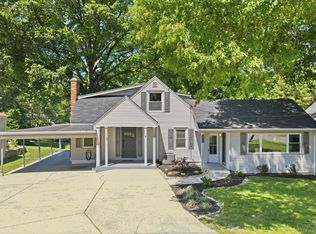
- $649,0004 bd4 ba3.4k sqft8801 Plainfield Rd, Cincinnati, OH 45236For Sale
 MLS ID #1896284, Evan Johnson, Cutler Real Estate. Cincy MLS
- $849,9003 bd3 ba2.4k sqft7275 Demar Rd, Cincinnati, OH 45243For SaleMLS ID #1891879, Taylor L. Arthur, Keller Williams Advisors. Cincy MLS
- $650,0004 bd3 ba2.9k sqft211 Hilltop Ln, Cincinnati, OH 45215For SaleMLS ID #1891027, Kelly M Whelan, Sibcy Cline, Inc.. Cincy MLS
- $599,9004 bd4 ba3k sqft6809 Stewart Rd, Cincinnati, OH 45236For SaleMLS ID #1892833, Andrew N Tanen, Sibcy Cline, Inc.. Cincy MLS
- $469,0004 bd3 ba1.8k sqft6993 E Galbraith Rd, Cincinnati, OH 45243For SaleMLS ID #1890353, Danielle Sears, Sibcy Cline, Inc.. Cincy MLS
- $649,9003 bd2 ba1.6k sqft3110 Griest Ave, Cincinnati, OH 45208For SaleMLS ID #1895709, Eric Surkamp, Comey & Shepherd. Cincy MLS
- $915,0004 bd4 ba2.8k sqft7834 Laurel Ave, Cincinnati, OH 45243New ConstructionMLS ID #1893431, Gregory J Stanley, Comey & Shepherd. Cincy MLS
- $660,0004 bd4 ba2.4k sqft25 Euclid Ave, Cincinnati, OH 45215For SaleMLS ID #1897089, Adam D Jessen, RE/MAX United Associates. Cincy MLS
- $675,0004 bd5 ba3k sqft5127 Oak Brook Dr, Cincinnati, OH 45244For SaleMLS ID #1896689, Teri L. Gillman, Comey & Shepherd. Cincy MLS
- $675,0004 bd4 ba3.7k sqft3135 Williams Creek Dr, Cincinnati, OH 45244For SaleMLS ID #1896911, Hillary Justice, Coldwell Banker Realty. Cincy MLS
- $650,0003 bd4 ba2.5k sqft3651 Brotherton Rd #A, Cincinnati, OH 45209For SaleMLS ID #1893377, Wendy Geiger, Coldwell Banker Realty. Cincy MLS
- $495,0004 bd3 ba2.3k sqft7540 Lawyer Rd, Cincinnati, OH 45244For SaleMLS ID #1897459, Krista D. Wagner, eXp Realty. Cincy MLS
- $575,0003 bd3 ba2.1k sqft1770 E McMillan St, Cincinnati, OH 45206For SaleMLS ID #1897085, Michael R Waggoner, Keller Williams Advisors. Cincy MLS
- $559,5004 bd3 ba2.4k sqft8392 Chadwick Ln, Cincinnati, OH 45255For SaleMLS ID #1897427, Terri J. Cofskey, Coldwell Banker Realty. Cincy MLS
- $665,0004 bd4 ba2.9k sqft3636 Woodburne Dr, Mason, OH 45040For SaleMLS ID #1897103, Andrea Johnson, RE/MAX Victory + Affiliates. Cincy MLS
- $593,0004 bd3 ba2.5k sqft7877 State Rd, Cincinnati, OH 45255For SaleMLS ID #1893260, Shannon R. Smith, Keller Williams Seven Hills Re. Cincy MLS
- $580,0003 bd3 ba2.1k sqft3112 Linview Ave, Cincinnati, OH 45208For SaleMLS ID #1889769, Cindy A Bowen, Coldwell Banker Realty. Cincy MLS
