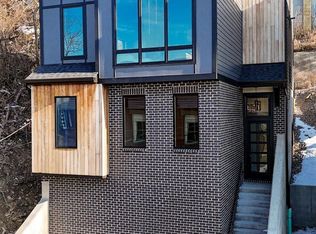
Brand new. Never lived in. Incredible city views and estimated real estate taxes of only around $3,300 annually! This newly completed home features a Platinum Tax Abatement (15 year starting in 2023), thoughtfully designed floor plan and beautiful finishes throughout. Offering 4 bedrooms and 4.5 baths with views of Downtown Cincinnati and TQL Stadium. The kitchen shines with Bosch appliances, a large island and abundant storage. Two fireplaces add warmth and ambiance for relaxing or entertaining. The third-floor entertaining space features a wet bar, fireplace and spacious deck overlooking the skyline. Enjoy a private back patio, elevator access to every level and the rare convenience of a 2-car garage plus driveway parking. One bedroom is ideal as a study, office or workout room. Exceptional urban living just steps from dining, sports and entertainment!
For sale
Price cut: $25K (10/7)
$1,125,000
148 Mulberry St, Cincinnati, OH 45202
4beds
2,906sqft
Single Family Residence
Built in 2022
2,613 Square Feet Lot
$-- Zestimate®
$387/sqft
$-- HOA
What's special
- 10 days
- 441
- 24
Zillow last checked:
Listing updated:
Listed by:
Nickolas G. Welage 513-227-0756,
Plum Tree Realty 513-443-5060,
Betsy L Behne 513-382-2121,
Plum Tree Realty
Source: Cincy MLS,MLS#: 1895584 Originating MLS: Cincinnati Area Multiple Listing Service
Originating MLS: Cincinnati Area Multiple Listing Service
Facts & features
Interior
Bedrooms & bathrooms
- Bedrooms: 4
- Bathrooms: 5
- Full bathrooms: 4
- 1/2 bathrooms: 1
Primary bedroom
- Features: Bath Adjoins, Walk-In Closet(s), Wood Floor
- Level: Second
- Area: 208
- Dimensions: 16 x 13
Bedroom 2
- Level: Second
- Area: 264
- Dimensions: 24 x 11
Bedroom 3
- Level: Third
- Area: 165
- Dimensions: 15 x 11
Bedroom 4
- Level: Lower
- Area: 187
- Dimensions: 17 x 11
Bedroom 5
- Area: 0
- Dimensions: 0 x 0
Primary bathroom
- Features: Built-In Shower Seat, Shower, Tile Floor
Bathroom 1
- Features: Full
- Level: Second
Bathroom 2
- Features: Full
- Level: Second
Bathroom 3
- Features: Full
- Level: Third
Bathroom 4
- Features: Full
- Level: Lower
Dining room
- Features: Walkout, Wood Floor
- Level: First
- Area: 144
- Dimensions: 12 x 12
Family room
- Features: Fireplace, Walkout, Wood Floor
- Area: 264
- Dimensions: 24 x 11
Kitchen
- Features: Pantry, Quartz Counters, Eat-in Kitchen, Walkout, Kitchen Island, Wood Floor
- Area: 120
- Dimensions: 12 x 10
Living room
- Features: Fireplace, Wood Floor
- Area: 306
- Dimensions: 18 x 17
Office
- Area: 0
- Dimensions: 0 x 0
Heating
- ENERGY STAR Qualified Equipment, Gas Furn EF Rtd 95%+
Cooling
- Ceiling Fan(s), Central Air, ENERGY STAR Qualified Equipment
Appliances
- Included: Microwave, Oven/Range, Dishwasher, Refrigerator, Electric Cooktop, Wine Cooler, Gas Water Heater
Features
- High Ceilings, Elevator
- Windows: Vinyl, ENERGY STAR Qualified Windows
- Basement: Partial
- Number of fireplaces: 2
- Fireplace features: Gas, Family Room, Living Room
Interior area
- Total structure area: 2,906
- Total interior livable area: 2,906 sqft
Property
Parking
- Total spaces: 2
- Parking features: On Street, Driveway
- Attached garage spaces: 2
- Has uncovered spaces: Yes
Features
- Stories: 3
Lot
- Size: 2,613 Square Feet
- Features: Less than .5 Acre
Details
- Parcel number: 0940005006100
- Zoning description: Residential
Construction
Type & style
- Home type: SingleFamily
- Architectural style: Transitional
- Property subtype: Single Family Residence
Materials
- Brick, Stone, Vinyl Siding
- Foundation: Concrete Perimeter
- Roof: Shingle
Condition
- New construction: No
- Year built: 2022
Utilities & green energy
- Gas: Natural
- Sewer: Public Sewer
- Water: Public
Community & HOA
HOA
- Has HOA: No
Location
- Region: Cincinnati
Financial & listing details
- Price per square foot: $387/sqft
- Tax assessed value: $731,040
- Annual tax amount: $16,206
- Date on market: 10/7/2026
- Listing terms: No Special Financing
Estimated market value
Not available
Estimated sales range
Not available
Not available
Price history
| Date | Event | Price |
|---|---|---|
| 10/7/2026 | Price change | $1,125,000-2.2%$387/sqft |
Source:  Cincy MLS #1895584 Report a problem Cincy MLS #1895584 Report a problem | ||
| 9/2/2026 | Price change | $1,150,000-4.1%$396/sqft |
Source: Cincy MLS #1879939 Report a problem | ||
| 7/29/2026 | Price change | $1,199,000-3.3%$413/sqft |
Source: Cincy MLS #1879939 Report a problem | ||
| 6/19/2026 | Price change | $1,240,000-0.8%$427/sqft |
Source: Cincy MLS #1879939 Report a problem | ||
| 5/29/2026 | Listed for sale | $1,250,000+4.2%$430/sqft |
Source: Cincy MLS #1879939 Report a problem | ||
| 5/19/2026 | Listing removed | -- |
Source: Owner Report a problem | ||
| 4/9/2026 | Price change | $1,200,000-7.7%$413/sqft |
Source: Cincy MLS #1873093 Report a problem | ||
| 3/27/2026 | Listed for sale | $1,300,000+79.3%$447/sqft |
Source: Cincy MLS #1873093 Report a problem | ||
| 5/21/2024 | Listing removed | $725,000+437%$249/sqft |
Source: Cincy MLS #1679442 Report a problem | ||
| 4/16/2021 | Sold | $135,000-81.4%$46/sqft |
Source: Public Record Report a problem | ||
| 2/19/2021 | Pending sale | $725,000$249/sqft |
Source: Cincy MLS #1679442 Report a problem | ||
| 1/20/2021 | Listing removed | -- |
Source: Cincy MLS Report a problem | ||
| 10/2/2020 | Price change | $725,000+3.6%$249/sqft |
Source: Linden Lane Realty #1664232 Report a problem | ||
| 9/24/2020 | Price change | $699,900-3.5%$241/sqft |
Source: Linden Lane Realty #1664232 Report a problem | ||
| 9/4/2020 | Listed for sale | $725,000$249/sqft |
Source: Linden Lane Realty #1664232 Report a problem | ||
| 9/2/2020 | Pending sale | $725,000$249/sqft |
Source: Linden Lane Realty #1664232 Report a problem | ||
| 6/10/2020 | Listed for sale | $725,000$249/sqft |
Source: Linden Lane Realty #1664232 Report a problem | ||
Public tax history
| Year | Property taxes | Tax assessment |
|---|---|---|
| 2025 | $16,206 +0.1% | $255,864 |
| 2024 | $16,184 +25.6% | $255,864 +25.9% |
| 2023 | $12,885 +2390.5% | $203,291 +2766.9% |
| 2022 | $517 -2.9% | $7,091 |
| 2021 | $533 +5.5% | $7,091 |
| 2020 | $505 +3787.5% | $7,091 +100% |
| 2019 | $13 -13.6% | $3,546 |
| 2018 | $15 +27.9% | $3,546 |
| 2017 | $12 -99.6% | $3,546 +0.2% |
| 2016 | $2,885 +24470.1% | $3,539 |
| 2015 | $12 -95.3% | $3,539 |
| 2014 | $251 -89.4% | $3,539 +1% |
| 2013 | $2,370 -6.7% | $3,504 |
| 2012 | $2,540 -6.3% | $3,504 |
| 2011 | $2,711 -6% | $3,504 -7.4% |
| 2010 | $2,885 -5.6% | $3,784 |
| 2009 | $3,055 +1202.2% | $3,784 |
| 2008 | $235 +15.8% | $3,784 +2% |
| 2007 | $203 -14.1% | $3,710 -10.9% |
| 2006 | $236 +4.4% | $4,165 |
| 2005 | $226 +36.4% | $4,165 +50.6% |
| 2003 | $166 -27.4% | $2,765 |
| 2002 | $228 +0.1% | $2,765 +11.3% |
| 2001 | $228 -0.4% | $2,485 |
| 2000 | $229 | $2,485 |
Find assessor info on the county website
Monthly payment
Est. payment
Payment breakdown
Explore the cost of this home by adjusting the details. Changes won't be saved.Climate risks
Neighborhood: Mt. Auburn

Similar homes
- $1,399,0003 bd4 ba2.8k sqft406 Boal St, Cincinnati, OH 45202For Sale

 MLS ID #1896697, Julie K Back, Sibcy Cline, Inc.. Cincy MLS
 - $1,250,0004 bd4 ba3.7k sqft221 W 15th St, Cincinnati, OH 45202For Sale
 MLS ID #1890294, Megan S. Stacey, Coldwell Banker Realty. Cincy MLS
 - $949,0003 bd4 ba2.6k sqft336 Boal St, Cincinnati, OH 45202For Sale
 MLS ID #1893155, M. Doug Spitz, Coldwell Banker Realty. Cincy MLS
 - $1,500,0003 bd4 ba2.9k sqft128 Goethe St, Cincinnati, OH 45202For Sale
 MLS ID #1897192, Nat Comisar, Sibcy Cline, Inc.. Cincy MLS
 - $1,079,0004 bd4 ba2.7k sqft209 Hastings St, Cincinnati, OH 45219New ConstructionMLS ID #1891876, Jonathan Minerick, homecoin.com. Cincy MLS
- $619,9004 bd3 ba2.3k sqft1707 Highland Ave, Cincinnati, OH 45202For SaleMLS ID #1896677, Douglas Manzler, Keller Williams Advisors. Cincy MLS
- $1,295,0003 bd3 ba3.2k sqft1126 Fuller St, Cincinnati, OH 45202For SaleMLS ID #1890222, Chris Henkaline, Coldwell Banker Realty. Cincy MLS
- $600,0003 bd4 ba2.2k sqft533 Ringgold St, Cincinnati, OH 45202For SaleMLS ID #1892760, Eleanor D Kowalchik, Keller Williams Pinnacle Group. Cincy MLS
- $760,0003 bd3 ba2.3k sqft207 Kemp Aly, Cincinnati, OH 45202For SaleMLS ID #1895076, Brian L. Tiffany, Coldwell Banker Realty. Cincy MLS
- $1,140,0003 bd4 ba2.4k sqft3723 Isabella Ave #7, Cincinnati, OH 45209New ConstructionMLS ID #1876042, Daniel Baron, Keller Williams Advisors. Cincy MLS
- $600,0003 bd3 ba2.8k sqft1923 Bigelow St, Cincinnati, OH 45219For SaleMLS ID #1896365, Kyle Mahoney, Sibcy Cline, Inc.. Cincy MLS
- $725,0003 bd3 ba2.9k sqft939 Monastery St, Cincinnati, OH 45202For SaleMLS ID #1894930, Wendi J. Sheets, eXp Realty. Cincy MLS
- $810,0003 bd4 ba2.1k sqft1329 Republic St, Cincinnati, OH 45202For SaleMLS ID #1891620, Brian L. Tiffany, Coldwell Banker Realty. Cincy MLS
- $599,0003 bd4 ba2k sqft540 Slack St, Cincinnati, OH 45202For SaleMLS ID #1893154, Chase R Rickey, Coldwell Banker Realty. Cincy MLS
- $825,0003 bd4 ba2.9k sqft1021 Saint Gregory St, Cincinnati, OH 45202For SaleMLS ID #1882775, Staci N Shelby, Keller Williams Seven Hills Re. Cincy MLS
- $615,0003 bd4 ba2k sqft546 Slack St, Cincinnati, OH 45202For SaleMLS ID #1882245, Rebecca J Campbell, Coldwell Banker Realty. Cincy MLS
- $750,0002 bd3 ba1.7k sqft206 Wade St, Cincinnati, OH 45202For SaleMLS ID #1895078, Brian L. Tiffany, Coldwell Banker Realty. Cincy MLS
- $875,0003 bd4 ba2.9k sqft3026 Lavinia Ave, Cincinnati, OH 45208For SaleMLS ID #1896521, Jordan Fiore, eXp Realty. Cincy MLS
- $839,0002 bd3 ba1.9k sqft951 Parkside Pl, Cincinnati, OH 45202For SaleMLS ID #1881678, Ingrid Antunes Correia, Private Real Estate Collection. Cincy MLS
