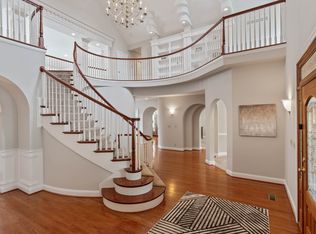
Welcome Home to 42 Stardust Point in Ft Thomas! This one-of-a-kind custom mid-century modern home is sure to impress from the moment you arrive. Nestled on more than 3 private acres, this remarkable property offers the peace, privacy, and natural beauty you've been dreaming of. Enjoy a tranquil retreat with the perfect blend of timeless architecture, spacious surroundings, and an unbeatable location. Boasting more than 5K square feet of thoughtfully designed living space, this exceptional home offers room to live, entertain, and unwind. Car enthusiasts will appreciate the incredible garage space for up to 8 cars, with additional room to accommodate an RV. The open-concept floor plan, soaring vaulted ceilings, and walls of windows fill the home with an abundance of natural light. Outdoor living is equally impressive, featuring multiple composite decks, a spacious patio, an in-ground pool, and a serene spring-fed koi pond--creating your own private backyard oasis. Additional highlights include: 5 spacious bedrooms, each with a walk-in closet * 4.5 baths * heated tile floors * dramatic floor-to-ceiling stone gas fireplace * sunroom that brings the outdoors in. This extraordinary property offers a rare combination of architectural character and unmatched privacy.
For sale
Price cut: $60K (9/22)
$1,490,000
42 Stardust Point, Fort Thomas, KY 41075
5beds
5,464sqft
Single Family Residence, Residential
Built in 1993
1.5 Acres Lot
$-- Zestimate®
$273/sqft
$-- HOA
What's special
Serene spring-fed koi pondIn-ground poolSpacious patioMultiple composite decksOpen-concept floor planSoaring vaulted ceilingsHeated tile floors
- 40 days
- 1,119
- 44
Zillow last checked:
Listing updated:
Listed by:
Kim Hermann 859-468-6429,
Huff Realty - CC
Source: NKMLS,MLS#: 645811
Facts & features
Interior
Bedrooms & bathrooms
- Bedrooms: 5
- Bathrooms: 5
- Full bathrooms: 4
- 1/2 bathrooms: 1
Primary bedroom
- Features: Bath Adjoins, Ceiling Fan(s), Carpet Flooring
- Level: Upper
- Area: 323
- Dimensions: 19 x 17
Bedroom 2
- Features: Ceiling Fan(s), Carpet Flooring, Walk-In Closet(s), Walk-Out Access
- Level: Upper
- Area: 272
- Dimensions: 17 x 16
Bedroom 3
- Features: Ceiling Fan(s), Carpet Flooring, Walk-In Closet(s), Walk-Out Access
- Level: Upper
- Area: 208
- Dimensions: 16 x 13
Bedroom 4
- Features: Ceiling Fan(s), Carpet Flooring, Walk-In Closet(s), Walk-Out Access
- Level: Upper
- Area: 195
- Dimensions: 15 x 13
Bedroom 5
- Description: Vaulted Ceiling
- Features: Carpet Flooring, Ceiling Fan(s)
- Level: Second
- Area: 143
- Dimensions: 13 x 11
Bathroom 2
- Features: Tub With Shower
- Level: Second
- Area: 42
- Dimensions: 7 x 6
Bathroom 3
- Features: Tub With Shower
- Level: Second
- Area: 36
- Dimensions: 6 x 6
Bathroom 4
- Features: Shower
- Level: Second
- Area: 30
- Dimensions: 6 x 5
Other
- Features: Ceramic Tile Flooring, Built-in Features, Ceiling Fan(s)
- Level: Lower
- Area: 130
- Dimensions: 13 x 10
Bonus room
- Description: Music or Bourbon Room
- Features: Carpet Flooring
- Level: Lower
- Area: 108
- Dimensions: 12 x 9
Den
- Features: Bookcases
- Level: Lower
- Area: 306
- Dimensions: 18 x 17
Dining room
- Features: Built-in Features, Tile Flooring, Walk-Out Access
- Level: Lower
- Area: 154
- Dimensions: 14 x 11
Entry
- Features: Common Hallway, Tile Flooring, Closet(s)
- Level: First
- Area: 110
- Dimensions: 11 x 10
Kitchen
- Features: Wood Cabinets, Pantry
- Level: Lower
- Area: 195
- Dimensions: 15 x 13
Laundry
- Features: Utility Sink
- Level: Second
- Area: 190
- Dimensions: 19 x 10
Living room
- Features: Carpet Flooring, Fireplace(s), Built-in Features, Ceiling Fan(s)
- Level: Lower
- Area: 320
- Dimensions: 20 x 16
Other
- Description: Pantry w/lots of storage & shelving
- Features: Ceramic Tile Flooring
- Level: Lower
- Area: 104
- Dimensions: 13 x 8
Primary bath
- Features: Carpet Flooring, Double Vanity, Jetted Tub, Shower
- Level: Second
- Area: 84
- Dimensions: 12 x 7
Other
- Description: Vaulted Ceiling, Ceiling Fan
- Features: Walk-Out Access, See Remarks, Tile Flooring
- Level: Lower
- Area: 208
- Dimensions: 16 x 13
Heating
- Forced Air
Cooling
- Central Air
Appliances
- Included: Electric Range, Dishwasher, Disposal, Dryer, Microwave, Refrigerator, Washer
- Laundry: Laundry Room, Upper Level
Features
- Walk-In Closet(s), Storage, Pantry, Open Floorplan, Granite Counters, Entrance Foyer, Double Vanity, Chandelier, Bookcases, Built-in Features, Ceiling Fan(s), Central Vacuum, High Ceilings
- Windows: Double Hung, Slider Window(s), Vinyl Frames
- Has basement: Yes
- Number of fireplaces: 1
- Fireplace features: Stone, Gas, Wood Burning
Interior area
- Total structure area: 4,900
- Total interior livable area: 5,464 sqft
Property
Parking
- Total spaces: 8
- Parking features: Driveway, Garage, Garage Door Opener, Garage Faces Rear, Heated Garage, On Street
- Garage spaces: 8
- Has uncovered spaces: Yes
Accessibility
- Accessibility features: Enhanced Accessible
Features
- Levels: Two
- Stories: 2
- Patio & porch: Deck, Patio
- Exterior features: Private Yard
- Pool features: In Ground
- Fencing: Aluminum,Partial
- Has view: Yes
- View description: Trees/Woods
Lot
- Size: 1.5 Acres
- Dimensions: 2 lots / appro x . 3 acres
- Features: Cul-De-Sac, Sloped, Wooded
- Residential vegetation: Heavily Wooded
Details
- Parcel number: 9999913964.00
- Zoning description: Residential
Construction
Type & style
- Home type: SingleFamily
- Architectural style: Transitional
- Property subtype: Single Family Residence, Residential
Materials
- Stone, Synthetic Stucco
- Foundation: Poured Concrete
- Roof: Shingle
Condition
- Existing Structure
- New construction: No
- Year built: 1993
Utilities & green energy
- Sewer: Public Sewer
- Water: Public
Community & HOA
Community
- Security: Security System
- Subdivision: Stardust Pointe
HOA
- Has HOA: No
Location
- Region: Fort Thomas
Financial & listing details
- Price per square foot: $273/sqft
- Tax assessed value: $755,000
- Annual tax amount: $2,605
- Date on market: 8/19/2026
- Cumulative days on market: 80 days
- Road surface type: Paved
Estimated market value
Not available
Estimated sales range
Not available
Not available
Price history
| Date | Event | Price |
|---|---|---|
| 9/22/2026 | Price change | $1,490,000-3.9%$273/sqft |
Source:  NKMLS #645811 Report a problem NKMLS #645811 Report a problem | ||
| 8/19/2026 | Listed for sale | $1,550,000-2.2%$284/sqft |
Source: NKMLS #645811 Report a problem | ||
| 8/19/2026 | Listing removed | $1,585,000$290/sqft |
Source:  Huff Realty #644518 Report a problem Huff Realty #644518 Report a problem | ||
| 7/27/2026 | Price change | $1,585,000-0.9%$290/sqft |
Source: NKMLS #644518 Report a problem | ||
| 7/10/2026 | Listed for sale | $1,600,000+1846.5%$293/sqft |
Source: NKMLS #644518 Report a problem | ||
| 12/28/1993 | Sold | $82,200$15/sqft |
Source: Agent Provided Report a problem | ||
Public tax history
| Year | Property taxes | Tax assessment |
|---|---|---|
| 2025 | $2,605 -4.5% | $755,000 |
| 2024 | $2,728 -2.5% | $755,000 |
| 2023 | $2,799 -8.5% | $755,000 |
| 2022 | $3,058 -2.9% | $755,000 |
| 2021 | $3,148 -1.4% | $755,000 |
| 2018 | $3,192 -2.1% | $755,000 +11.9% |
| 2017 | $3,262 +13.3% | $675,000 |
| 2016 | $2,879 | $675,000 |
| 2015 | $2,879 +2.4% | $675,000 |
| 2014 | $2,811 | $675,000 |
| 2013 | -- | $675,000 |
| 2012 | -- | $675,000 |
| 2011 | -- | $675,000 |
| 2010 | -- | $675,000 +36.8% |
| 2009 | -- | $493,600 |
| 2008 | -- | $493,600 |
| 2007 | -- | $493,600 |
| 2006 | -- | $493,600 +3% |
| 2005 | -- | $479,100 |
| 2004 | -- | $479,100 |
| 2003 | -- | $479,100 |
| 2002 | $1,668 | $479,100 |
| 2001 | -- | $479,100 |
| 2000 | -- | $479,100 |
Find assessor info on the county website
Monthly payment
Est. payment
Payment breakdown
Explore the cost of this home by adjusting the details. Changes won't be saved.Climate risks
Neighborhood: 41075
Nearby schools
Schools provided by the listing agent
- Elementary: Johnson Elementary
- Middle: Highlands Middle School
- High: Highlands High
Source: NKMLS. This data may not be complete. We recommend contacting the local school district to confirm school assignments for this home.
Similar homes
- $1,195,0006 bd5 ba3.4k sqft29 Meadow Ln, Fort Thomas, KY 41075For Sale
 MLS ID #645688, Susan Huff, Huff Realty - Florence. NKMLS
 - $2,095,0004 bd5 ba6.7k sqft38 Walker Rd, Fort Thomas, KY 41075For Sale
 MLS ID #642710, Harold Porter, Ken Perry Realty. NKMLS
 - $1,425,0004 bd4 ba6.1k sqft7708 Creekwood Ln, Cincinnati, OH 45237For Sale
 MLS ID #1888205, Yanjin Ao, OwnerLand Realty, Inc.. Cincy MLS
 - $1,299,9004 bd5 ba3.6k sqft101 Watch Hill Ln, Newport, KY 41071For Sale
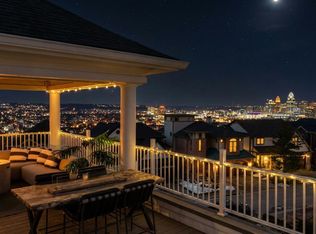 MLS ID #645389, The Berens Team, Keller Williams Realty Service. NKMLS
 - $1,489,9997 bd4 ba3.1k sqft630 Sonny Ln, Cincinnati, OH 45244For SaleMLS ID #1887883, Sandra Kennedy, Coldwell Banker Realty, Anders. Cincy MLS
- $1,195,0004 bd5 ba3.9k sqft1046 Tuscany Pl, Cincinnati, OH 45226For SaleMLS ID #1892320, Elijah Price, Coldwell Banker Realty. Cincy MLS
- $1,295,0005 bd5 ba4.1k sqft3914 Middleton Ct, Cincinnati, OH 45220For SaleMLS ID #1893224, Lee G. Robinson, Robinson Sotheby's Internat'l. Cincy MLS
- $1,395,0004 bd5 ba3.6k sqft33 Saint Andrews Dr, North Bend, OH 45052For SaleMLS ID #1890677, Rakesh Ram, Coldwell Banker Realty. Cincy MLS
- $1,500,0003 bd4 ba3.7k sqft1130 Carney St, Cincinnati, OH 45202For SaleMLS ID #1880012, Megan Murray, Sibcy Cline, Inc.. Cincy MLS
- $980,0005 bd5 ba5.2k sqft8188 Wycliffe Dr, Cincinnati, OH 45244For SaleMLS ID #1891972, Laura Connock, Coldwell Banker Realty. Cincy MLS
- $1,999,0004 bd4 ba5.7k sqft4805 Drake Rd, Cincinnati, OH 45243For SaleMLS ID #1892500, Julie K Back, Sibcy Cline, Inc.. Cincy MLS
- $1,595,0005 bd5 ba5k sqft6695 Loveland Miamiville Rd #B, Loveland, OH 45140New ConstructionMLS ID #1886348, Patrick Gunning, Coldwell Banker Realty. Cincy MLS
- $949,0004 bd4 ba3.6k sqft6730 Bennett Rd, Cincinnati, OH 45230For SaleMLS ID #1891446, Laura Estes, Keller Williams Advisors. Cincy MLS
