This is a Rare Opportunity to own an Incredible Ft. Thomas Home on 60 acres with Amazing River Views. Spacious 5 Bedroom, One Owner Home is perfect for Entertaining or simply Enjoying Quiet, Peaceful Living. The Centerpiece of the home is a Magnificent 3 Story Stone Fireplace that adds Character and Warmth. There are Formal Spaces as well as Cozy Family Hangout Spaces. The walls of windows on the backside take in the Stunning Views. Walkout Lower Level features huge Recreation Rooms, providing even more space for Entertaining and Relaxing. The Primary Bedroom is a True Oasis with a Balcony that is perfect for enjoying the view. As you approach the home, you'll appreciate the Long, Private Driveway that provides a sense of Seclusion and Privacy. When you're ready to cool off you can take a dip in the inground pool. In addition to the Home there are Large Lawn Areas, Trails, Creeks and a Large Barn that has endless possibilities. This Nature Lover's Dream is Truly a Gem. Located in Desirable Ft. Thomas School District and just a short drive to Downtown Cincy. Don't miss out on the Chance to make it Yours!
For sale
$2,200,000
150 Shamrock Ln, Fort Thomas, KY 41075
5beds
3,151sqft
Single Family Residence, Residential
Built in 1969
60 Acres Lot
$-- Zestimate®
$698/sqft
$-- HOA
What's special
Huge recreation roomsInground poolLarge barnLarge lawn areasStunning viewsLong private drivewayWalkout lower level
- 812 days
- 1,481
- 63
Zillow last checked:
Listing updated:
Listed by:
Sandi West 859-653-4156,
YOUR TOWN REALTORS
Source: NKMLS,MLS#: 613131
Facts & features
Interior
Bedrooms & bathrooms
- Bedrooms: 5
- Bathrooms: 4
- Full bathrooms: 3
- 1/2 bathrooms: 1
Primary bedroom
- Description: Balcony
- Features: Bath Adjoins, Walk-In Closet(s)
- Level: First
- Area: 300
- Dimensions: 20 x 15
Bedroom 2
- Description: Could also be used as Home Office
- Level: First
- Area: 120
- Dimensions: 12 x 10
Bedroom 3
- Features: Walk-In Closet(s)
- Level: Second
- Area: 210
- Dimensions: 15 x 14
Bedroom 4
- Features: Walk-In Closet(s)
- Level: Second
- Area: 180
- Dimensions: 15 x 12
Bedroom 5
- Features: Walk-In Closet(s)
- Level: Second
- Area: 110
- Dimensions: 11 x 10
Other
- Features: Closet(s), Walk-Out Access
- Level: Lower
- Area: 580
- Dimensions: 29 x 20
Breakfast room
- Features: Hardwood Floors, Walk-Out Access
- Level: First
- Area: 108
- Dimensions: 12 x 9
Dining room
- Features: Chandelier
- Level: First
- Area: 187
- Dimensions: 17 x 11
Entry
- Features: Closet(s), Double Doors, Entrance Foyer, Tile Flooring
- Level: First
- Area: 117
- Dimensions: 13 x 9
Family room
- Features: Carpet Flooring, Fireplace(s), Walk-Out Access
- Level: Lower
- Area: 399
- Dimensions: 21 x 19
Game room
- Description: Stone Fireplace
- Features: Hardwood Floors
- Level: First
- Area: 399
- Dimensions: 21 x 19
Kitchen
- Features: Pantry, Wood Flooring, Walk-Out Access
- Level: First
- Area: 200
- Dimensions: 20 x 10
Laundry
- Description: Lower Level offers 2nd Kitchen with Laundry Room
- Level: Lower
- Area: 130
- Dimensions: 13 x 10
Living room
- Description: Wall of Windows
- Level: First
- Area: 270
- Dimensions: 18 x 15
Loft
- Description: Fireplace, Amazing Views
- Features: See Remarks
- Level: Second
- Area: 200
- Dimensions: 20 x 10
Heating
- Forced Air
Cooling
- Central Air
Appliances
- Included: Electric Range, Dishwasher, Microwave, Refrigerator
- Laundry: Lower Level
Features
- Wet Bar, Walk-In Closet(s), Storage, Pantry, Open Floorplan, Double Vanity, Chandelier, Built-in Features, Beamed Ceilings, Ceiling Fan(s), Natural Woodwork
- Doors: Multi Panel Doors
- Windows: Picture Window(s)
- Has basement: Yes
- Number of fireplaces: 3
- Fireplace features: Stone, Wood Burning
Interior area
- Total structure area: 3,151
- Total interior livable area: 3,151 sqft
Property
Parking
- Total spaces: 3
- Parking features: Driveway, Garage, Garage Faces Side
- Garage spaces: 3
- Has uncovered spaces: Yes
Features
- Levels: Two
- Stories: 2
- Patio & porch: Covered, Patio, Porch
- Exterior features: Private Yard, Balcony
- Pool features: In Ground
- Has view: Yes
- View description: River, Trees/Woods
- Has water view: Yes
- Water view: River
- Waterfront features: Creek
Lot
- Size: 60 Acres
- Dimensions: 60+Acres
- Features: Cleared, Cul-De-Sac, Rolling Slope, Steep Slope, Wooded
- Residential vegetation: Heavily Wooded
Details
- Additional structures: Barn(s)
- Additional parcels included: sale includes 444 & 408 River Road
- Parcel number: 9999917305.00
- Zoning description: Residential
- Other equipment: Intercom
Construction
Type & style
- Home type: SingleFamily
- Architectural style: Traditional
- Property subtype: Single Family Residence, Residential
Materials
- Brick
- Foundation: Poured Concrete
- Roof: Asphalt,Shingle
Condition
- Existing Structure
- New construction: No
- Year built: 1969
Utilities & green energy
- Sewer: Public Sewer
- Water: Public
- Utilities for property: Natural Gas Available, Sewer Available, Water Available
Community & HOA
HOA
- Has HOA: No
Location
- Region: Fort Thomas
Financial & listing details
- Price per square foot: $698/sqft
- Tax assessed value: $722,700
- Annual tax amount: $2,667
- Date on market: 7/21/2024
- Cumulative days on market: 813 days
Estimated market value
Not available
Estimated sales range
Not available
Not available
Price history
| Date | Event | Price |
|---|---|---|
| 6/29/2026 | Price change | $2,200,000-12%$698/sqft |
Source:  NKMLS #613131 Report a problem NKMLS #613131 Report a problem | ||
| 3/31/2026 | Listed for sale | $2,500,000$793/sqft |
Source: NKMLS #613131 Report a problem | ||
| 1/22/2026 | Pending sale | $2,500,000$793/sqft |
Source: NKMLS #613131 Report a problem | ||
| 7/28/2025 | Listed for sale | $2,500,000$793/sqft |
Source: NKMLS #613131 Report a problem | ||
| 7/24/2024 | Pending sale | $2,500,000$793/sqft |
Source: NKMLS #613131 Report a problem | ||
| 8/16/2023 | Price change | $2,500,000-13.8%$793/sqft |
Source: NKMLS #613131 Report a problem | ||
| 6/29/2023 | Listed for sale | $2,900,000$920/sqft |
Source: NKMLS #613131 Report a problem | ||
| 6/13/2023 | Pending sale | $2,900,000$920/sqft |
Source: NKMLS #613131 Report a problem | ||
| 4/28/2023 | Listed for sale | $2,900,000$920/sqft |
Source: NKMLS #613131 Report a problem | ||
| 2/14/2023 | Listing removed | -- |
Source: Owner Report a problem | ||
| 11/16/2022 | Listed for sale | $2,900,000$920/sqft |
Source: Owner Report a problem | ||
Public tax history
| Year | Property taxes | Tax assessment |
|---|---|---|
| 2025 | $2,667 -4.2% | $722,700 |
| 2024 | $2,782 -2.5% | $722,700 |
| 2023 | $2,855 -2.5% | $722,700 |
| 2022 | $2,927 +43.2% | $722,700 +47.5% |
| 2021 | $2,043 -1.4% | $490,000 |
| 2018 | $2,072 -3.3% | $490,000 |
| 2017 | $2,142 +1.9% | $490,000 |
| 2016 | $2,102 | $490,000 |
| 2015 | $2,102 +2.4% | $490,000 |
| 2014 | $2,053 | $490,000 |
| 2013 | -- | $490,000 |
| 2012 | -- | $490,000 |
| 2011 | -- | $490,000 |
| 2010 | -- | $490,000 +24.8% |
| 2009 | -- | $392,700 |
| 2008 | -- | $392,700 |
| 2007 | -- | $392,700 |
| 2006 | -- | $392,700 +1% |
| 2005 | -- | $389,000 |
| 2004 | -- | $389,000 |
| 2003 | -- | $389,000 |
| 2002 | $1,261 | $389,000 +36.9% |
| 2001 | -- | $284,230 |
| 2000 | -- | $284,230 |
Find assessor info on the county website
Monthly payment
Est. payment
Payment breakdown
Explore the cost of this home by adjusting the details. Changes won't be saved.Climate risks
Neighborhood: 41075
Nearby schools
Schools provided by the listing agent
- Elementary: Woodfill Elementary
- Middle: Highlands Middle School
- High: Highlands High
Source: NKMLS. This data may not be complete. We recommend contacting the local school district to confirm school assignments for this home.
Similar homes
- $2,200,0004 bd5 ba3.6k sqft4885 Beechwood Rd, Cincinnati, OH 45244For Sale
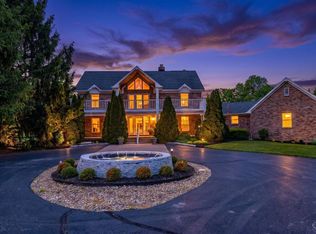
 MLS ID #1878155, Nathan M Franckhauser, Keller Williams Advisors. Cincy MLS
 - $1,195,0006 bd5 ba3.4k sqft29 Meadow Ln, Fort Thomas, KY 41075For Sale
 MLS ID #645688, Susan Huff, Huff Realty - Florence. NKMLS
 - $1,886,4583 bd3 ba4.3k sqft793 Fairbanks Ln, Southgate, KY 41071New Construction
 MLS ID #642997, Sheila Leighty, Huff Realty - CC. NKMLS
 - $1,850,0004 bd4 ba4k sqft5773 Sanctuary Pl, Cincinnati, OH 45230New Construction
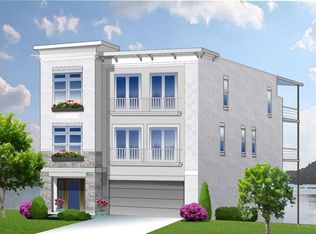 MLS ID #1863754, Jeff A. Rosa, eXp Realty. Cincy MLS
 - $1,489,9997 bd4 ba3.1k sqft630 Sonny Ln, Cincinnati, OH 45244For SaleMLS ID #1887883, Sandra Kennedy, Coldwell Banker Realty, Anders. Cincy MLS
- $1,195,0004 bd5 ba3.9k sqft1046 Tuscany Pl, Cincinnati, OH 45226For SaleMLS ID #1892320, Elijah Price, Coldwell Banker Realty. Cincy MLS
- $1,834,0004 bd4 ba4.6k sqft425 Trailside Woods Ct Lot 18, Loveland, OH 45140New ConstructionMLS ID #1877703, Michael P Hines, Coldwell Banker Realty. Cincy MLS
- $1,549,0004 bd4 ba3.1k sqft6555 Rollymeade Ave, Cincinnati, OH 45243New ConstructionMLS ID #1892954, Michael P Hines, Coldwell Banker Realty. Cincy MLS
- $1,295,0005 bd5 ba4.1k sqft3914 Middleton Ct, Cincinnati, OH 45220For SaleMLS ID #1893224, Lee G. Robinson, Robinson Sotheby's Internat'l. Cincy MLS
- $1,750,0002 bd3 ba2.8k sqft2801 Erie Ave Unit 302, Cincinnati, OH 45208For SaleMLS ID #1893512, Lee G. Robinson, Robinson Sotheby's Internat'l. Cincy MLS
- $1,795,0005 bd5 ba3.6k sqft658 Rushton Rd, Cincinnati, OH 45226New ConstructionMLS ID #1878278, Gregory J Stanley, Comey & Shepherd. Cincy MLS
- $1,195,0004 bd4 ba3.4k sqft1080 Tuscany Pl, Cincinnati, OH 45226New ConstructionMLS ID #1879421, Brian Hubert, Comey & Shepherd. Cincy MLS
