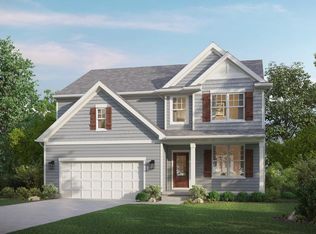
Set on nearly half an acre on a treelined street in Madeira City Schools, this brand-new Classic Living Homes build offers an exceptional location less than a mile from Kenwood Country Club and the newly renovated McDonald Commons Park. This location is the best of both worlds, set between Madeira and Indian Hill. Timeless stone-and-siding architecture and mature surroundings set the tone before stepping inside to a soaring foyer and dramatic 18' great room with gas fireplace. The open main level flows into the kitchen, dining area and 19' covered rear porch, while the kitchen features a large island, walk-in pantry and butler's pantry. A flexible front study/dining room, mudroom, first-floor laundry and 3-car garage add everyday function. The main-level primary suite includes a spacious bath with soaking tub, separate shower, double vanity and walk-in closet. Upstairs are three additional bedrooms, two full baths, an upper great room and balcony overlooking the living spaces below.
New construction
$1,549,000
6555 Rollymeade Ave, Cincinnati, OH 45243
4beds
3,113sqft
Single Family Residence
Built in ----
0.47 Acres Lot
$-- Zestimate®
$498/sqft
$-- HOA
What's special
First-floor laundryTreelined streetSoaring foyerTimeless stone-and-siding architectureDouble vanitySoaking tubMature surroundings
- 24 days
- 896
- 46
Zillow last checked:
Listing updated:
Listed by:
Michael P Hines 513-260-0424,
Coldwell Banker Realty 513-321-9944
Source: Cincy MLS,MLS#: 1892954 Originating MLS: Cincinnati Area Multiple Listing Service
Originating MLS: Cincinnati Area Multiple Listing Service
Facts & features
Interior
Bedrooms & bathrooms
- Bedrooms: 4
- Bathrooms: 4
- Full bathrooms: 3
- 1/2 bathrooms: 1
Primary bedroom
- Features: Bath Adjoins, Walk-In Closet(s), Wood Floor
- Level: First
- Area: 225
- Dimensions: 15 x 15
Bedroom 2
- Level: Second
- Area: 210
- Dimensions: 15 x 14
Bedroom 3
- Level: Second
- Area: 192
- Dimensions: 16 x 12
Bedroom 4
- Level: Second
- Area: 154
- Dimensions: 14 x 11
Bedroom 5
- Area: 0
- Dimensions: 0 x 0
Primary bathroom
- Features: Shower, Tile Floor, Double Vanity, Tub
Bathroom 1
- Features: Full
- Level: First
Bathroom 2
- Features: Full
- Level: Second
Bathroom 3
- Features: Full
- Level: Second
Bathroom 4
- Features: Partial
- Level: First
Dining room
- Area: 0
- Dimensions: 0 x 0
Family room
- Area: 0
- Dimensions: 0 x 0
Kitchen
- Features: Butler's Pantry, Pantry, Quartz Counters, Eat-in Kitchen, Gourmet, Kitchen Island, Wood Floor
- Area: 169
- Dimensions: 13 x 13
Living room
- Features: Bookcases, Wood Floor
- Area: 342
- Dimensions: 19 x 18
Office
- Features: French Doors, Wood Floor
- Level: First
- Area: 154
- Dimensions: 14 x 11
Heating
- Forced Air, Gas
Cooling
- Central Air
Appliances
- Included: Dishwasher, Microwave, Oven/Range, Refrigerator, Gas Water Heater
Features
- High Ceilings, Other, Recessed Lighting
- Doors: Multi Panel Doors
- Windows: Insulated Windows
- Basement: Full,Unfinished
- Number of fireplaces: 1
- Fireplace features: Gas
Interior area
- Total structure area: 3,113
- Total interior livable area: 3,113 sqft
Property
Parking
- Total spaces: 3
- Parking features: Off Street, Driveway
- Garage spaces: 3
- Has uncovered spaces: Yes
Features
- Levels: Two
- Stories: 2
- Patio & porch: Covered Deck/Patio
Lot
- Size: 0.47 Acres
- Dimensions: 105 x 200 IRR
- Features: Less than .5 Acre
Details
- Parcel number: NEW/UNDER CONST/TO BE BUILT
Construction
Type & style
- Home type: SingleFamily
- Architectural style: Transitional
- Property subtype: Single Family Residence
Materials
- Stone, Fiber Cement
- Foundation: Concrete Perimeter
- Roof: Shingle
Condition
- New construction: Yes
Details
- Builder name: Classic Living Homes
Utilities & green energy
- Gas: Natural
- Sewer: Public Sewer
- Water: Public
Community & HOA
HOA
- Has HOA: No
Location
- Region: Cincinnati
Financial & listing details
- Price per square foot: $498/sqft
- Tax assessed value: $399,550
- Annual tax amount: $7,623
- Date on market: 9/4/2026
- Listing terms: No Special Financing
Estimated market value
Not available
Estimated sales range
Not available
Not available
Price history
| Date | Event | Price |
|---|---|---|
| 9/4/2026 | Listed for sale | $1,549,000$498/sqft |
Source:  Cincy MLS #1892954 Report a problem Cincy MLS #1892954 Report a problem | ||
Public tax history
| Year | Property taxes | Tax assessment |
|---|---|---|
| 2025 | $7,623 +2.6% | $139,843 |
| 2024 | $7,430 -1.9% | $139,843 |
| 2023 | $7,577 +8.3% | $139,843 +30.2% |
| 2022 | $6,998 +10.4% | $107,412 |
| 2021 | $6,339 | $107,412 |
| 2020 | $6,339 +3.7% | $107,412 +12% |
| 2019 | $6,115 +5.6% | $95,904 |
| 2018 | $5,790 | $95,904 |
| 2017 | $5,790 +9.3% | $95,904 +6.5% |
| 2016 | $5,298 | $90,041 |
| 2015 | $5,298 -0.6% | $90,041 |
| 2014 | $5,329 +1.7% | $90,041 +5% |
| 2013 | $5,238 -0.6% | $85,754 |
| 2012 | $5,268 +2.8% | $85,754 |
| 2011 | $5,125 +10.9% | $85,754 -2% |
| 2010 | $4,621 +2.6% | $87,501 |
| 2009 | $4,503 -16.6% | $87,501 -15.3% |
| 2008 | $5,402 +4.7% | $103,286 +6% |
| 2007 | $5,161 -9% | $97,440 |
| 2006 | $5,668 +15.5% | $97,440 |
| 2005 | $4,908 +27.9% | $97,440 +27.2% |
| 2003 | $3,836 -0.6% | $76,615 |
| 2002 | $3,860 +3.4% | $76,615 +12.5% |
| 2001 | $3,732 +2.6% | $68,110 |
| 2000 | $3,638 | $68,110 |
Find assessor info on the county website
Monthly payment
Est. payment
Payment breakdown
Explore the cost of this home by adjusting the details. Changes won't be saved.Climate risks
Neighborhood: 45243
- $457,8002 bd2 ba1.8k sqft6549 Rollymeade Ave, Cincinnati, OH 45243Off Market
- $489,0003 bd2 ba1.6k sqft6561 Rollymeade Ave, Cincinnati, OH 45243Off Market
- $479,4003 bd2 ba1.6k sqft6543 Rollymeade Ave, Cincinnati, OH 45243Off Market
- $780,1004 bd5 ba3.8k sqft6216 Kenwood Rd, Cincinnati, OH 45243Off Market
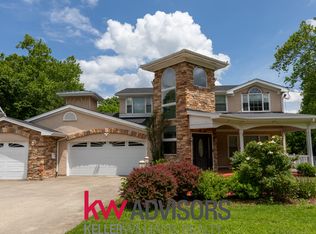
Similar homes
- $915,0004 bd4 ba2.8k sqft7834 Laurel Ave, Cincinnati, OH 45243New Construction
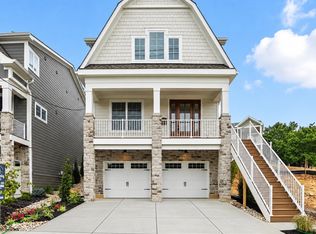
 MLS ID #1893431, Gregory J Stanley, Comey & Shepherd. Cincy MLS
 - $775,0003 bd4 ba2.9k sqft6895 Marblehead Dr, Cincinnati, OH 45243For Sale
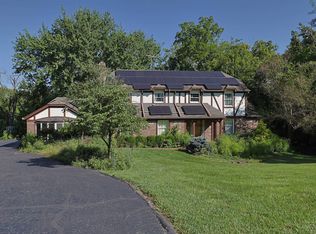 MLS ID #1891942, Kathryn M. Cousino, Sibcy Cline, Inc.. Cincy MLS
 - $1,695,0004 bd4 ba2.1k sqft10810 Deerfield Rd, Cincinnati, OH 45242New Construction
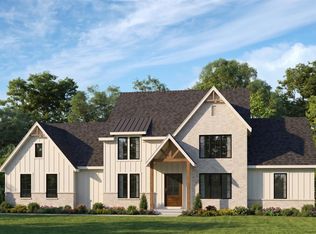 MLS ID #1874762, Micha Gleisinger, Comey & Shepherd. Cincy MLS
 - $898,9005 bd5 ba2.7k sqft7327 Osceola Dr, Cincinnati, OH 45243New Construction
 MLS ID #1871930, Robert Hines, Coldwell Banker Realty. Cincy MLS
 - $1,150,0004 bd5 ba3.2k sqft7549 Cooper Rd, Cincinnati, OH 45242For SaleMLS ID #1891783, Scott A Oyler, Coldwell Banker Realty. Cincy MLS
- $1,350,0004 bd4 ba3.8k sqft10550 Cinderella Dr, Cincinnati, OH 45242New ConstructionMLS ID #1868454, Robert Hines, Coldwell Banker Realty. Cincy MLS
- $1,250,0004 bd5 ba3.7k sqft1483 State Route 131, Milford, OH 45150For SaleMLS ID #1885403, Donald R. Dobbs, Keller Williams Community Part. Cincy MLS
- $1,375,0004 bd4 ba3.2k sqft4721 Citation Ct, Mason, OH 45040For SaleMLS ID #1893496, Sandra L. Peters, Comey & Shepherd. Cincy MLS
- $920,0004 bd4 ba3.6k sqft7976 Ashley View Dr, Cincinnati, OH 45227For SaleMLS ID #1887634, Steven Koleno, Beycome Brokerage Realty LLC. Cincy MLS
- $924,9005 bd5 ba3.5k sqft4722 Alpine Ave, Cincinnati, OH 45242New ConstructionMLS ID #1872729, Robert Hines, Coldwell Banker Realty. Cincy MLS
- $949,0004 bd4 ba3.6k sqft6730 Bennett Rd, Cincinnati, OH 45230For SaleMLS ID #1891446, Laura Estes, Keller Williams Advisors. Cincy MLS
- $1,299,0004 bd5 ba3.4k sqft424 High St, Milford, OH 45150New ConstructionMLS ID #1877816, Sarah Robben, Coldwell Banker Realty. Cincy MLS
- $1,299,0004 bd5 ba3.4k sqft420 High St, Milford, OH 45150New ConstructionMLS ID #1877805, Sarah Robben, Coldwell Banker Realty. Cincy MLS
- $1,100,0004 bd4 ba3.8k sqft8009 Bennington Dr, West Chester, OH 45241For Sale
 MLS ID #966256, Peter J Duffy, Comey & Shepherd REALTORS. DABR MLS
 - $964,9005 bd5 ba3.9k sqft9689 West Ave, Cincinnati, OH 45242New ConstructionMLS ID #1890514, Robert Hines, Coldwell Banker Realty. Cincy MLS
- $2,200,0004 bd5 ba3.6k sqft4885 Beechwood Rd, Cincinnati, OH 45244For SaleMLS ID #1878155, Nathan M Franckhauser, Keller Williams Advisors. Cincy MLS
- $795,0004 bd5 ba2.8k sqft785 Cedar Dr, Loveland, OH 45140For SaleMLS ID #1893099, Diane Tafuri, Sibcy Cline, Inc.. Cincy MLS
- $1,025,0003 bd3 ba3.4k sqft9808 Orchard Trl, Montgomery, OH 45242For SaleMLS ID #1892323, Marc A. Cameron, Sibcy Cline, Inc.. Cincy MLS
- $950,0005 bd5 ba3.7k sqft727 Miami Ave, Terrace Park, OH 45174For SaleMLS ID #1877676, Amy Hackett Roe, Coldwell Banker Realty. Cincy MLS
