Fantastic opportunity for new construction by award-winning Marino Custom Homes featuring an open, light-filled floor plan with chef's kitchen, large island, quartz countertops, full overlay cabinetry, and Bosch 800 Series appliances. Great room with 42" gas fireplace and crown molding flows to dining and covered porch. First floor primary suite, office/flex room, powder room, and standout laundry/craft space. Upstairs offers 3 bedrooms with walk-in closets, including en suite and Jack & Jill bath. Hardwood floors, 6" crown, mahogany front door, recessed lighting, and quality finishes throughout. Adjoins Johnson Nature Preserve, offering a rare blend of custom design and natural surroundings in a premier Montgomery location.
New construction
$1,695,000
10810 Deerfield Rd, Cincinnati, OH 45242
4beds
2,129sqft
Single Family Residence
Built in ----
0.74 Acres Lot
$-- Zestimate®
$796/sqft
$-- HOA
What's special
Large islandAdjoins johnson nature preserveOpen light-filled floor planDining and covered porchFirst floor primary suiteRecessed lightingCrown molding
- 164 days
- 291
- 13
Zillow last checked:
Listing updated:
Listed by:
Micha Gleisinger 513-675-2560,
Comey & Shepherd 513-489-2100
Source: Cincy MLS,MLS#: 1874762 Originating MLS: Cincinnati Area Multiple Listing Service
Originating MLS: Cincinnati Area Multiple Listing Service
Facts & features
Interior
Bedrooms & bathrooms
- Bedrooms: 4
- Bathrooms: 4
- Full bathrooms: 3
- 1/2 bathrooms: 1
Primary bedroom
- Features: Bath Adjoins, Walk-In Closet(s), Wall-to-Wall Carpet
- Level: First
- Area: 255
- Dimensions: 17 x 15
Bedroom 2
- Level: Second
- Area: 156
- Dimensions: 12 x 13
Bedroom 3
- Level: Second
- Area: 156
- Dimensions: 12 x 13
Bedroom 4
- Level: Second
- Area: 144
- Dimensions: 12 x 12
Bedroom 5
- Area: 0
- Dimensions: 0 x 0
Primary bathroom
- Features: Double Vanity
Bathroom 1
- Features: Full
- Level: First
Bathroom 2
- Features: Full
- Level: Second
Bathroom 3
- Features: Full
- Level: Second
Bathroom 4
- Features: Partial
- Level: First
Dining room
- Features: Chandelier, Wood Floor
- Level: First
- Area: 216
- Dimensions: 12 x 18
Family room
- Area: 0
- Dimensions: 0 x 0
Kitchen
- Features: Pantry, Quartz Counters, Eat-in Kitchen, Gourmet, Kitchen Island, Wood Cabinets, Wood Floor
- Area: 255
- Dimensions: 15 x 17
Living room
- Features: Bookcases, Fireplace, Wood Floor
- Area: 336
- Dimensions: 21 x 16
Office
- Features: Bookcases, Wood Floor
- Level: First
- Area: 144
- Dimensions: 12 x 12
Heating
- Forced Air, Gas
Cooling
- Central Air
Appliances
- Included: Dishwasher, Disposal, Microwave, Oven/Range, Refrigerator, Gas Water Heater
Features
- High Ceilings, Crown Molding, Recessed Lighting
- Windows: Double Hung, Double Pane Windows, Insulated Windows
- Basement: Full,Bath/Stubbed
- Number of fireplaces: 1
- Fireplace features: Gas, Living Room
Interior area
- Total structure area: 2,129
- Total interior livable area: 2,129 sqft
Property
Parking
- Total spaces: 3
- Parking features: Off Street, Driveway, Garage Door Opener
- Attached garage spaces: 3
- Has uncovered spaces: Yes
Features
- Levels: Two
- Stories: 2
- Patio & porch: Covered Deck/Patio, Porch
- Has view: Yes
- View description: Trees/Woods
Lot
- Size: 0.74 Acres
- Dimensions: 140 x 230
- Features: Wooded, .5 to .9 Acres
Details
- Parcel number: 6030015023700
- Zoning description: Residential
- Other equipment: Sump Pump
Construction
Type & style
- Home type: SingleFamily
- Architectural style: Transitional
- Property subtype: Single Family Residence
Materials
- Stone, Fiber Cement
- Foundation: Concrete Perimeter
- Roof: Shingle
Condition
- New construction: Yes
Utilities & green energy
- Gas: Natural
- Sewer: Public Sewer
- Water: Public
Community & HOA
Community
- Security: Smoke Alarm
HOA
- Has HOA: No
Location
- Region: Cincinnati
Financial & listing details
- Price per square foot: $796/sqft
- Tax assessed value: $310,000
- Annual tax amount: $5,556
- Date on market: 4/10/2026
- Listing terms: No Special Financing
Estimated market value
Not available
Estimated sales range
Not available
Not available
Price history
| Date | Event | Price |
|---|---|---|
| 4/10/2026 | Listed for sale | $1,695,000$796/sqft |
Source:  Cincy MLS #1874762 Report a problem Cincy MLS #1874762 Report a problem | ||
Public tax history
| Year | Property taxes | Tax assessment |
|---|---|---|
| 2025 | $5,556 +2.3% | $108,500 |
| 2024 | $5,430 -42.2% | $108,500 -41.9% |
| 2023 | $9,393 +53.1% | $186,823 +83.6% |
| 2022 | $6,134 +1.1% | $101,728 |
| 2021 | $6,065 | $101,728 |
| 2020 | $6,065 +8.5% | $101,728 +13.5% |
| 2019 | $5,590 +17.5% | $89,635 |
| 2018 | $4,757 | $89,635 0% |
| 2017 | $4,757 +68.2% | $89,636 +55.6% |
| 2016 | $2,828 | $57,593 |
| 2015 | $2,828 -0.3% | $57,593 |
| 2014 | $2,838 +0.9% | $57,593 +4% |
| 2013 | $2,812 -0.3% | $55,377 |
| 2012 | $2,819 +1.8% | $55,377 |
| 2011 | $2,769 +12.4% | $55,377 +8.3% |
| 2010 | $2,465 +3.6% | $51,118 |
| 2009 | $2,380 +2.3% | $51,118 |
| 2008 | $2,326 +1.3% | $51,118 +3% |
| 2007 | $2,296 +0.2% | $49,630 |
| 2006 | $2,292 +0.2% | $49,630 |
| 2005 | $2,288 +16.2% | $49,630 +16.9% |
| 2003 | $1,969 -0.8% | $42,455 |
| 2002 | $1,984 +3.3% | $42,455 +11.6% |
| 2001 | $1,921 +2.2% | $38,045 |
| 2000 | $1,879 | $38,045 |
Find assessor info on the county website
Monthly payment
Est. payment
Payment breakdown
Explore the cost of this home by adjusting the details. Changes won't be saved.Climate risks
Neighborhood: 45242
- $1,850,0004 bd4 ba2k sqft10820 Deerfield Rd, Cincinnati, OH 45242New Construction

- $444,6004 bd2 ba2.2k sqft10795 Deerfield Rd, Cincinnati, OH 45242Off Market
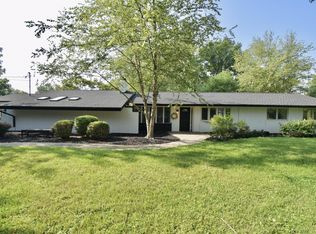
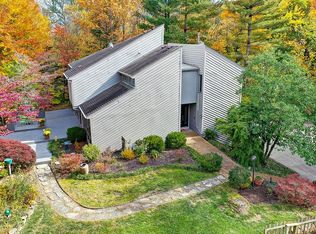
- $696,8004 bd3 ba2.4k sqft10790 Deerfield Rd, Cincinnati, OH 45242Off Market
- $730,6003 bd3 ba2.9k sqft10790 Deerfield Rd, Cincinnati, OH 45242Off Market
Similar homes
- $1,850,0004 bd4 ba2k sqft10820 Deerfield Rd, Cincinnati, OH 45242New Construction
 MLS ID #1891208, Andrea DeStefano, Sibcy Cline, Inc.. Cincy MLS
 - $1,549,0004 bd4 ba3.1k sqft6555 Rollymeade Ave, Cincinnati, OH 45243New Construction
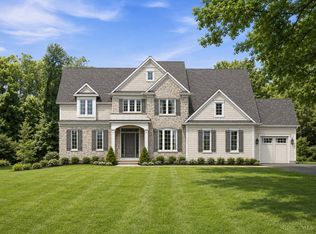 MLS ID #1892954, Michael P Hines, Coldwell Banker Realty. Cincy MLS
 - $899,9003 bd3 ba2.4k sqft7275 Demar Rd, Cincinnati, OH 45243For Sale
 MLS ID #1891879, Taylor L. Arthur, Keller Williams Advisors. Cincy MLS
 - $1,489,9997 bd4 ba3.1k sqft630 Sonny Ln, Cincinnati, OH 45244For Sale
 MLS ID #1887883, Sandra Kennedy, Coldwell Banker Realty, Anders. Cincy MLS
 - $1,175,0004 bd3 ba2.7k sqft429 Elm Ave, Terrace Park, OH 45174For SaleMLS ID #1889427, Yvonne E. Scheiderer, Huff Realty. Cincy MLS
- $915,0004 bd4 ba2.8k sqft7834 Laurel Ave, Cincinnati, OH 45243New ConstructionMLS ID #1893431, Gregory J Stanley, Comey & Shepherd. Cincy MLS
- $1,150,0004 bd3 ba2.9k sqft437 Garfield Ave, Milford, OH 45150For SaleMLS ID #1891543, Amy Condorodis, Comey & Shepherd. Cincy MLS
- $1,750,0002 bd3 ba2.8k sqft2801 Erie Ave Unit 302, Cincinnati, OH 45208For SaleMLS ID #1893512, Lee G. Robinson, Robinson Sotheby's Internat'l. Cincy MLS
- $900,0003 bd4 ba2.7k sqft3834 Petoskey Ave, Cincinnati, OH 45227For SaleMLS ID #1894654, Erika Bussard, Keller Williams Advisors. Cincy MLS
- $898,9005 bd5 ba2.7k sqft7327 Osceola Dr, Cincinnati, OH 45243New ConstructionMLS ID #1871930, Robert Hines, Coldwell Banker Realty. Cincy MLS
- $1,400,0006 bd4 ba3k sqft6315 Belfast Rd, Goshen, OH 45122For SaleMLS ID #1885573, Zachary T. Deatherage, Keller Williams Seven Hills Re. Cincy MLS
- $849,0003 bd2 ba2k sqft0 Schlottman Rd, Maineville, OH 45039New ConstructionMLS ID #1870424, Laura Wogen, Coldwell Banker Realty. Cincy MLS
- $1,050,0003 bd3 ba2.9k sqft7845 Euclid Ave, Cincinnati, OH 45243For SaleMLS ID #1869604, Patrick Gunning, Coldwell Banker Realty. Cincy MLS
- $980,0003 bd2 ba2.9k sqft5596 Greentree Rd, Lebanon, OH 45036For Sale
 MLS ID #967510, Jane Ashcraft-West, RE/MAX Victory + Affiliates. DABR MLS
 - $1,140,0003 bd4 ba2.4k sqft3723 Isabella Ave #7, Cincinnati, OH 45209New ConstructionMLS ID #1876042, Daniel Baron, Keller Williams Advisors. Cincy MLS
- $959,3253 bd3 ba1.7k sqft4741 Tribute Ln, Mason, OH 45040New ConstructionMLS ID #1880499, Theodore Hoerstmann, Traditions Building and Dev.. Cincy MLS
