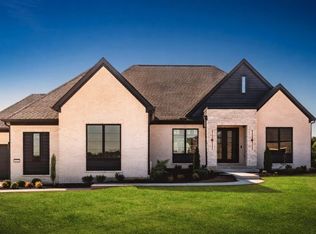
Welcome to a truly exceptional nature setting in the heart of Montgomery! Located directly adjacent to Johnson's Nature Preserve, this property offers an incredible backyard setting with nature,privacy,and endless opportunities to enjoy the outdoors!Build this thoughtfully designed Ranch home or work with Robert Lucke Homes to create your own custom Ranch or Two-Story design.This plan offers effortless one-level living with additional finished Lower Level space,high-end finishes,and a covered rear porch featuring a stunning stone fireplace overlooking the flat/wooded yard.Enjoy beautiful brick sidewalks that connect you to Montgomery's parks and neighborhoods!. An exceptional location and a rare opportunity to build your dream home with Robert Lucke Homes surrounded by nature!
New construction
$1,850,000
10820 Deerfield Rd, Cincinnati, OH 45242
4beds
2,030sqft
Single Family Residence
Built in ----
0.46 Acres Lot
$1,752,400 Zestimate®
$911/sqft
$-- HOA
What's special
Surrounded by natureEffortless one-level livingHigh-end finishes
- 32 days
- 1,491
- 46
Zillow last checked:
Listing updated:
Listed by:
Andrea DeStefano 513-309-3184,
Sibcy Cline, Inc. 513-793-2700,
Linda T Destefano 513-265-7747,
Sibcy Cline, Inc.
Source: Cincy MLS,MLS#: 1891208 Originating MLS: Cincinnati Area Multiple Listing Service
Originating MLS: Cincinnati Area Multiple Listing Service
Facts & features
Interior
Bedrooms & bathrooms
- Bedrooms: 4
- Bathrooms: 4
- Full bathrooms: 3
- 1/2 bathrooms: 1
Primary bedroom
- Features: Bath Adjoins, Walk-In Closet(s), Wood Floor
- Level: First
- Area: 0
- Dimensions: 0 x 0
Bedroom 2
- Level: First
- Area: 0
- Dimensions: 0 x 0
Bedroom 3
- Level: Lower
- Area: 0
- Dimensions: 0 x 0
Bedroom 4
- Level: Lower
- Area: 0
- Dimensions: 0 x 0
Bedroom 5
- Area: 0
- Dimensions: 0 x 0
Primary bathroom
- Features: Built-In Shower Seat, Shower, Double Shower, Tile Floor, Double Vanity, Marb/Gran/Slate
Bathroom 1
- Features: Full
- Level: First
Bathroom 2
- Features: Full
- Level: First
Bathroom 3
- Features: Partial
- Level: First
Bathroom 4
- Features: Full
- Level: Lower
Dining room
- Features: Chandelier, Wood Floor
- Level: First
- Area: 0
- Dimensions: 0 x 0
Family room
- Features: Walkout, Wood Floor, Other
- Area: 0
- Dimensions: 0 x 0
Kitchen
- Features: Pantry, Quartz Counters, Counter Bar, Eat-in Kitchen, Walkout, Gourmet, Kitchen Island, Wood Cabinets, Wood Floor
- Area: 0
- Dimensions: 0 x 0
Living room
- Area: 0
- Dimensions: 0 x 0
Office
- Features: Bookcases, Wood Floor
- Level: First
- Area: 0
- Dimensions: 0 x 0
Heating
- Gas
Cooling
- Central Air
Appliances
- Included: Dishwasher, Double Oven, Disposal, Gas Cooktop, Microwave, Refrigerator, Humidifier, Gas Water Heater
Features
- High Ceilings, Beamed Ceilings, Crown Molding, Recessed Lighting
- Doors: Multi Panel Doors
- Windows: Double Hung, Wood Frames, Insulated Windows
- Basement: Full,Finished,Other
- Attic: Storage
- Number of fireplaces: 2
- Fireplace features: Stove, Gas, Outside
Interior area
- Total structure area: 2,030
- Total interior livable area: 2,030 sqft
Property
Parking
- Total spaces: 3
- Parking features: Driveway, Garage Door Opener
- Garage spaces: 3
- Has uncovered spaces: Yes
Features
- Levels: One
- Stories: 1
- Patio & porch: Covered Deck/Patio
- Exterior features: Fireplace
- Has view: Yes
- View description: Trees/Woods
Lot
- Size: 0.46 Acres
- Dimensions: 110 x 200
- Features: Wooded, Less than .5 Acre
- Topography: Level
- Residential vegetation: Heavily Wooded
Details
- Parcel number: NEW/UNDER CONST/TO BE BUILT
- Zoning description: Residential
- Other equipment: Sump Pump
Construction
Type & style
- Home type: SingleFamily
- Architectural style: Ranch
- Property subtype: Single Family Residence
Materials
- Stone, Fiber Cement
- Foundation: Concrete Perimeter
- Roof: Shingle
Condition
- New construction: Yes
Details
- Builder name: Robert Lucke Homes
Utilities & green energy
- Electric: 220 Volts
- Gas: Natural
- Sewer: Public Sewer
- Water: Public
Community & HOA
HOA
- Has HOA: No
Location
- Region: Cincinnati
Financial & listing details
- Price per square foot: $911/sqft
- Tax assessed value: $418,560
- Annual tax amount: $6,976
- Date on market: 8/21/2026
- Listing terms: No Special Financing
Estimated market value
$1,752,400
$1.66M - $1.84M
$3,517/mo
Price history
| Date | Event | Price |
|---|---|---|
| 8/21/2026 | Listed for sale | $1,850,000+335.3%$911/sqft |
Source:  Cincy MLS #1891208 Report a problem Cincy MLS #1891208 Report a problem | ||
| 7/14/2026 | Sold | $425,000$209/sqft |
Source: Cincy MLS #1880910 Report a problem | ||
| 5/28/2026 | Pending sale | $425,000$209/sqft |
Source: Cincy MLS #1880910 Report a problem | ||
| 5/28/2026 | Listed for sale | $425,000+21.4%$209/sqft |
Source: Cincy MLS #1880910 Report a problem | ||
| 4/13/2026 | Sold | $350,000$172/sqft |
Source: Public Record Report a problem | ||
Public tax history
| Year | Property taxes | Tax assessment |
|---|---|---|
| 2025 | $6,976 +2.3% | $146,496 |
| 2024 | $6,819 -1.1% | $146,496 |
| 2023 | $6,898 +6.6% | $146,496 +26.1% |
| 2022 | $6,469 +1.1% | $116,179 |
| 2021 | $6,400 | $116,179 |
| 2020 | $6,400 +6% | $116,179 +10% |
| 2019 | $6,035 +17.7% | $105,616 |
| 2018 | $5,129 | $105,616 0% |
| 2017 | $5,129 +31.9% | $105,617 +19.8% |
| 2016 | $3,890 | $88,183 |
| 2015 | $3,890 -0.4% | $88,183 |
| 2014 | $3,904 +1.4% | $88,183 +4% |
| 2013 | $3,852 -0.3% | $84,791 |
| 2012 | $3,864 +2% | $84,791 |
| 2011 | $3,788 +0% | $84,791 -3% |
| 2010 | $3,786 +3.8% | $87,385 |
| 2009 | $3,648 +2.4% | $87,385 |
| 2008 | $3,563 +1.7% | $87,385 +3% |
| 2007 | $3,505 -10.5% | $84,840 |
| 2006 | $3,916 +0.2% | $84,840 |
| 2005 | $3,910 +16% | $84,840 +16.8% |
| 2003 | $3,370 -0.8% | $72,660 |
| 2002 | $3,396 +3.4% | $72,660 +11.6% |
| 2001 | $3,286 +2.2% | $65,100 |
| 2000 | $3,214 | $65,100 |
Find assessor info on the county website
Monthly payment
Est. payment
Payment breakdown
Explore the cost of this home by adjusting the details. Changes won't be saved.Climate risks
Neighborhood: 45242
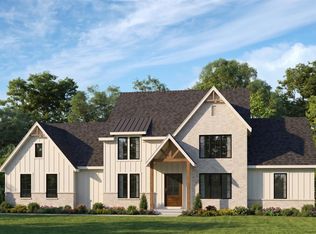
- $1,695,0004 bd4 ba2.1k sqft10810 Deerfield Rd, Cincinnati, OH 45242New Construction
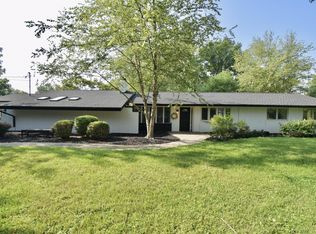
- $444,6004 bd2 ba2.2k sqft10795 Deerfield Rd, Cincinnati, OH 45242Off Market
- $365,0003 bd1 ba1.7k sqft10815 Deerfield Rd, Cincinnati, OH 45242Off Market
- $461,5004 bd1 ba1.9k sqft10825 Deerfield Rd, Cincinnati, OH 45242Off Market
Similar homes
- $1,695,0004 bd4 ba2.1k sqft10810 Deerfield Rd, Cincinnati, OH 45242New Construction
 MLS ID #1874762, Micha Gleisinger, Comey & Shepherd. Cincy MLS
 - $959,3253 bd3 ba1.7k sqft4741 Tribute Ln, Mason, OH 45040New Construction
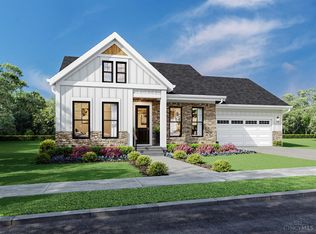 MLS ID #1880499, Theodore Hoerstmann, Traditions Building and Dev.. Cincy MLS
 - $952,2755 bd5 ba2.7k sqft5503 Cox Smith Rd Lot 4, Mason, OH 45040New Construction
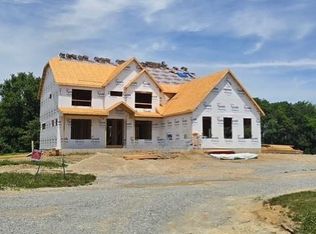 MLS ID #1868798, Michael W. Jordan, Jordan, Inc.. Cincy MLS
 - from $1,105,0003 bd3 ba2.3k sqftBreckenridge Plan, Oakridge Estates, Loveland, OH 45140New Construction
 Justin Doyle Homes
