Located in the Village of Terrace Park, this magnificent and timeless 4-bed, 3-bath Victorian home blends historic character with modern updates and is situated on nearly 1.24 acres over 2 separate parcels. The greenhouse, koi pond, fire pit, deck, and patio lean into the serenity that nature provides. A detached, 2-story, 3-car garage provides exceptional flexibility, offering a versatile space on the 1st level for cars, boats, and quads. The spacious second level in the garage may be your perfect fit for a home office, gym, yoga or an art studio. Easy access to Miami bike trail, canoeing, schools, and dining. Inside you'll experience a quintessential blend of formal and casual spaces that create an enduring blend of days gone by and modern amenities.
For sale
Price cut: $80K (9/25)
$1,095,000
429 Elm Ave, Terrace Park, OH 45174
4beds
2,768sqft
Single Family Residence
Built in 1860
1.24 Acres Lot
$-- Zestimate®
$396/sqft
$-- HOA
What's special
Koi pondFire pit
- 97 days
- 1,517
- 88
Zillow last checked:
Listing updated:
Listed by:
Yvonne E. Scheiderer 513-505-2344,
Huff Realty 513-474-3500
Source: Cincy MLS,MLS#: 1889427 Originating MLS: Cincinnati Area Multiple Listing Service
Facts & features
Interior
Bedrooms & bathrooms
- Bedrooms: 4
- Bathrooms: 3
- Full bathrooms: 3
Primary bedroom
- Features: Bath Adjoins
- Level: Second
- Area: 204
- Dimensions: 17 x 12
Bedroom 2
- Level: Second
- Area: 130
- Dimensions: 13 x 10
Bedroom 3
- Level: Second
- Area: 150
- Dimensions: 15 x 10
Bedroom 4
- Level: Second
- Area: 195
- Dimensions: 15 x 13
Bedroom 5
- Area: 0
- Dimensions: 0 x 0
Primary bathroom
- Features: Shower, Tub
Bathroom 1
- Features: Full
- Level: First
Bathroom 2
- Features: Full
- Level: Second
Bathroom 3
- Features: Full
- Level: Second
Dining room
- Features: Window Treatment, Wood Floor
- Level: First
- Area: 210
- Dimensions: 15 x 14
Family room
- Features: Built-ins/Bookcases, Window Treatment, Wood Floor
- Area: 192
- Dimensions: 16 x 12
Kitchen
- Features: Solid Surface Ctr, Eat-in Kitchen, Walkout, Wood Cabinets, Wood Floor
- Area: 221
- Dimensions: 17 x 13
Living room
- Features: Wood Floor
- Area: 195
- Dimensions: 15 x 13
Office
- Area: 0
- Dimensions: 0 x 0
Heating
- Forced Air, Gas, Hot Water
Cooling
- Central Air
Appliances
- Included: Dishwasher, Dryer, Oven/Range, Refrigerator, Washer, Gas Water Heater
Features
- High Ceilings
- Windows: Double Hung, Wood Frames
- Basement: Full,Concrete,Unfinished
Interior area
- Total structure area: 2,768
- Total interior livable area: 2,768 sqft
Property
Parking
- Total spaces: 3
- Parking features: On Street, Driveway
- Garage spaces: 3
- Has uncovered spaces: Yes
Accessibility
- Accessibility features: No Accessibility Features
Features
- Levels: Two
- Stories: 2
- Exterior features: Fire Pit
- Has view: Yes
- View description: Trees/Woods
Lot
- Size: 1.24 Acres
- Features: Sprinklers, 1 to 4.9 Acres
Details
- Additional structures: Greenhouse, Shed(s)
- Parcel number: 5210003006100
- Zoning description: Residential
Construction
Type & style
- Home type: SingleFamily
- Architectural style: Victorian
- Property subtype: Single Family Residence
Materials
- Wood Siding
- Foundation: Stone
- Roof: Shingle
Condition
- New construction: No
- Year built: 1860
Utilities & green energy
- Gas: Natural
- Sewer: Septic Tank
- Water: Public
Community & HOA
HOA
- Has HOA: No
Location
- Region: Terrace Park
Financial & listing details
- Price per square foot: $396/sqft
- Tax assessed value: $662,240
- Annual tax amount: $1,822
- Date on market: 8/5/2026
- Listing terms: No Special Financing
Estimated market value
Not available
Estimated sales range
Not available
Not available
Price history
| Date | Event | Price |
|---|---|---|
| 9/25/2026 | Price change | $1,095,000-6.8%$396/sqft |
Source:  Cincy MLS #1889427 Report a problem | ||
| 8/5/2026 | Listed for sale | $1,175,000+67.9%$424/sqft |
Source: Cincy MLS #1889427 Report a problem | ||
| 1/31/2014 | Sold | $700,000-4.8%$253/sqft |
Source: Cincy MLS #1372592 Report a problem | ||
| 12/31/2013 | Pending sale | $735,000$266/sqft |
Source: Comey & Shepherd Realtors #1372592 Report a problem | ||
| 8/30/2013 | Listed for sale | $735,000$266/sqft |
Source: Comey & Shepherd Realtors #1372592 Report a problem | ||
Public tax history
| Year | Property taxes | Tax assessment |
|---|---|---|
| 2025 | $18,230 +7.8% | $231,784 |
| 2024 | $16,918 +7.8% | $231,784 |
| 2023 | $15,693 -3.9% | -- |
| 2022 | $16,322 +1.3% | $203,487 |
| 2021 | $16,118 | $203,487 +0% |
| 2020 | $16,118 -12.7% | $203,486 |
| 2019 | $18,457 +22.5% | $203,486 0% |
| 2018 | $15,071 +0.6% | $203,487 |
| 2017 | $14,986 -17.2% | $203,487 -13.2% |
| 2016 | $18,098 | $234,459 |
| 2015 | $18,098 -4.2% | $234,459 |
| 2014 | $18,884 +78.5% | $234,459 +71.3% |
| 2013 | $10,578 +3.5% | $136,872 |
| 2012 | $10,220 +7.3% | $136,872 |
| 2011 | $9,529 -17.2% | $136,872 -19.5% |
| 2010 | $11,509 +20.3% | $169,940 |
| 2009 | $9,571 -2.4% | $169,940 |
| 2008 | $9,806 +0.2% | $169,940 +4% |
| 2007 | $9,786 +18.9% | $163,405 +4.3% |
| 2006 | $8,231 -2.5% | $156,660 |
| 2005 | $8,440 +18.2% | $156,660 +22.3% |
| 2003 | $7,140 +8.3% | $128,100 |
| 2002 | $6,593 +4.2% | $128,100 +14.6% |
| 2001 | $6,328 +3.7% | $111,755 |
| 2000 | $6,103 | $111,755 |
Find assessor info on the county website
Monthly payment
Est. payment
Payment breakdown
Explore the cost of this home by adjusting the details. Changes won't be saved.Climate risks
Neighborhood: 45174

Similar homes
- $725,0004 bd4 ba2.7k sqft317 Given Rd, Terrace Park, OH 45174For Sale
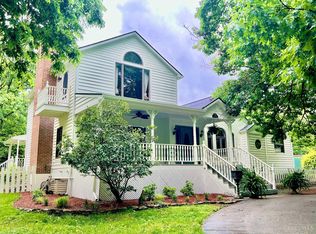
 MLS ID #1880740, Steve S Early, Sibcy Cline, Inc.. Cincy MLS
- $1,050,0004 bd3 ba2.9k sqft437 Garfield Ave, Milford, OH 45150For Sale
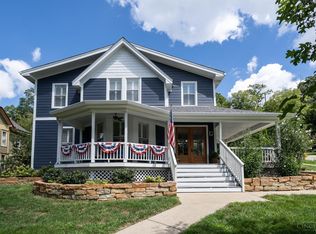 MLS ID #1891543, Amy Condorodis, Comey & Shepherd. Cincy MLS
- $999,9904 bd4 ba2.3k sqft4412 Grove Ave, Cincinnati, OH 45227For Sale
 MLS ID #1898761, Michael W. Jordan, Jordan, Inc.. Cincy MLS
- $999,9994 bd3 ba2.1k sqft5246 Smokey Rd, Williamsburg, OH 45176For Sale
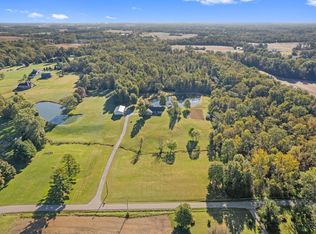 MLS ID #1899865, Kimberly Louis, RE/MAX Preferred Group. Cincy MLS
- $695,0004 bd4 ba2.4k sqft1102 Twin Beech Ln, Milford, OH 45150For SaleMLS ID #1898450, Tracy Buckner, Keller Williams Seven Hills Re. Cincy MLS
- $1,149,0004 bd5 ba3.7k sqft1483 State Route 131, Milford, OH 45150For SaleMLS ID #1885403, Donald R. Dobbs, Keller Williams Community Part. Cincy MLS
- $687,0004 bd4 ba3.9k sqft9447 Farmcourt Ln, Loveland, OH 45140For SaleMLS ID #1898852, Jennifer L. Fehr, Coldwell Banker Realty. Cincy MLS
- $920,0004 bd4 ba3.6k sqft7976 Ashley View Dr, Cincinnati, OH 45227For SaleMLS ID #1887634, Steven Koleno, Beycome Brokerage Realty LLC. Cincy MLS
- $1,190,0004 bd5 ba3.9k sqft1046 Tuscany Pl, Cincinnati, OH 45226For SaleMLS ID #1892320, Elijah Price, Coldwell Banker Realty. Cincy MLS
- $611,0004 bd3 ba2.9k sqft1210 Ascot Dr, Maineville, OH 45039For Sale
 MLS ID #972794, Jennifer Stewart, BHHS Professional Realty. DABR MLS
- $1,050,0003 bd3 ba2.9k sqft7845 Euclid Ave, Cincinnati, OH 45243For SaleMLS ID #1869604, Patrick Gunning, Coldwell Banker Realty. Cincy MLS
- $570,0004 bd4 ba2.7k sqft4989 Mallet Hill Dr, Cincinnati, OH 45244For SaleMLS ID #1898555, Kevin W. Duffy, Comey & Shepherd. Cincy MLS
- $670,0004 bd4 ba3.7k sqft3135 Williams Creek Dr, Cincinnati, OH 45244For SaleMLS ID #1896911, Hillary Justice, Coldwell Banker Realty. Cincy MLS
- $675,0004 bd5 ba3k sqft5127 Oak Brook Dr, Cincinnati, OH 45244For SaleMLS ID #1896689, Teri L. Gillman, Comey & Shepherd. Cincy MLS
- $724,9004 bd4 ba2.5k sqft7 Laurelwood Dr, Milford, OH 45150For SaleMLS ID #1885594, Jeffrey L. Jordan, Jordan, Inc.. Cincy MLS
- $1,150,0005 bd4 ba3.2k sqft5345 Mapledale Way, Mason, OH 45040For SaleMLS ID #1893316, Fadia Rawas, Keller Williams Advisors. Cincy MLS
- $659,0004 bd4 ba2.3k sqft9701 Sycamore Trace Ct, Cincinnati, OH 45242For SaleMLS ID #1899360, Trisha M. Sunderhaus, Coldwell Banker Realty. Cincy MLS
- $875,0004 bd4 ba3.2k sqft11322 Terwilligers Valley Ln, Cincinnati, OH 45249For SaleMLS ID #1896348, Nicole Holcomb, Real of Ohio. Cincy MLS
- $729,0003 bd3 ba2.4k sqft5880 Crittenden Dr, Cincinnati, OH 45244For SaleMLS ID #1898014, Jeff A. Rosa, eXp Realty. Cincy MLS
