Welcome to Magnolia Grove - An exclusive 12 homesite community in the heart of Madeira. Approx. 3,524 sq ft, open-concept layout. Early buyers choose homesites and influence plan design. Tucked behind kentucky fence and stone monuments on a private lane. Steps to Madeira business district (shops, dining, farmers market). Madeira City Schools (#2 ranked high school in Ohio). Rare new construction community in one of Cincinnati's most walkable, top-rated suburbs. Contact for homesite availability and early access. Community pricing starting at $1.2 million. Construction starting December 2026.
New construction
$1,350,000
3 Magnolia Grove Ln, Madeira, OH 45243
5beds
3,524sqft
Single Family Residence
Built in ----
7,230 Square Feet Lot
$-- Zestimate®
$383/sqft
$67/mo HOA
What's special
Open-concept layout
- 6 days
- 779
- 30
Zillow last checked:
Listing updated:
Listed by:
Patrick Gunning 513-300-6929,
Coldwell Banker Realty 513-321-9944
Source: Cincy MLS,MLS#: 1898900 Originating MLS: Cincinnati Area Multiple Listing Service
Facts & features
Interior
Bedrooms & bathrooms
- Bedrooms: 5
- Bathrooms: 5
- Full bathrooms: 4
- 1/2 bathrooms: 1
Primary bedroom
- Features: Bath Adjoins, Vaulted Ceiling(s), Walk-In Closet(s)
- Level: Second
- Area: 247
- Dimensions: 13 x 19
Bedroom 2
- Level: Second
- Area: 143
- Dimensions: 11 x 13
Bedroom 3
- Level: Second
- Area: 195
- Dimensions: 13 x 15
Bedroom 4
- Level: Second
- Area: 195
- Dimensions: 13 x 15
Bedroom 5
- Level: Lower
- Area: 144
- Dimensions: 12 x 12
Primary bathroom
- Features: Shower, Double Vanity, Tub
Bathroom 1
- Features: Full
- Level: Second
Bathroom 2
- Features: Full
- Level: First
Bathroom 3
- Features: Full
- Level: Second
Bathroom 4
- Features: Full
- Level: Lower
Dining room
- Features: Walkout, Wood Floor
- Level: First
- Area: 210
- Dimensions: 15 x 14
Family room
- Area: 0
- Dimensions: 0 x 0
Great room
- Level: First
- Area: 609
- Dimensions: 21 x 29
Kitchen
- Features: Wood Cabinets, Wood Floor
- Area: 225
- Dimensions: 15 x 15
Living room
- Area: 0
- Dimensions: 0 x 0
Office
- Features: Built-ins/Bookcases, Wood Floor
- Level: First
- Area: 144
- Dimensions: 12 x 12
Heating
- Gas Furn EF Rtd 95%+
Cooling
- Central Air
Appliances
- Included: Water Heater (High Efficiency Tank)
Features
- Windows: Insulated Windows, Vinyl
- Basement: Full
Interior area
- Total structure area: 3,524
- Total interior livable area: 3,524 sqft
Property
Parking
- Total spaces: 2
- Parking features: Garage - Attached
- Attached garage spaces: 2
Features
- Levels: Two
- Stories: 2
Lot
- Size: 7,230 Square Feet
- Dimensions: 54' x 134'
Details
- Parcel number: NEW/UNDER CONST/TO BE BUILT
- Zoning description: Residential
Construction
Type & style
- Home type: SingleFamily
- Architectural style: Traditional
- Property subtype: Single Family Residence
Materials
- Fiber Cement
- Foundation: Concrete Perimeter
- Roof: Shingle
Condition
- New construction: Yes
Details
- Builder name: Magnolia Grove
Utilities & green energy
- Gas: Natural
- Sewer: Public Sewer
- Water: Public
Community & HOA
HOA
- Has HOA: Yes
- HOA fee: $800 annually
Location
- Region: Madeira
Financial & listing details
- Price per square foot: $383/sqft
- Date on market: 10/30/2026
- Listing terms: No Special Financing
Estimated market value
Not available
Estimated sales range
Not available
Not available
Price history
| Date | Event | Price |
|---|---|---|
| 10/30/2026 | Listed for sale | $1,350,000$383/sqft |
Source:  Cincy MLS #1898900 Report a problem | ||
Public tax history
Tax history is unavailable.
Monthly payment
Est. payment
Payment breakdown
Explore the cost of this home by adjusting the details. Changes won't be saved.Climate risks
Neighborhood: 45243
- $1,672,200-- bd-- ba-- sqftInterstate Highway 71, Cincinnati, OH 45243Off Market
- $1,387,000-- bd-- ba-- sqftGlenmeadow Dr, Cincinnati, OH 45243Off Market
- $1,441,300-- bd-- ba-- sqftInterstate Highway 71, Cincinnati, OH 45243Off Market
- $650-- bd-- ba-- sqftBooker T Washington Cres, Cincinnati, OH 45243Off Market
Similar homes
- $1,549,0004 bd4 ba3.1k sqft6555 Rollymeade Ave, Cincinnati, OH 45243New Construction
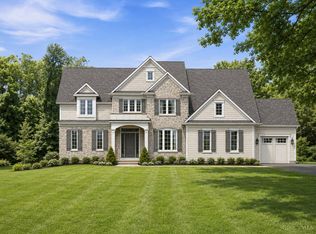
 MLS ID #1892954, Michael P Hines, Coldwell Banker Realty. Cincy MLS
- $1,495,0005 bd5 ba4.7k sqft9736 Cooper Ln, Cincinnati, OH 45242New Construction
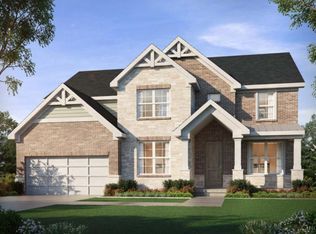 MLS ID #1892682, Robert Hines, Coldwell Banker Realty. Cincy MLS
- $1,299,0004 bd5 ba3.4k sqft424 High St, Milford, OH 45150New Construction
 MLS ID #1877816, Sarah Robben, Coldwell Banker Realty. Cincy MLS
- $1,299,0004 bd5 ba3.4k sqft420 High St, Milford, OH 45150New ConstructionMLS ID #1877805, Sarah Robben, Coldwell Banker Realty. Cincy MLS
- $1,360,2503 bd4 ba2.1k sqft6688 Smith Rd, Loveland, OH 45140For SaleMLS ID #1875996, Gina A. Dubell-Smith, eXp Realty. Cincy MLS
- $964,9005 bd5 ba3.9k sqft9689 West Ave, Cincinnati, OH 45242New ConstructionMLS ID #1890514, Robert Hines, Coldwell Banker Realty. Cincy MLS
- $924,9005 bd5 ba3.5k sqft4722 Alpine Ave, Cincinnati, OH 45242New ConstructionMLS ID #1872729, Robert Hines, Coldwell Banker Realty. Cincy MLS
- $1,015,0004 bd5 ba4k sqft2121 Clough Chase Dr, Cincinnati, OH 45244New ConstructionMLS ID #1888903, Patrick Gunning, Coldwell Banker Realty. Cincy MLS
- $1,064,8704 bd3 ba3.7k sqft7184 Traditions Turn, Mason, OH 45040New ConstructionMLS ID #1880492, Theodore Hoerstmann, Traditions Building and Dev.. Cincy MLS
- $745,0003 bd3 ba1.7k sqft3311 Bach Ave, Cincinnati, OH 45209New ConstructionMLS ID #1898516, Patrick Gunning, Coldwell Banker Realty. Cincy MLS
- $696,9004 bd4 ba3.3k sqft5236 Ivy Rose Ln, Green Township, OH 45247New ConstructionCincy MLS
- $730,0003 bd3 ba1.7k sqft3408 Brotherton Ave, Cincinnati, OH 45209New ConstructionMLS ID #1897183, Patrick Gunning, Coldwell Banker Realty. Cincy MLS
