New construction by John Henry Homes on a flat, 0.53 acre lot in Sycamore Schools, ideally positioned between Blue Ash and Montgomery. With approx. 4,714 sq ft across all levels, this 5-bedroom, 5-full bath two story delivers impressive flexibility. The main level flows from an island kitchen and breakfast area into the great room with fireplace, while formal dining, a private study, full bath and mudroom with cubbies add function. Upstairs, the primary suite features an oversized walk-in closet and private bath, joined by 3 additional bedrooms with walk-in closets, 2 full baths, second-floor laundry and a spacious and flexible loft. The finished lower level adds a 5th bedroom with walk-in closet, full bath and expansive rec room with a wet bar. Out back, a covered deck overlooks the level, wooded lot, creating a great extension of the main living space into the backyard.
New construction
$1,495,000
9736 Cooper Ln, Cincinnati, OH 45242
5beds
4,714sqft
Single Family Residence
Built in ----
0.53 Acres Lot
$-- Zestimate®
$317/sqft
$-- HOA
What's special
Great room with fireplacePrivate studySecond-floor laundryBreakfast areaFormal diningMudroom with cubbiesIsland kitchen
- 47 days
- 517
- 18
Zillow last checked:
Listing updated:
Listed by:
Robert Hines 513-260-0428,
Coldwell Banker Realty 513-321-9944,
Michael P Hines 513-260-0424,
Coldwell Banker Realty
Source: Cincy MLS,MLS#: 1892682 Originating MLS: Cincinnati Area Multiple Listing Service
Originating MLS: Cincinnati Area Multiple Listing Service
Facts & features
Interior
Bedrooms & bathrooms
- Bedrooms: 5
- Bathrooms: 5
- Full bathrooms: 5
Primary bedroom
- Features: Bath Adjoins, Walk-In Closet(s), Wall-to-Wall Carpet
- Level: Second
- Area: 288
- Dimensions: 18 x 16
Bedroom 2
- Level: Second
- Area: 143
- Dimensions: 13 x 11
Bedroom 3
- Level: Second
- Area: 168
- Dimensions: 12 x 14
Bedroom 4
- Level: Second
- Area: 143
- Dimensions: 13 x 11
Bedroom 5
- Level: Lower
- Area: 143
- Dimensions: 13 x 11
Primary bathroom
- Features: Built-In Shower Seat, Shower, Double Vanity
Bathroom 1
- Features: Full
- Level: Second
Bathroom 2
- Features: Full
- Level: Second
Bathroom 3
- Features: Full
- Level: Second
Bathroom 4
- Features: Full
- Level: First
Dining room
- Features: Wood Floor
- Level: First
- Area: 143
- Dimensions: 13 x 11
Family room
- Area: 0
- Dimensions: 0 x 0
Kitchen
- Features: Pantry, Eat-in Kitchen, Gourmet, Kitchen Island, Wood Floor
- Area: 165
- Dimensions: 15 x 11
Living room
- Features: Wood Floor
- Area: 342
- Dimensions: 19 x 18
Office
- Features: Wood Floor
- Level: First
- Area: 168
- Dimensions: 14 x 12
Heating
- Forced Air, Gas
Cooling
- Central Air
Appliances
- Included: Dishwasher, Microwave, Oven/Range, Gas Water Heater
Features
- High Ceilings
- Doors: Multi Panel Doors
- Windows: Insulated Windows
- Basement: Full,Finished
- Number of fireplaces: 1
- Fireplace features: Gas
Interior area
- Total structure area: 4,714
- Total interior livable area: 4,714 sqft
Property
Parking
- Total spaces: 2
- Parking features: Off Street, Driveway, Garage Door Opener
- Garage spaces: 2
- Has uncovered spaces: Yes
Features
- Levels: Two
- Stories: 2
Lot
- Size: 0.53 Acres
- Dimensions: 84 x 270.27
- Features: .5 to .9 Acres
Details
- Parcel number: NEW/UNDER CONST/TO BE BUILT
- Zoning description: Residential
Construction
Type & style
- Home type: SingleFamily
- Architectural style: Transitional
- Property subtype: Single Family Residence
Materials
- Brick, Stone
- Foundation: Concrete Perimeter
- Roof: Shingle
Condition
- New construction: Yes
Details
- Builder name: John Henry Homes Llc
Utilities & green energy
- Gas: Natural
- Sewer: Public Sewer
- Water: Public
Community & HOA
HOA
- Has HOA: No
Location
- Region: Cincinnati
Financial & listing details
- Price per square foot: $317/sqft
- Date on market: 9/4/2026
- Listing terms: No Special Financing
Estimated market value
Not available
Estimated sales range
Not available
Not available
Price history
| Date | Event | Price |
|---|---|---|
| 9/4/2026 | Listed for sale | $1,495,000+398.3%$317/sqft |
Source:  Cincy MLS #1892682 Report a problem Cincy MLS #1892682 Report a problem | ||
| 6/10/2026 | Sold | $300,000+10.9%$64/sqft |
Source: Cincy MLS #1871739 Report a problem | ||
| 5/21/2026 | Pending sale | $270,442$57/sqft |
Source: Cincy MLS #1871739 Report a problem | ||
| 5/14/2026 | Price change | $270,442-1.7%$57/sqft |
Source: Cincy MLS #1871739 Report a problem | ||
| 3/16/2026 | Pending sale | $275,000+120%$58/sqft |
Source: Cincy MLS #1871739 Report a problem | ||
| 4/29/1999 | Sold | $125,000+4.3%$27/sqft |
Source: Cincy MLS #666559 Report a problem | ||
| 8/6/1997 | Sold | $119,900$25/sqft |
Source: Cincy MLS #590495 Report a problem | ||
Public tax history
Tax history is unavailable.
Monthly payment
Est. payment
Payment breakdown
Explore the cost of this home by adjusting the details. Changes won't be saved.Climate risks
Neighborhood: 45242
Similar homes
- $1,350,0004 bd4 ba3.8k sqft10550 Cinderella Dr, Cincinnati, OH 45242New Construction
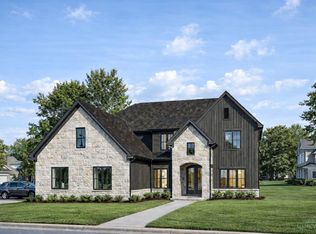
 MLS ID #1868454, Robert Hines, Coldwell Banker Realty. Cincy MLS
 - $1,899,0005 bd6 ba5.8k sqft10420 Grandoaks Ln, Montgomery, OH 45242New Construction
 MLS ID #1880184, Michael P Hines, Coldwell Banker Realty. Cincy MLS
 - $1,325,0006 bd6 ba6.3k sqft9273 Witherbone Ct, Cincinnati, OH 45242For Sale
 MLS ID #1894438, Michael W. Jordan, Jordan, Inc.. Cincy MLS
 - $964,9005 bd5 ba3.9k sqft9689 West Ave, Cincinnati, OH 45242New Construction
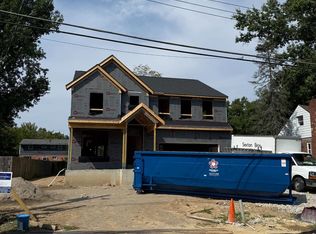 MLS ID #1890514, Robert Hines, Coldwell Banker Realty. Cincy MLS
 - $1,549,0004 bd4 ba3.1k sqft6555 Rollymeade Ave, Cincinnati, OH 45243New ConstructionMLS ID #1892954, Michael P Hines, Coldwell Banker Realty. Cincy MLS
- $1,339,0004 bd5 ba6.7k sqft8590 Stoney Bridge Dr, Cincinnati, OH 45244For SaleMLS ID #1897624, Pam Steiner, Comey & Shepherd. Cincy MLS
- $924,9005 bd5 ba3.5k sqft4722 Alpine Ave, Cincinnati, OH 45242New ConstructionMLS ID #1872729, Robert Hines, Coldwell Banker Realty. Cincy MLS
- $1,190,3334 bd4 ba4k sqft5800 Windsong Ct, Cincinnati, OH 45243For Sale
 MLS ID #970693, Tammy Doughman, Coldwell Banker Heritage. DABR MLS
 - $1,425,0004 bd4 ba6.1k sqft7708 Creekwood Ln, Cincinnati, OH 45237For SaleMLS ID #1888205, Yanjin Ao, OwnerLand Realty, Inc.. Cincy MLS
- $1,249,9004 bd4 ba6.8k sqft3590 Glendale Milford Rd, Cincinnati, OH 45241For SaleMLS ID #1895760, Lee G. Robinson, Robinson Sotheby's Internat'l. Cincy MLS
- $1,025,0003 bd3 ba3.4k sqft9808 Orchard Trl, Montgomery, OH 45242For SaleMLS ID #1892323, Marc A. Cameron, Sibcy Cline, Inc.. Cincy MLS
- $1,299,0004 bd5 ba4.7k sqft2141 Baas Rd, Batavia, OH 45103For SaleMLS ID #1897572, Catherine A Strief, Sibcy Cline, Inc.. Cincy MLS
- $1,489,9997 bd4 ba3.1k sqft630 Sonny Ln, Cincinnati, OH 45244For SaleMLS ID #1887883, Sandra Kennedy, Coldwell Banker Realty, Anders. Cincy MLS
- $1,834,0004 bd4 ba4.6k sqft425 Trailside Woods Ct Lot 18, Loveland, OH 45140New ConstructionMLS ID #1877703, Michael P Hines, Coldwell Banker Realty. Cincy MLS
- $1,899,0004 bd4 ba5.7k sqft4805 Drake Rd, Cincinnati, OH 45243For SaleMLS ID #1892500, Julie K Back, Sibcy Cline, Inc.. Cincy MLS
- $875,0005 bd4 ba4.2k sqft11530 Iron Liege Ln, Cincinnati, OH 45249For SaleMLS ID #1896452, Muhammad I. Kaukab, Comey & Shepherd. Cincy MLS
- $1,150,0004 bd5 ba5k sqft7096 Hollywood Dr, West Chester, OH 45069For SaleMLS ID #1896404, Beverly J Corsmeier, Coldwell Banker Realty. Cincy MLS
- $1,589,0005 bd6 ba4.8k sqft0 Heath Ct Lot 22, Loveland, OH 45140New ConstructionMLS ID #1864311, Michael P Hines, Coldwell Banker Realty. Cincy MLS
- $2,197,0005 bd6 ba5.6k sqft430 Trailside Woods Ct Lot 19, Miami Township, OH 45140New ConstructionMLS ID #1895155, Michael P Hines, Coldwell Banker Realty. Cincy MLS
