
Breaking ground soon! Trailside Estates off Wards Corner Rd near I275, Miamiville, Milford, Loveland and Indian Hill. Be part of this new community of luxury homes. This sprawling ranch plan by J&K Custom Homes has 4 bedrooms, 3.5 baths, and 4,681 sq ft of thoughtfully crafted space. The open layout flows from the gourmet kitchen with Subzero/KitchenAid appliances and quartz surfaces to a spacious great room with fireplace, built-ins, and patio access. Hardwood floors, tall ceilings, and premium finishes throughout. Main level highlights include a luxe primary suite, walkout dining room to a covered deck with outdoor fireplace, a den (or office / optional 5th bedroom), and a 3-car garage. The walkout finished lower level is sure to impress: a recreation room, wet bar, gym, two bedrooms and a double vanity full bath. This home truly has it all! Construction expected to be finished by early Summer 2027.
New construction
Price increase: $58K (8/24)
$1,834,000
425 Trailside Woods Ct Lot 18, Loveland, OH 45140
4beds
--sqft
Single Family Residence
Built in ----
1.02 Acres Lot
$-- Zestimate®
$--/sqft
$150/mo HOA
What's special
Open layoutRecreation roomLuxe primary suitePremium finishes throughoutWet barTall ceilingsWalkout finished lower level
- 120 days
- 356
- 17
Zillow last checked:
Listing updated:
Listed by:
Michael P Hines 513-260-0424,
Coldwell Banker Realty 513-321-9944
Source: Cincy MLS,MLS#: 1877703 Originating MLS: Cincinnati Area Multiple Listing Service
Originating MLS: Cincinnati Area Multiple Listing Service
Facts & features
Interior
Bedrooms & bathrooms
- Bedrooms: 4
- Bathrooms: 4
- Full bathrooms: 3
- 1/2 bathrooms: 1
Primary bedroom
- Features: Bath Adjoins, Walk-In Closet(s), Wood Floor
- Level: First
- Area: 255
- Dimensions: 17 x 15
Bedroom 2
- Level: First
- Area: 169
- Dimensions: 13 x 13
Bedroom 3
- Level: First
- Area: 168
- Dimensions: 14 x 12
Bedroom 4
- Level: First
- Area: 144
- Dimensions: 12 x 12
Bedroom 5
- Area: 0
- Dimensions: 0 x 0
Primary bathroom
- Features: Built-In Shower Seat, Shower, Tile Floor, Double Vanity, Tub
Bathroom 1
- Features: Full
- Level: First
Bathroom 2
- Features: Full
- Level: First
Bathroom 3
- Features: Full
- Level: Lower
Bathroom 4
- Features: Full
- Level: Lower
Dining room
- Features: Chandelier, Walkout
- Level: First
- Area: 192
- Dimensions: 16 x 12
Family room
- Features: Wood Floor
- Area: 196
- Dimensions: 14 x 14
Great room
- Features: Bookcases, Fireplace, Wood Floor
- Level: First
- Area: 324
- Dimensions: 18 x 18
Kitchen
- Features: Quartz Counters, Eat-in Kitchen, Gourmet, Kitchen Island, Wood Floor
- Area: 256
- Dimensions: 16 x 16
Living room
- Area: 270
- Dimensions: 18 x 15
Office
- Level: First
- Area: 180
- Dimensions: 15 x 12
Heating
- Forced Air, Gas
Cooling
- Central Air
Appliances
- Included: Dishwasher, Double Oven, Gas Cooktop, Refrigerator, Gas Water Heater
Features
- High Ceilings, Recessed Lighting
- Doors: Multi Panel Doors
- Windows: Vinyl, Insulated Windows
- Basement: Full,Finished
- Number of fireplaces: 1
- Fireplace features: Gas, Great Room
Interior area
- Total structure area: 0
Property
Parking
- Total spaces: 3
- Parking features: Off Street, Driveway, Garage Door Opener
- Attached garage spaces: 3
- Has uncovered spaces: Yes
Features
- Levels: One
- Stories: 1
Lot
- Size: 1.02 Acres
- Features: 1 to 4.9 Acres
Details
- Parcel number: NEW/UNDER CONST/TO BE BUILT
- Zoning description: Residential
Construction
Type & style
- Home type: SingleFamily
- Architectural style: Transitional
- Property subtype: Single Family Residence
Materials
- Brick
- Foundation: Concrete Perimeter
- Roof: Shingle
Condition
- New construction: Yes
Details
- Builder name: J&K Custom Homes
Utilities & green energy
- Gas: Natural
- Sewer: Public Sewer
- Water: Public
Community & HOA
HOA
- Has HOA: Yes
- Services included: Community Landscaping
- HOA fee: $150 monthly
Location
- Region: Loveland
Financial & listing details
- Date on market: 5/1/2026
- Listing terms: No Special Financing
Estimated market value
Not available
Estimated sales range
Not available
Not available
Price history
| Date | Event | Price |
|---|---|---|
| 8/24/2026 | Price change | $1,834,000+3.3% |
Source:  Cincy MLS #1877703 Report a problem Cincy MLS #1877703 Report a problem | ||
| 5/1/2026 | Price change | $1,776,000+14.6% |
Source: Cincy MLS #1877703 Report a problem | ||
| 10/16/2025 | Listed for sale | $1,550,000 |
Source: Cincy MLS #1850928 Report a problem | ||
Public tax history
Tax history is unavailable.
Monthly payment
Est. payment
Payment breakdown
Explore the cost of this home by adjusting the details. Changes won't be saved.Climate risks
Neighborhood: 45140
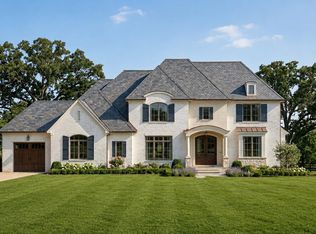
- $1,800,0005 bd6 ba5.1k sqft421 Trailside Woods Ct, Miami Township, OH 45140Pending
- $275,0000.6 acres423 Trailside Woods Ct LOT 17, Loveland, OH 45140Lot/Land

- $255,0000.69 acres412 Trailside Woods Ct LOT 1, Loveland, OH 45140Lot/Land

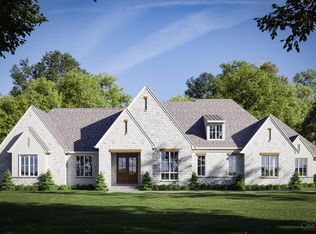
- $1,750,0004 bd5 ba5.1k sqft417 Trailside Woods Ct LOT 14, Loveland, OH 45140Pending
Similar homes
- $1,499,5924 bd4 ba-- sqft424 Trailside Woods Ct Lot 22, Loveland, OH 45140New Construction
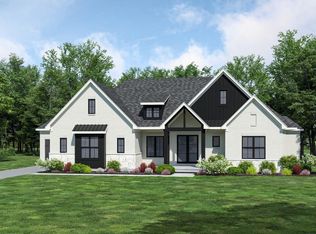
 MLS ID #1861446, Andrea DeStefano, Sibcy Cline, Inc.. Cincy MLS
 - $1,500,0004 bd4 ba-- sqft6651 Saddleback Way, Loveland, OH 45140New Construction
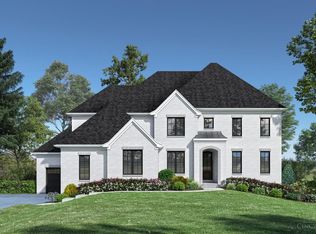 MLS ID #1891790, Andrea DeStefano, Sibcy Cline, Inc.. Cincy MLS
 - $1,595,0005 bd5 ba5k sqft6695 Loveland Miamiville Rd #B, Loveland, OH 45140New Construction
 MLS ID #1886348, Patrick Gunning, Coldwell Banker Realty. Cincy MLS
 - $1,050,0005 bd4 ba4.9k sqft11678 Enyart Rd, Loveland, OH 45140For Sale
 MLS ID #1890175, Robert F. Merkt, OwnerLand Realty, Inc.. Cincy MLS
 - $1,200,0004 bd4 ba3.8k sqft10036 Laurel Glen Dr, Loveland, OH 45140For SaleMLS ID #1886931, Sean Chmura, Robinson Sotheby's Internat'l. Cincy MLS
- $1,899,0005 bd6 ba5.8k sqft10420 Grandoaks Ln, Montgomery, OH 45242New ConstructionMLS ID #1880184, Michael P Hines, Coldwell Banker Realty. Cincy MLS
- $1,589,0005 bd6 ba4.8k sqft0 Heath Ct Lot 22, Loveland, OH 45140New ConstructionMLS ID #1864311, Michael P Hines, Coldwell Banker Realty. Cincy MLS
- $1,695,0004 bd4 ba2.1k sqft10810 Deerfield Rd, Cincinnati, OH 45242New ConstructionMLS ID #1874762, Micha Gleisinger, Comey & Shepherd. Cincy MLS
- $1,699,0003 bd4 ba-- sqft5802 Hickory Ct #8, Cincinnati, OH 45243New ConstructionMLS ID #1763600, Julie K Back, Sibcy Cline, Inc.. Cincy MLS
- $1,395,0005 bd5 ba4.5k sqft811 Myrtle Ave, Terrace Park, OH 45174For SaleMLS ID #1886813, Amy Hackett Roe, Coldwell Banker Realty. Cincy MLS
- $2,622,0003 bd5 ba4.5k sqft8800 Sandymar Dr, Cincinnati, OH 45242New ConstructionMLS ID #1890576, Michael P Hines, Coldwell Banker Realty. Cincy MLS
- $1,075,0004 bd4 ba4k sqft7919 Mitchell Farm Ln, Cincinnati, OH 45242For SaleMLS ID #1882803, Diane Tafuri, Sibcy Cline, Inc.. Cincy MLS
- $2,300,0005 bd5 ba6.2k sqft5418 N Shore Pl, Mason, OH 45040For SaleMLS ID #1889031, Jordan Dwyer, Coldwell Banker Realty. Cincy MLS
- $1,195,0004 bd5 ba5.1k sqft8925 Kenwood Rd, Cincinnati, OH 45242For SaleMLS ID #1888601, Jane E. Haupt, Berkshire Hathaway HomeService. Cincy MLS
- $1,585,0005 bd5 ba6.9k sqft4793 Braid Ln, Mason, OH 45040For SaleMLS ID #1887851, Sandra L. Peters, Comey & Shepherd. Cincy MLS
- $1,250,0004 bd5 ba3.7k sqft1483 State Route 131, Milford, OH 45150For SaleMLS ID #1885403, Donald R. Dobbs, Keller Williams Community Part. Cincy MLS
- $1,350,0004 bd4 ba3.8k sqft10550 Cinderella Dr, Cincinnati, OH 45242New ConstructionMLS ID #1868454, Robert Hines, Coldwell Banker Realty. Cincy MLS
- $1,999,9996 bd7 ba7.5k sqft917 Clover Ln, Lebanon, OH 45036For SaleMLS ID #1880172, Jenny Howard, Sibcy Cline, Inc.. Cincy MLS
- $999,0003 bd3 ba-- sqft200 Railroad Ave, Loveland, OH 45140New ConstructionMLS ID #1862330, Sarah Robben, Coldwell Banker Realty. Cincy MLS
- $2,500,0004 bd8 ba7.5k sqft5775 Sugarun Ln, Cincinnati, OH 45243For SaleMLS ID #1881562, Monika Deroussel, eXp Realty. Cincy MLS
