J&K Custom Homes is proud to introduce an exquisite, SOLD new home designed specifically for our clients. With planned completion in the Summer 2027, every detail of this home was thoughtfully designed with our clients, the J&K Custom Homes team, and Bowerman Myers Architects. Let us design a home with you on one of our remaining Trailside home sites. Here's a few of our favorite features: this design features an open-concept floor plan with a gourmet kitchen, oversized island, spacious dining area, great room with fireplace, and screened porch for seamless indoor/outdoor living. The main-level primary suite includes a spa-inspired bath and generous walk-in closet, along with a private study, laundry, mudroom, and walk-in pantry. Upstairs features two en-suite bedrooms with walk-in closets. The finished lower level offers a large rec room, exercise room, two additional bedrooms, two full baths, and abundant unfinished storage.
Pending
$1,800,000
421 Trailside Woods Ct, Miami Township, OH 45140
5beds
5,185sqft
Single Family Residence
Built in ----
0.6 Acres Lot
$-- Zestimate®
$347/sqft
$150/mo HOA
What's special
Exercise roomDesigner finishesOpen-concept floor planGreat room with fireplacePrivate studySpacious dining areaMain-level primary suite
- 46 days |
- 23 |
- 1 |
Zillow last checked:
Listing updated:
Listed by:
Michael P Hines 513-260-0424,
Coldwell Banker Realty 513-321-9944
Source: Cincy MLS,MLS#: 1885075 Originating MLS: Cincinnati Area Multiple Listing Service
Originating MLS: Cincinnati Area Multiple Listing Service
Facts & features
Interior
Bedrooms & bathrooms
- Bedrooms: 5
- Bathrooms: 6
- Full bathrooms: 6
Primary bedroom
- Features: Bath Adjoins, Walk-In Closet(s), Wood Floor
- Level: First
- Area: 255
- Dimensions: 17 x 15
Bedroom 2
- Level: Second
- Area: 224
- Dimensions: 16 x 14
Bedroom 3
- Level: Second
- Area: 180
- Dimensions: 15 x 12
Bedroom 4
- Level: Lower
- Area: 180
- Dimensions: 15 x 12
Bedroom 5
- Level: Lower
- Area: 180
- Dimensions: 15 x 12
Primary bathroom
- Features: Built-In Shower Seat, Shower, Double Vanity
Bathroom 1
- Features: Full
- Level: First
Bathroom 2
- Features: Full
- Level: Second
Bathroom 3
- Features: Full
- Level: Second
Bathroom 4
- Features: Full
- Level: Lower
Dining room
- Features: Walkout, Fireplace, Wood Floor
- Level: First
- Area: 280
- Dimensions: 20 x 14
Family room
- Area: 0
- Dimensions: 0 x 0
Great room
- Features: Fireplace, Wood Floor
- Level: First
- Area: 414
- Dimensions: 23 x 18
Kitchen
- Features: Pantry, Eat-in Kitchen, Gourmet, Kitchen Island, Wood Floor
- Area: 391
- Dimensions: 23 x 17
Living room
- Area: 0
- Dimensions: 0 x 0
Office
- Features: Wood Floor
- Level: First
- Area: 224
- Dimensions: 16 x 14
Heating
- Forced Air, Gas
Cooling
- Central Air
Appliances
- Included: Dishwasher, Double Oven, Gas Cooktop, Refrigerator, Gas Water Heater
Features
- High Ceilings, Recessed Lighting
- Doors: Multi Panel Doors
- Windows: Vinyl, Insulated Windows
- Basement: Full,Finished
- Number of fireplaces: 2
- Fireplace features: Gas, Dining Room, Great Room
Interior area
- Total structure area: 5,185
- Total interior livable area: 5,185 sqft
Property
Parking
- Total spaces: 3
- Parking features: Off Street, Driveway, Garage Door Opener
- Garage spaces: 3
- Has uncovered spaces: Yes
Features
- Levels: Two
- Stories: 2
- Patio & porch: Enclosed Porch
Lot
- Size: 0.6 Acres
- Features: .5 to .9 Acres
Details
- Parcel number: NEW/UNDER CONST/TO BE BUILT
Construction
Type & style
- Home type: SingleFamily
- Architectural style: Transitional
- Property subtype: Single Family Residence
Materials
- Brick
- Foundation: Concrete Perimeter
- Roof: Shingle
Condition
- New construction: Yes
Details
- Builder name: J&K Custom Homes Llc
Utilities & green energy
- Gas: Natural
- Sewer: Public Sewer
- Water: Public
Community & HOA
HOA
- Has HOA: Yes
- Services included: Community Landscaping
- HOA fee: $150 monthly
Location
- Region: Miami Township
Financial & listing details
- Price per square foot: $347/sqft
- Date on market: 7/1/2026
- Listing terms: No Special Financing
Estimated market value
Not available
Estimated sales range
Not available
Not available
Price history
| Date | Event | Price |
|---|---|---|
| 7/1/2026 | Pending sale | $1,800,000$347/sqft |
Source:  Cincy MLS #1885075 Report a problem Cincy MLS #1885075 Report a problem | ||
| 7/1/2026 | Listed for sale | $1,800,000$347/sqft |
Source: Cincy MLS #1885075 Report a problem | ||
Public tax history
Tax history is unavailable.
Monthly payment
Est. payment
Payment breakdown
Explore the cost of this home by adjusting the details. Changes won't be saved.Climate risks
Neighborhood: 45140
Nearby schools
GreatSchools rating
- 7/10McCormick Elementary SchoolGrades: K-6Distance: 1.8 mi
- 8/10Milford Junior High SchoolGrades: 6-8Distance: 3.9 mi
- 7/10Milford Sr High SchoolGrades: 9-12Distance: 3.8 mi
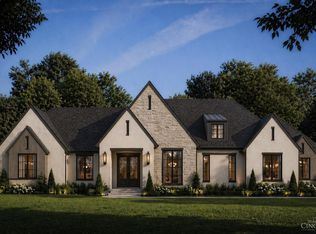
- $1,776,0004 bd5 ba-- sqft425 Trailside Woods Ct LOT 18, Loveland, OH 45140New Construction
- $275,0000.6 acres423 Trailside Woods Ct LOT 17, Loveland, OH 45140Lot/Land

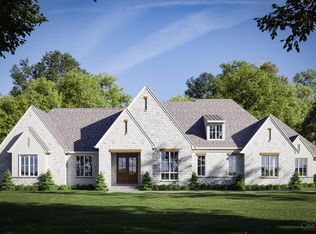
- $1,750,0004 bd5 ba5.1k sqft417 Trailside Woods Ct LOT 14, Loveland, OH 45140Pending
- $255,0000.69 acres412 Trailside Woods Ct LOT 1, Loveland, OH 45140Lot/Land

- $649,9904 bd4 ba-- sqft6406 Hunters Close, Loveland, OH 45140New Construction
- $1,499,5924 bd4 ba-- sqft424 Trailside Woods Ct LOT 22, Loveland, OH 45140New Construction
- $--4 bd3 ba3.2k sqft487 Todd Farm Ln, Loveland, OH 45140Off Market
- $576,0005 bd3 ba4.3k sqft407 Wards Corner Rd, Loveland, OH 45140Sold
A local agent can set up tours, give advice and negotiate with sellers.
A local lender can help you make sure your offer is ready when you are.
Similar homes
- $1,595,0005 bd5 ba5k sqft6695 Loveland Miamiville Rd #B, Loveland, OH 45140New Construction

 MLS ID #1886348, Patrick Gunning, Coldwell Banker Realty. Cincy MLS
 - $1,050,0005 bd4 ba4.9k sqft11678 Enyart Rd, Loveland, OH 45140For Sale
 MLS ID #1890175, Robert F. Merkt, OwnerLand Realty, Inc.. Cincy MLS
 - $1,589,0005 bd6 ba4.8k sqft0 Heath Ct Lot 22, Loveland, OH 45140New Construction
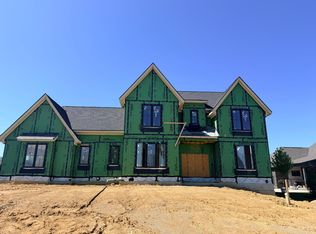 MLS ID #1864311, Michael P Hines, Coldwell Banker Realty. Cincy MLS
 - $1,899,0005 bd6 ba5.8k sqft10420 Grandoaks Ln, Montgomery, OH 45242New Construction
 MLS ID #1880184, Michael P Hines, Coldwell Banker Realty. Cincy MLS
 - $1,200,0004 bd4 ba3.8k sqft10036 Laurel Glen Dr, Loveland, OH 45140For SaleMLS ID #1886931, Sean Chmura, Robinson Sotheby's Internat'l. Cincy MLS
- $1,450,0005 bd5 ba4.5k sqft811 Myrtle Ave, Terrace Park, OH 45174For SaleMLS ID #1886813, Amy Hackett Roe, Coldwell Banker Realty. Cincy MLS
- $1,275,0005 bd6 ba5.6k sqft4727 Medallion Way, Mason, OH 45040For Sale
 MLS ID #967152, Carol Grubb, Comey & Shepherd REALTORS. DABR MLS
 - $2,622,0003 bd5 ba4.5k sqft8800 Sandymar Dr, Cincinnati, OH 45242New ConstructionMLS ID #1890576, Michael P Hines, Coldwell Banker Realty. Cincy MLS
- $2,100,0005 bd4 ba4.2k sqft5025 Drake Rd, Cincinnati, OH 45243For SaleMLS ID #1887671, Melisa S. Hertzel, Plum Tree Realty. Cincy MLS
- $1,195,0004 bd5 ba5.1k sqft8925 Kenwood Rd, Cincinnati, OH 45242For SaleMLS ID #1888601, Jane E. Haupt, Berkshire Hathaway HomeService. Cincy MLS
- $2,300,0005 bd5 ba6.2k sqft5418 N Shore Pl, Mason, OH 45040For SaleMLS ID #1889031, Jordan Dwyer, Coldwell Banker Realty. Cincy MLS
- $1,425,0004 bd4 ba6.1k sqft7708 Creekwood Ln, Cincinnati, OH 45237For SaleMLS ID #1888205, Yanjin Ao, OwnerLand Realty, Inc.. Cincy MLS
- $1,585,0005 bd5 ba6.9k sqft4793 Braid Ln, Mason, OH 45040For SaleMLS ID #1887851, Sandra L. Peters, Comey & Shepherd. Cincy MLS
- $1,400,0006 bd4 ba3k sqft6315 Belfast Rd, Goshen, OH 45122For SaleMLS ID #1885573, Zachary T. Deatherage, Keller Williams Seven Hills Re. Cincy MLS
- $1,150,0004 bd4 ba4k sqft7919 Mitchell Farm Ln, Cincinnati, OH 45242For SaleMLS ID #1882803, Diane Tafuri, Sibcy Cline, Inc.. Cincy MLS
- $1,195,0005 bd5 ba4.4k sqft5000 Belleview Ave, Cincinnati, OH 45242New ConstructionMLS ID #1878471, Robert Hines, Coldwell Banker Realty. Cincy MLS
- $1,250,0004 bd5 ba3.7k sqft1483 State Route 131, Milford, OH 45150For SaleMLS ID #1885403, Donald R. Dobbs, Keller Williams Community Part. Cincy MLS
- from $1,010,4003 bd4 ba3.8k sqftCRESTWOOD Plan, Miami Reserve, Loveland, OH 45140New ConstructionDrees Homes
- $1,499,9997 bd4 ba3.1k sqft630 Sonny Ln, Cincinnati, OH 45244For SaleMLS ID #1887883, Sandra Kennedy, Coldwell Banker Realty. Cincy MLS
- $1,100,0004 bd4 ba3.8k sqft8009 Bennington Dr, West Chester, OH 45241For SaleMLS ID #966256, Peter J Duffy, Comey & Shepherd REALTORS. DABR MLS
