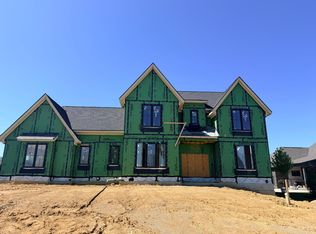
Build this stunning ranch or another plan by Robert Lucke Homes! Exquisite 5'' hardwood flooring, 8' interior doors, striking custom details complemented by soaring ceilings! Chef-inspired gourmet Kitchen features high-end appliances, large center island, and working pantry! Luxurious and serene Primary with an abundance of natural light and spa-like bathroom. Great Room boasts 11' ceilings, exposed beams, custom built-ins, cozy gas fireplace! Covered patio is complete with a stone fireplace! Lower Level adds more versatile living space with a Rec Room, office, two more bedrooms, and full bath. 3-car garage. Trailside Estates is a fantastic NEW community in Miami Twp. (no earnings tax!). Water, Sewer, Natural Gas.
New construction
$1,499,592
424 Trailside Woods Ct Lot 22, Loveland, OH 45140
4beds
--sqft
Single Family Residence
Built in ----
0.75 Acres Lot
$-- Zestimate®
$--/sqft
$150/mo HOA
What's special
Striking custom detailsRec roomSoaring ceilingsAbundance of natural lightHigh-end appliancesCustom built-insExposed beams
- 286 days |
- 199 |
- 2 |
Zillow last checked:
Listing updated:
Listed by:
Andrea DeStefano 513-309-3184,
Sibcy Cline, Inc. 513-793-2700,
Delle G. Persson 513-226-4737,
Sibcy Cline, Inc.
Source: Cincy MLS,MLS#: 1861446 Originating MLS: Cincinnati Area Multiple Listing Service
Originating MLS: Cincinnati Area Multiple Listing Service
Facts & features
Interior
Bedrooms & bathrooms
- Bedrooms: 4
- Bathrooms: 4
- Full bathrooms: 3
- 1/2 bathrooms: 1
Primary bedroom
- Features: Bath Adjoins, Vaulted Ceiling(s), Walk-In Closet(s), Wood Floor
- Level: First
- Area: 224
- Dimensions: 16 x 14
Bedroom 2
- Level: First
- Area: 169
- Dimensions: 13 x 13
Bedroom 3
- Level: Lower
- Area: 168
- Dimensions: 14 x 12
Bedroom 4
- Level: Lower
- Area: 216
- Dimensions: 18 x 12
Bedroom 5
- Area: 0
- Dimensions: 0 x 0
Primary bathroom
- Features: Built-In Shower Seat, Shower, Tile Floor, Double Vanity, Tub, Marb/Gran/Slate
Bathroom 1
- Features: Full
- Level: First
Bathroom 2
- Features: Full
- Level: First
Bathroom 3
- Features: Partial
- Level: First
Bathroom 4
- Features: Full
- Level: Lower
Dining room
- Features: Chandelier, Wood Floor, Formal
- Level: First
- Area: 228
- Dimensions: 19 x 12
Family room
- Features: Other
- Area: 391
- Dimensions: 23 x 17
Kitchen
- Features: Butler's Pantry, Pantry, Quartz Counters, Counter Bar, Gourmet, Kitchen Island, Wood Cabinets, Wood Floor
- Area: 266
- Dimensions: 19 x 14
Living room
- Features: Walkout, Dry Bar, Fireplace, Wood Floor
- Area: 342
- Dimensions: 19 x 18
Office
- Area: 0
- Dimensions: 0 x 0
Heating
- Forced Air, Gas Furn EF Rtd 95%+
Cooling
- Central Air
Appliances
- Included: Dishwasher, Double Oven, Disposal, Gas Cooktop, Microwave, Oven/Range, Wine Cooler, Humidifier, Gas Water Heater
Features
- High Ceilings, Vaulted Ceiling(s), Ceiling Fan(s), Recessed Lighting, Tech Wiring
- Doors: Multi Panel Doors
- Windows: Low Emissivity Windows, Picture, Slider, Double Hung, Wood Frames, Gas Filled, Insulated Windows
- Basement: Full,Finished,Other
- Number of fireplaces: 2
- Fireplace features: Stone, Outside, Living Room
Interior area
- Total structure area: 0
Property
Parking
- Total spaces: 3
- Parking features: Driveway, Garage Door Opener
- Attached garage spaces: 3
- Has uncovered spaces: Yes
Features
- Levels: One
- Stories: 1
- Patio & porch: Covered Deck/Patio, Deck, Patio, Porch
- Exterior features: Fireplace
- Has view: Yes
- View description: Trees/Woods
Lot
- Size: 0.75 Acres
- Features: Cul-De-Sac, Sprinklers, .5 to .9 Acres
- Topography: Cleared,Level,Sloping
- Residential vegetation: Partially Wooded
Details
- Parcel number: NEW/UNDER CONST/TO BE BUILT
- Zoning description: Residential
Construction
Type & style
- Home type: SingleFamily
- Architectural style: Ranch
- Property subtype: Single Family Residence
Materials
- Brick, Stone
- Foundation: Concrete Perimeter
- Roof: Shingle
Condition
- New construction: Yes
Details
- Builder name: Robert Lucke Group
Utilities & green energy
- Electric: 220 Volts
- Gas: Natural
- Sewer: Public Sewer
- Water: Public
Community & HOA
Community
- Security: Smoke Alarm
- Subdivision: Trailside Estates
HOA
- Has HOA: Yes
- Services included: Community Landscaping
- HOA fee: $150 monthly
Location
- Region: Loveland
Financial & listing details
- Date on market: 11/10/2025
- Listing terms: Special Financing
Estimated market value
Not available
Estimated sales range
Not available
Not available
Price history
| Date | Event | Price |
|---|---|---|
| 11/10/2025 | Listed for sale | $1,499,592 |
Source:  Cincy MLS #1861446 Report a problem Cincy MLS #1861446 Report a problem | ||
Public tax history
Tax history is unavailable.
Monthly payment
Est. payment
Payment breakdown
Explore the cost of this home by adjusting the details. Changes won't be saved.Climate risks
Neighborhood: 45140
Nearby schools
GreatSchools rating
- 7/10McCormick Elementary SchoolGrades: K-6Distance: 1.9 mi
- 8/10Milford Junior High SchoolGrades: 6-8Distance: 3.9 mi
- 7/10Milford Sr High SchoolGrades: 9-12Distance: 3.8 mi
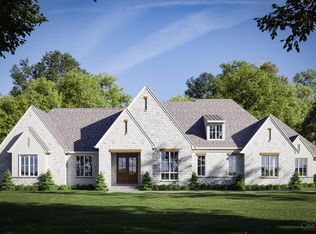
- $1,750,0004 bd5 ba5.1k sqft417 Trailside Woods Ct LOT 14, Loveland, OH 45140Pending
- $275,0000.6 acres423 Trailside Woods Ct LOT 17, Loveland, OH 45140Lot/Land

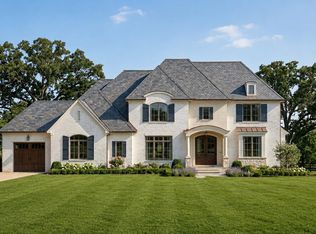
- $1,800,0005 bd6 ba5.1k sqft421 Trailside Woods Ct, Miami Township, OH 45140Pending
- $255,0000.69 acres412 Trailside Woods Ct LOT 1, Loveland, OH 45140Lot/Land

- $1,776,0004 bd5 ba-- sqft425 Trailside Woods Ct LOT 18, Loveland, OH 45140New Construction
- $694,1002 bd1 ba1.8k sqft355 Wards Corner Rd, Loveland, OH 45140Off Market
- $325,1003 bd1 ba1.9k sqft416 Loveland Miamiville Rd, Loveland, OH 45140Off Market
- $699,9903 bd3 ba2.6k sqft426 Loveland Miamiville Rd, Loveland, OH 45140Sold
A local agent can set up tours, give advice and negotiate with sellers.
A local lender can help you make sure your offer is ready when you are.
Similar homes
- $1,776,0004 bd5 ba-- sqft425 Trailside Woods Ct Lot 18, Loveland, OH 45140New Construction
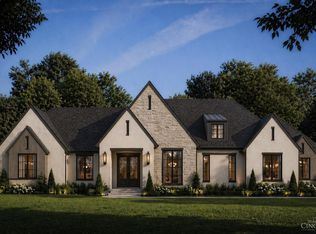
 MLS ID #1877703, Michael P Hines, Coldwell Banker Realty. Cincy MLS
 - $1,595,0005 bd5 ba5k sqft6695 Loveland Miamiville Rd #B, Loveland, OH 45140New Construction
 MLS ID #1886348, Patrick Gunning, Coldwell Banker Realty. Cincy MLS
 - $--4 bd4 ba3.2k sqft8991 Terwilligers View Ct, Cincinnati, OH 45249Auction
 Auction.com 2
 - $1,589,0005 bd6 ba4.8k sqft0 Heath Ct Lot 22, Loveland, OH 45140New Construction
 MLS ID #1864311, Michael P Hines, Coldwell Banker Realty. Cincy MLS
 - $899,9004 bd3 ba3.9k sqft1723 Laurel Glen Ct, Loveland, OH 45140For SaleMLS ID #1889097, Kevin E Hildebrand, eXp Realty. Cincy MLS
- $1,695,0004 bd4 ba2.1k sqft10810 Deerfield Rd, Cincinnati, OH 45242New ConstructionMLS ID #1874762, Micha Gleisinger, Comey & Shepherd. Cincy MLS
- $1,350,0004 bd4 ba3.8k sqft10550 Cinderella Dr, Cincinnati, OH 45242New ConstructionMLS ID #1868454, Robert Hines, Coldwell Banker Realty. Cincy MLS
- $1,250,0004 bd5 ba3.7k sqft1483 State Route 131, Milford, OH 45150For SaleMLS ID #1885403, Donald R. Dobbs, Keller Williams Community Part. Cincy MLS
- from $1,010,4003 bd4 ba3.8k sqftCRESTWOOD Plan, Miami Reserve, Loveland, OH 45140New ConstructionDrees Homes
- $1,199,0004 bd5 ba4.6k sqft9907 Kensington Ln, Mason, OH 45040For SaleMLS ID #1890403, Rick J Finn, Coldwell Banker Realty. Cincy MLS
- $1,295,0004 bd4 ba-- sqft9867 Kensington Ln, Mason, OH 45040New ConstructionMLS ID #1858567, Robert Hines, Coldwell Banker Realty. Cincy MLS
- $1,299,0004 bd4 ba4.1k sqft6240 Stagecoach Way, Liberty Township, OH 45011For SaleMLS ID #1890312, Kristin A Castillo, Comey & Shepherd. Cincy MLS
- $999,0003 bd3 ba-- sqft200 Railroad Ave, Loveland, OH 45140New ConstructionMLS ID #1862330, Sarah Robben, Coldwell Banker Realty. Cincy MLS
- $1,899,0005 bd6 ba5.8k sqft10420 Grandoaks Ln, Montgomery, OH 45242New ConstructionMLS ID #1880184, Michael P Hines, Coldwell Banker Realty. Cincy MLS
- $1,699,0003 bd4 ba-- sqft5802 Hickory Ct #8, Cincinnati, OH 45243New ConstructionMLS ID #1763600, Julie K Back, Sibcy Cline, Inc.. Cincy MLS
- $999,0003 bd3 ba-- sqft204 Railroad Ave, Loveland, OH 45140New ConstructionMLS ID #1862354, Sarah Robben, Coldwell Banker Realty. Cincy MLS
- from $953,4004 bd4 ba3.2k sqftBENNETT Plan, Miami Reserve, Loveland, OH 45140New ConstructionDrees Homes
- from $1,077,5005 bd5 ba4.2k sqftOAK HILL Plan, Miami Reserve, Loveland, OH 45140New ConstructionDrees Homes
- $964,9005 bd5 ba3.9k sqft9689 West Ave, Cincinnati, OH 45242New ConstructionMLS ID #1890514, Robert Hines, Coldwell Banker Realty. Cincy MLS
- $849,0004 bd5 ba4.2k sqft4824 Appaloosa Trl, Mason, OH 45040For SaleMLS ID #1889074, Reem Saleh, Plum Tree Realty. Cincy MLS
