Welcome to your Dream Home, built by Loveland's own John Hill Construction. Discover the perfect blend of charm and modern convenience in this stunning new build, nestled in the heart of Historic Downtown Loveland. This elegant Cape Cod-style home offers an exceptional living experience, surrounded by the vibrant culture and amenities of one of Greater Cincinnati's most cherished neighborhoods. Located just across the street from the Loveland bike trail, Nisbet Park and the Little Miami River. Enjoy the convenience of restaurants and shopping as well as the bike trail and river. This plan offers 2,360 finished square feet with 3 bedrooms and 2.5 bathrooms. First floor primary and laundry room. 2 car attached rear garage, front porch and back patio. Begin designing your dream home with John Hill Construction today!
New construction
$999,000
204 Railroad Ave, Loveland, OH 45140
3beds
--sqft
:
Get pre-qualified$6,711/mo
Single Family Residence
Built in ----
-- sqft lot
$983,700 Zestimate®
$--/sqft
$-- HOA
What's special
Front porchBack patio
- 253 days |
- 143 |
- 3 |
Zillow last checked:
Listing updated:
Listed by:
Sarah Robben 513-675-2170,
Coldwell Banker Realty 513-891-8500,
Jenny Krieger 513-256-1641,
Coldwell Banker Realty
Source: Cincy MLS,MLS#: 1862354 Originating MLS: Cincinnati Area Multiple Listing Service
Originating MLS: Cincinnati Area Multiple Listing Service
Facts & features
Interior
Bedrooms & bathrooms
- Bedrooms: 3
- Bathrooms: 3
- Full bathrooms: 2
- 1/2 bathrooms: 1
Primary bedroom
- Features: Bath Adjoins, Walk-In Closet(s)
- Level: First
- Area: 256
- Dimensions: 16 x 16
Bedroom 2
- Level: Second
- Area: 195
- Dimensions: 15 x 13
Bedroom 3
- Level: Second
- Area: 195
- Dimensions: 15 x 13
Bedroom 4
- Area: 0
- Dimensions: 0 x 0
Bedroom 5
- Area: 0
- Dimensions: 0 x 0
Primary bathroom
- Features: Shower, Tub
Bathroom 1
- Features: Full
- Level: First
Bathroom 2
- Features: Full
- Level: Second
Bathroom 3
- Features: Partial
- Level: First
Dining room
- Level: First
- Area: 238
- Dimensions: 17 x 14
Family room
- Area: 0
- Dimensions: 0 x 0
Great room
- Level: First
- Area: 323
- Dimensions: 17 x 19
Kitchen
- Area: 224
- Dimensions: 14 x 16
Living room
- Area: 0
- Dimensions: 0 x 0
Office
- Area: 0
- Dimensions: 0 x 0
Heating
- Gas
Cooling
- Central Air
Appliances
- Included: Gas Water Heater
Features
- Windows: Vinyl
- Basement: Crawl Space
Interior area
- Total structure area: 0
Property
Parking
- Total spaces: 2
- Parking features: On Street
- Attached garage spaces: 2
- Has uncovered spaces: Yes
Features
- Stories: 1
- Has view: Yes
- View description: Park/Greenbelt
Lot
- Features: Less than .5 Acre
- Topography: Level
Details
- Parcel number: NEW/UNDER CONST/TO BE BUILT
- Zoning description: Residential
Construction
Type & style
- Home type: SingleFamily
- Architectural style: Cape Cod
- Property subtype: Single Family Residence
Materials
- Other
- Foundation: Concrete Perimeter
- Roof: Shingle
Condition
- New construction: Yes
Details
- Builder name: John Hill Construction
Utilities & green energy
- Gas: Natural
- Sewer: Public Sewer
- Water: Public
Community & HOA
HOA
- Has HOA: No
Location
- Region: Loveland
Financial & listing details
- Tax assessed value: $11,400
- Annual tax amount: $600
- Date on market: 11/18/2025
- Listing terms: No Special Financing
Estimated market value
$983,700
$935,000 - $1.03M
$2,068/mo
Price history
| Date | Event | Price |
|---|---|---|
| 4/11/2026 | Price change | $999,000-16.8% |
Source:  Cincy MLS #1862354 Report a problem Cincy MLS #1862354 Report a problem | ||
| 11/18/2025 | Listed for sale | $1,200,000+466% |
Source: Cincy MLS #1862354 Report a problem | ||
| 3/5/2024 | Sold | $212,000-15.2% |
Source: Cincy MLS #1794152 Report a problem | ||
| 1/26/2024 | Pending sale | $250,000 |
Source: Cincy MLS #1794152 Report a problem | ||
| 1/18/2024 | Listed for sale | $250,000+1090.5% |
Source: Cincy MLS #1794152 Report a problem | ||
| 8/8/2014 | Sold | $21,000 |
Source: Cincy MLS #1384241 Report a problem | ||
| 2/21/2014 | Pending sale | $21,000 |
Source: Coldwell Banker West Shell - Northeast Regional Sales Office #1384241 Report a problem | ||
| 12/14/2013 | Listed for sale | $21,000-70% |
Source: Coldwell Banker West Shell - Northeast Regional Sales Office #1384241 Report a problem | ||
| 4/26/2000 | Sold | $70,000+35.9% |
Source: Cincy MLS #650502 Report a problem | ||
| 12/6/1994 | Sold | $51,500 |
Source: Public Record Report a problem | ||
Public tax history
| Year | Property taxes | Tax assessment |
|---|---|---|
| 2025 | $600 -0.1% | $3,990 |
| 2024 | $601 -2.2% | $3,990 |
| 2023 | $614 +27.3% | $3,990 -51.9% |
| 2022 | $482 +2.9% | $8,300 |
| 2021 | $469 -0.5% | $8,300 |
| 2020 | $471 +104.5% | $8,300 +117.3% |
| 2019 | $230 -0.6% | $3,820 |
| 2018 | $232 +16.5% | $3,820 |
| 2017 | $199 | $3,820 +25.2% |
| 2016 | $199 +2.7% | $3,050 |
| 2015 | $194 -2.4% | $3,050 |
| 2014 | $199 -11.6% | $3,050 -19.3% |
| 2012 | $225 +0.7% | $3,780 |
| 2011 | $223 +5.1% | $3,780 -5.3% |
| 2010 | $212 -92% | $3,990 -74.3% |
| 2009 | $2,653 +227.7% | $15,540 |
| 2008 | $810 -18.7% | $15,540 +11.8% |
| 2007 | $996 | $13,900 |
| 2006 | -- | $13,900 |
| 2005 | -- | $13,900 +11.9% |
| 2004 | -- | $12,420 |
| 2003 | -- | $12,420 -40.9% |
| 2002 | $2,193 +116.4% | $21,020 +69.5% |
| 2001 | $1,014 +58.8% | $12,400 |
| 2000 | $638 | $12,400 |
Find assessor info on the county website
Monthly payment
Est. payment
Payment breakdown
Explore the cost of this home by adjusting the details. Changes won't be saved.Climate risks
Neighborhood: Downtown
Nearby schools
GreatSchools rating
- NALoveland Primary SchoolGrades: 1-2Distance: 0.7 mi
- 8/10Loveland Middle SchoolGrades: 7-8Distance: 1.5 mi
- 9/10Loveland High SchoolGrades: 9-12Distance: 1.2 mi
- $24,100-- bd-- ba-- sqft204 Railroad Ave, Loveland, OH 45140Off Market
- $999,0003 bd3 ba-- sqft200 Railroad Ave, Loveland, OH 45140New Construction
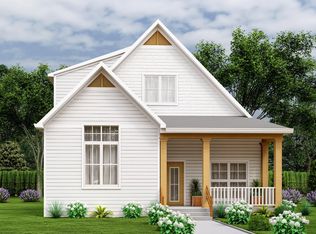
- $217,6002 bd1 ba858 sqft206 Railroad Ave, Loveland, OH 45140Off Market
- $26,8003 bd2 ba1.7k sqft124 Railroad Ave, Loveland, OH 45140Off Market
- $289,7002 bd1 ba1.5k sqft214 Railroad Ave, Loveland, OH 45140Off Market
- $---- bd-- ba-- sqftRailroad Ave, Loveland, OH 45140Off Market
- $---- bd-- ba-- sqftRailroad Ave, Loveland, OH 45140Off Market
- $7,500-- bd-- ba-- sqftRailroad Ave, Loveland, OH 45140Off Market
A local agent can set up tours, give advice and negotiate with sellers.
A local lender can help you make sure your offer is ready when you are.
Similar homes
- $999,0003 bd3 ba-- sqft200 Railroad Ave, Loveland, OH 45140New Construction
 MLS ID #1862330, Sarah Robben, Coldwell Banker Realty. Cincy MLS
 - $583,0003 bd4 ba2.4k sqft956 Palomar Dr, Pleasant Plain, OH 45140For Sale
 MLS ID #1882443, Gail Coughlin, Coldwell Banker Realty. Cincy MLS
 - $849,0003 bd2 ba2k sqft0 Schlottman Rd, Maineville, OH 45039New Construction
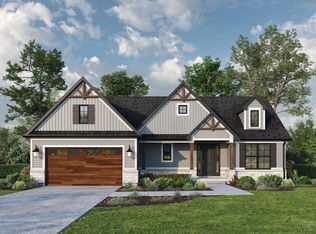 MLS ID #1870424, Laura Wogen, Coldwell Banker Realty. Cincy MLS
 - $959,3253 bd3 ba1.7k sqft4741 Tribute Ln, Mason, OH 45040New Construction
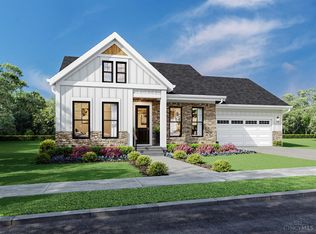 MLS ID #1880499, Theodore Hoerstmann, Traditions Building and Dev.. Cincy MLS
 - $775,0003 bd3 ba2k sqft9203 Debold Koebel Rd, Pleasant Plain, OH 45162For SaleMLS ID #1886050, Robert M. Collins, eXp Realty. Cincy MLS
- from $511,3903 bd2 ba1.7k sqftSanibel Plan, Hawley Farms, Montgomery, OH 45140New ConstructionMaronda Homes
- $1,064,8704 bd3 ba3.7k sqft7184 Traditions Turn, Mason, OH 45040New ConstructionMLS ID #1880492, Theodore Hoerstmann, Traditions Building and Dev.. Cincy MLS
- $1,099,9994 bd2 ba2.6k sqft6401 Princeton Rd, Liberty Township, OH 45011For Sale
 MLS ID #962641, Tami Holmes, Tami Holmes Realty. DABR MLS
 - $1,250,0004 bd5 ba3.7k sqft1483 State Route 131, Milford, OH 45150For SaleMLS ID #1885403, Donald R. Dobbs, Keller Williams Community Part. Cincy MLS
- $952,2754 bd5 ba2.7k sqft5503 Cox Smith Rd Lot 4, Mason, OH 45040New ConstructionMLS ID #1868798, Michael W Jordan, Jordan, Inc.. Cincy MLS
- $964,9005 bd5 ba-- sqft8120 Maxfield Ln, Cincinnati, OH 45243New ConstructionMLS ID #1835803, Michael P Hines, Coldwell Banker Realty. Cincy MLS
- $924,9005 bd5 ba3.5k sqft4722 Alpine Ave, Cincinnati, OH 45242New ConstructionMLS ID #1872729, Robert Hines, Coldwell Banker Realty. Cincy MLS
- $1,075,0004 bd4 ba-- sqft7807 Dee St, Cincinnati, OH 45243New ConstructionMLS ID #1885981, Randi O'Rourke, Keller Williams Advisors. Cincy MLS
- $850,0005 bd4 ba4.3k sqft8 Hollow Oak, Cincinnati, OH 45241For Sale By Owner
- from $567,9903 bd2 ba2k sqftMiramar Plan, Hawley Farms, Montgomery, OH 45140New ConstructionMaronda Homes
- $1,043,6404 bd5 ba-- sqft3603 Turnberry, Amelia, OH 45102New ConstructionMLS ID #1885456, Jeff Smith, RE/MAX Victory + Affiliates. Cincy MLS
- $739,9004 bd4 ba2.5k sqft7 Laurelwood Dr, Milford, OH 45150For SaleMLS ID #1885594, Jeffrey L. Jordan, Jordan, Inc.. Cincy MLS
- $1,295,0004 bd4 ba-- sqft9867 Kensington Ln, Mason, OH 45040New ConstructionMLS ID #1858567, Robert Hines, Coldwell Banker Realty. Cincy MLS
- $900,0004 bd3 ba-- sqft9491 Railroad Ave, Blue Ash, OH 45242New ConstructionMLS ID #1880325, Matthew Zimerman, Real of Ohio. Cincy MLS
- $1,075,0004 bd5 ba-- sqft2121 Clough Chase Dr, Cincinnati, OH 45244New ConstructionMLS ID #1878620, Patrick Gunning, Coldwell Banker Realty. Cincy MLS
