Welcome to The Logan by John Henry Homes, nestled on a peaceful street in Madeira. This new build offers approximately 3,670 finished square feet, featuring 5 bedrooms and 4.5 baths. The main level boasts elegant wainscoting in the foyer, a cozy fireplace in the great room, and a gourmet kitchen with quartz countertops, full-overlay Aristokraft cabinets with soft-close doors and drawers, stainless steel appliances, walk in pantry and hardwood flooring throughout. Upstairs, you'll find 4 spacious bedrooms, including a luxurious primary suite with a raised tray ceiling and a walk-in shower, 3 full baths and a convenient laundry room. The finished lower level offers 9-foot ceilings, a 5th bedroom, a 4th full bath, a versatile media/family room, and ample storage space.
New construction
$964,900
8120 Maxfield Ln, Cincinnati, OH 45243
5beds
--sqft
Single Family Residence
Built in ----
8,232 Square Feet Lot
$-- Zestimate®
$--/sqft
$-- HOA
What's special
Raised tray ceilingFull-overlay aristokraft cabinetsPeaceful streetLuxurious primary suiteStainless steel appliancesAmple storage spaceGourmet kitchen
- 509 days |
- 248 |
- 16 |
Zillow last checked:
Listing updated:
Listed by:
Michael P Hines 513-260-0424,
Coldwell Banker Realty 513-321-9944,
Robert Hines 513-260-0428,
Coldwell Banker Realty
Source: Cincy MLS,MLS#: 1835803 Originating MLS: Cincinnati Area Multiple Listing Service
Originating MLS: Cincinnati Area Multiple Listing Service
Facts & features
Interior
Bedrooms & bathrooms
- Bedrooms: 5
- Bathrooms: 5
- Full bathrooms: 4
- 1/2 bathrooms: 1
Primary bedroom
- Features: Bath Adjoins, Walk-In Closet(s), Wall-to-Wall Carpet
- Level: Second
- Area: 280
- Dimensions: 20 x 14
Bedroom 2
- Level: Second
- Area: 156
- Dimensions: 13 x 12
Bedroom 3
- Level: Second
- Area: 156
- Dimensions: 13 x 12
Bedroom 4
- Level: Second
- Area: 169
- Dimensions: 13 x 13
Bedroom 5
- Level: Lower
- Area: 132
- Dimensions: 12 x 11
Primary bathroom
- Features: Shower, Tile Floor, Double Vanity
Bathroom 1
- Features: Full
- Level: Second
Bathroom 2
- Features: Full
- Level: Second
Bathroom 3
- Features: Full
- Level: Second
Bathroom 4
- Features: Full
- Level: Lower
Dining room
- Features: Chandelier, Walkout, Wood Floor
- Level: First
- Area: 176
- Dimensions: 16 x 11
Family room
- Area: 0
- Dimensions: 0 x 0
Great room
- Features: Fireplace, Wood Floor
- Level: First
- Area: 360
- Dimensions: 20 x 18
Kitchen
- Features: Pantry, Gourmet, Kitchen Island, Wood Floor
- Area: 288
- Dimensions: 18 x 16
Living room
- Area: 0
- Dimensions: 0 x 0
Office
- Area: 0
- Dimensions: 0 x 0
Heating
- Gas
Cooling
- Central Air
Appliances
- Included: Dishwasher, Microwave, Oven/Range, Gas Water Heater
Features
- High Ceilings, Recessed Lighting
- Doors: Multi Panel Doors
- Basement: Full,Finished
- Number of fireplaces: 1
- Fireplace features: Gas, Great Room
Interior area
- Total structure area: 0
Property
Parking
- Total spaces: 2
- Parking features: Off Street, Driveway
- Garage spaces: 2
- Has uncovered spaces: Yes
Features
- Levels: Two
- Stories: 2
Lot
- Size: 8,232 Square Feet
- Dimensions: 60 x 137.50 IRR
- Features: Less than .5 Acre
Details
- Parcel number: NEW/UNDER CONST/TO BE BUILT
- Zoning description: Residential
Construction
Type & style
- Home type: SingleFamily
- Architectural style: Traditional
- Property subtype: Single Family Residence
Materials
- Fiber Cement
- Foundation: Concrete Perimeter
- Roof: Shingle
Condition
- New construction: Yes
Details
- Builder name: John Henry Homes
Utilities & green energy
- Gas: Natural
- Sewer: Public Sewer
- Water: Public
Community & HOA
HOA
- Has HOA: No
Location
- Region: Cincinnati
Financial & listing details
- Tax assessed value: $287,360
- Annual tax amount: $5,762
- Date on market: 4/4/2025
- Listing terms: No Special Financing
Estimated market value
Not available
Estimated sales range
Not available
Not available
Price history
| Date | Event | Price |
|---|---|---|
| 3/10/2026 | Price change | $964,900+1.8% |
Source:  Cincy MLS #1835803 Report a problem Cincy MLS #1835803 Report a problem | ||
| 4/4/2025 | Listed for sale | $948,000 |
Source: Cincy MLS #1835803 Report a problem | ||
Public tax history
| Year | Property taxes | Tax assessment |
|---|---|---|
| 2024 | $5,762 -1.3% | $100,576 |
| 2023 | $5,839 +26.9% | $100,576 +55.3% |
| 2022 | $4,601 +10.4% | $64,771 |
| 2021 | $4,166 | $64,771 |
| 2020 | $4,166 +2.5% | $64,771 +12% |
| 2019 | $4,064 +5.5% | $57,830 0% |
| 2018 | $3,853 | $57,831 |
| 2017 | $3,853 +4.3% | $57,831 +2.3% |
| 2016 | $3,694 | $56,508 |
| 2015 | $3,694 -0.6% | $56,508 |
| 2014 | $3,715 +5% | $56,508 +9% |
| 2013 | $3,537 -0.5% | $51,842 |
| 2012 | $3,555 +2.6% | $51,842 |
| 2011 | $3,465 +5.3% | $51,842 -7.4% |
| 2010 | $3,290 +2.4% | $56,000 |
| 2009 | $3,214 -4.7% | $56,000 -4.7% |
| 2008 | $3,371 +4.1% | $58,765 +6% |
| 2007 | $3,239 +0.4% | $55,440 |
| 2006 | $3,228 +15.5% | $55,440 |
| 2005 | $2,794 +25.7% | $55,440 +24.9% |
| 2003 | $2,223 -0.6% | $44,380 |
| 2002 | $2,236 +3.5% | $44,380 +12.5% |
| 2001 | $2,161 +2.6% | $39,445 |
| 2000 | $2,107 | $39,445 |
Find assessor info on the county website
Monthly payment
Est. payment
Payment breakdown
Explore the cost of this home by adjusting the details. Changes won't be saved.Climate risks
Neighborhood: 45243
Nearby schools
GreatSchools rating
- NAIndian Hill Primary Elementary SchoolGrades: K-2Distance: 1.4 mi
- 9/10Indian Hill Middle SchoolGrades: 6-8Distance: 1 mi
- 9/10Indian Hill High SchoolGrades: 9-12Distance: 0.7 mi
- $371,8003 bd1 ba1.2k sqft8122 Maxfield Ln, Cincinnati, OH 45243Off Market
- $349,0004 bd1 ba2.5k sqft7338 Osceola Dr, Cincinnati, OH 45243Off Market
- $800-- bd-- ba-- sqft7338 Osceola Dr, Cincinnati, OH 45243Off Market
- $300,7002 bd1 ba999 sqft8118 Maxfield Ln, Cincinnati, OH 45243Off Market
- $486,0003 bd3 ba1.7k sqft8124 Maxfield Ln, Cincinnati, OH 45243Off Market
- $905,9995 bd6 ba-- sqft8109 Maxfield Ln, Madeira, OH 45243For Sale
- $382,8003 bd2 ba1.5k sqft8119 Maxfield Ln, Cincinnati, OH 45243Off Market
- $387,0003 bd2 ba1.7k sqft7340 Osceola Dr, Cincinnati, OH 45243Off Market
A local agent can set up tours, give advice and negotiate with sellers.
A local lender can help you make sure your offer is ready when you are.
Similar homes
- $898,9005 bd5 ba2.7k sqft7327 Osceola Dr, Cincinnati, OH 45243New Construction
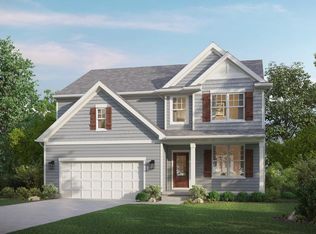
 MLS ID #1871930, Robert Hines, Coldwell Banker Realty. Cincy MLS
 - $964,9005 bd5 ba3.9k sqft9689 West Ave, Cincinnati, OH 45242New Construction
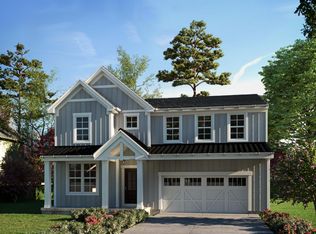 MLS ID #1890514, Robert Hines, Coldwell Banker Realty. Cincy MLS
 - $924,9005 bd5 ba3.5k sqft4722 Alpine Ave, Cincinnati, OH 45242New ConstructionMLS ID #1872729, Robert Hines, Coldwell Banker Realty. Cincy MLS
- $1,195,0005 bd5 ba4.4k sqft5000 Belleview Ave, Cincinnati, OH 45242New Construction
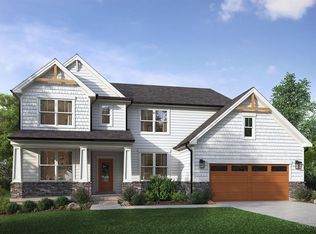 MLS ID #1878471, Robert Hines, Coldwell Banker Realty. Cincy MLS
 - $900,0004 bd3 ba-- sqft9491 Railroad Ave, Blue Ash, OH 45242New ConstructionMLS ID #1880325, Matthew Zimerman, Real of Ohio. Cincy MLS
- $535,0003 bd3 ba2k sqft4223 South Ave, Cincinnati, OH 45236New ConstructionMLS ID #1891654, Garrick M. Horton, Comey & Shepherd. Cincy MLS
- $952,2755 bd5 ba2.7k sqft5503 Cox Smith Rd Lot 4, Mason, OH 45040New ConstructionMLS ID #1868798, Michael W. Jordan, Jordan, Inc.. Cincy MLS
- $1,049,9005 bd5 ba-- sqft11262 Gideon Ln, Sycamore Township, OH 45249New ConstructionCincy MLS
- $1,350,0004 bd4 ba3.8k sqft10550 Cinderella Dr, Cincinnati, OH 45242New ConstructionMLS ID #1868454, Robert Hines, Coldwell Banker Realty. Cincy MLS
- $903,5004 bd4 ba3.4k sqft4980 Fescue Dr, Liberty Township, OH 45011New ConstructionCincy MLS
- $999,0003 bd3 ba-- sqft200 Railroad Ave, Loveland, OH 45140New ConstructionMLS ID #1862330, Sarah Robben, Coldwell Banker Realty. Cincy MLS
- $849,0003 bd2 ba2k sqft0 Schlottman Rd, Maineville, OH 45039New ConstructionMLS ID #1870424, Laura Wogen, Coldwell Banker Realty. Cincy MLS
- $959,3253 bd3 ba1.7k sqft4741 Tribute Ln, Mason, OH 45040New ConstructionMLS ID #1880499, Theodore Hoerstmann, Traditions Building and Dev.. Cincy MLS
- $747,9604 bd3 ba2.9k sqft6690 Hitching Post Ln, Cincinnati, OH 45230New ConstructionMLS ID #1883481, Alexander A. Hencheck, HMS Real Estate. Cincy MLS
- $1,064,8704 bd3 ba3.7k sqft7184 Traditions Turn, Mason, OH 45040New ConstructionMLS ID #1880492, Theodore Hoerstmann, Traditions Building and Dev.. Cincy MLS
- $829,9003 bd4 ba3.1k sqft4321 Palomino Ln, Hamilton, OH 45011For Sale By Owner
- $669,9004 bd3 ba-- sqft156 Sheffield Rd, Cincinnati, OH 45240New ConstructionMLS ID #1888148, Gayle A. Willis, Comey & Shepherd. Cincy MLS
- $999,0003 bd3 ba-- sqft204 Railroad Ave, Loveland, OH 45140New ConstructionMLS ID #1862354, Sarah Robben, Coldwell Banker Realty. Cincy MLS
- $715,9004 bd3 ba2.9k sqft3336 Blue Springs Dr, Monroe, OH 45050New ConstructionCincy MLS
- $765,0003 bd3 ba1.7k sqft3410 Brotherton Ave, Cincinnati, OH 45209New ConstructionMLS ID #1886394, Patrick Gunning, Coldwell Banker Realty. Cincy MLS
