Your Private Family Retreat Awaits! Experience everyday living that feels like a getaway in this all brick 3,250 sq ft open concept ranch with 4 beds, 3 full baths, huge 32x23 three car garage & a walkout basement. Enjoy a large low maintenance secluded heated saltwater free form pool thoughtfully designed with built in steps, seating bench & max depth of 5.5ft for maximum family enjoyment. Main floor offers 3 beds, 2 baths, large kitchen with 42in soft close cabinets & bumped out morning room leading to a new 30ft composite deck with serene park like views of trees & the lake from all sides with direct access down to the pool & patio. Finished basement includes a bedroom, full bath, kitchen/bar, flex room(potential 5th bedroom non egress), storage & French doors to the backyard oasis. The two wood burning fireplaces with blowers add year round comfort & charm. This home delivers a perfect blend of luxury, comfort, & resort style living. You deserve a home like this! Owner is Realtor
For sale
$875,000
3841 S State Route 123, Morrow, OH 45152
4beds
3,250sqft
Single Family Residence
Built in 2007
5.01 Acres Lot
$-- Zestimate®
$269/sqft
$-- HOA
What's special
All brickFlex roomWalkout basementBumped out morning room
- 6 days
- 563
- 61
Likely to sell faster than
Zillow last checked:
Listing updated:
Listed by:
Darrick Benedict 513-288-8744,
Plum Tree Realty 513-443-5060
Source: Cincy MLS,MLS#: 1897604 Originating MLS: Cincinnati Area Multiple Listing Service
Originating MLS: Cincinnati Area Multiple Listing Service
Facts & features
Interior
Bedrooms & bathrooms
- Bedrooms: 4
- Bathrooms: 3
- Full bathrooms: 3
Primary bedroom
- Features: Bath Adjoins, Walk-In Closet(s), Wood Floor
- Level: First
- Area: 256
- Dimensions: 16 x 16
Bedroom 2
- Level: First
- Area: 144
- Dimensions: 12 x 12
Bedroom 3
- Level: First
- Area: 144
- Dimensions: 12 x 12
Bedroom 4
- Level: Lower
- Area: 154
- Dimensions: 14 x 11
Bedroom 5
- Area: 0
- Dimensions: 0 x 0
Primary bathroom
- Features: Built-In Shower Seat, Shower, Double Vanity, Tile Floor, Jetted Tub, Window Treatment
Bathroom 1
- Features: Full
- Level: First
Bathroom 2
- Features: Full
- Level: First
Bathroom 3
- Features: Full
- Level: Lower
Dining room
- Features: Open Concept, Window Treatment, Wood Floor
- Level: First
- Area: 180
- Dimensions: 15 x 12
Family room
- Features: Open Concept, Closet, Tile Floor, Dry Bar, Fireplace, Walkout, Wall-to-Wall Carpet
- Area: 902
- Dimensions: 41 x 22
Great room
- Features: Open Concept, Fireplace, Walkout, Wood Floor
- Level: First
- Area: 325
- Dimensions: 25 x 13
Kitchen
- Features: Marble/Granite/Slate, Eat-in Kitchen, Kitchen Island, Wood Cabinets, Wood Floor
- Area: 234
- Dimensions: 18 x 13
Living room
- Area: 240
- Dimensions: 16 x 15
Office
- Features: Closet, Wall-to-Wall Carpet
- Level: Lower
- Area: 140
- Dimensions: 14 x 10
Heating
- Electric, Forced Air, Heat Pump
Cooling
- Central Air
Appliances
- Included: Microwave, Oven/Range, Dishwasher, Refrigerator, Disposal, Water Softener, Humidifier, Electric Water Heater
Features
- High Ceilings, Crown Molding, Tray Ceiling(s), Vaulted Ceiling(s)
- Doors: Multi Panel Doors, French Doors
- Windows: Insulated Windows, Double Hung, Double Pane Windows, Gas Filled
- Basement: Full,Ceiling 9'+,Storage Room,Finished,Walk-Out Access,Wall to Wall Carpet
- Number of fireplaces: 2
- Fireplace features: Blower Fan, Stone, Wood Burning, Basement, Family Room, Great Room
Interior area
- Total structure area: 3,250
- Total interior livable area: 3,250 sqft
Property
Parking
- Total spaces: 3
- Parking features: Driveway, Garage Door Opener
- Garage spaces: 3
- Has uncovered spaces: Yes
Features
- Levels: One
- Stories: 1
- Has private pool: Yes
- Pool features: Cleaner, Salt Water, Heated, In Ground
- Fencing: Aluminum
- Has view: Yes
- View description: Lake/Pond, Trees/Woods
- Has water view: Yes
- Water view: Lake/Pond
- Waterfront features: Lake/Pond
Lot
- Size: 5.01 Acres
- Features: Water Feature, 5 to 9.9 Acres
Details
- Additional structures: Shed(s)
- Parcel number: 1308400046
- Zoning description: Residential
- Other equipment: Radon System, Sump Pump
Construction
Type & style
- Home type: SingleFamily
- Architectural style: Ranch
- Property subtype: Single Family Residence
Materials
- Brick, Stone
- Foundation: Concrete Perimeter
- Roof: Shingle
Condition
- New construction: No
- Year built: 2007
Utilities & green energy
- Gas: None
- Sewer: Septic Tank, Leach
- Water: Public
Community & HOA
HOA
- Has HOA: No
Location
- Region: Morrow
Financial & listing details
- Price per square foot: $269/sqft
- Annual tax amount: $8,280
- Date on market: 10/16/2026
- Listing terms: No Special Financing
Estimated market value
Not available
Estimated sales range
Not available
Not available
Price history
| Date | Event | Price |
|---|---|---|
| 10/17/2026 | Listed for sale | $875,000+103.5%$269/sqft |
Source:  Cincy MLS #1897604 Report a problem Cincy MLS #1897604 Report a problem | ||
| 8/12/2015 | Sold | $430,000$132/sqft |
Source: Cincy MLS #1453603 Report a problem | ||
Public tax history
Tax history is unavailable.
Monthly payment
Est. payment
Payment breakdown
Explore the cost of this home by adjusting the details. Changes won't be saved.Climate risks
Neighborhood: 45152
Similar homes
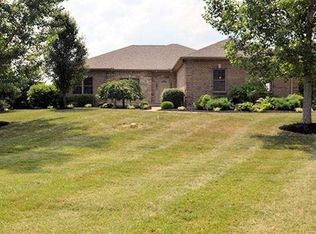
- $800,0003 bd4 ba3.8k sqft7577 Misty Woods Ct, Morrow, OH 45152For Sale

 MLS ID #1896784, Angel Wiggins, Comey & Shepherd. Cincy MLS
 - $899,0004 bd4 ba3.3k sqft7280 Starkey Clevenger Rd, Blanchester, OH 45107For Sale
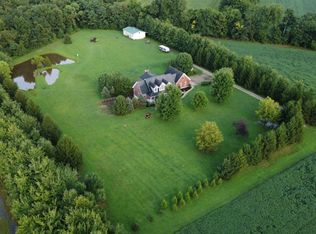 MLS ID #1890321, Michelle Shank, Falgner Realty LLC. Cincy MLS
 - $975,0006 bd4 ba3.9k sqft217 S Nixon Camp Rd, Oregonia, OH 45054For Sale
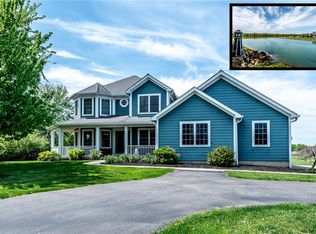
 MLS ID #966924, John M Bissman, Keller Williams Advisors Rlty. DABR MLS
 - $775,0003 bd3 ba2k sqft9203 Debold Koebel Rd, Pleasant Plain, OH 45162For Sale
 MLS ID #1886050, Robert M. Collins, eXp Realty. Cincy MLS
 - $515,0004 bd4 ba3.7k sqft2661 Unbridled Way, Morrow, OH 45152For SaleMLS ID #1895920, Michelle Parsley, Keller Williams Seven Hills Re. Cincy MLS
- $859,9005 bd4 ba3k sqft8005 Bending Willow Ct, Waynesville, OH 45068For SaleMLS ID #1892720, Kamal K. Istaphanous, Home Connections. Cincy MLS
- $499,9994 bd4 ba3.1k sqft2785 Aristides Ct, Morrow, OH 45152For SaleMLS ID #1891135, Michelle Parsley, Keller Williams Seven Hills Re. Cincy MLS
- $879,0003 bd3 ba3.7k sqft921 Katys Ln, Wilmington, OH 45177For SaleMLS ID #1893907, Steven Koleno, Beycome Brokerage Realty LLC. Cincy MLS
- $834,0004 bd5 ba4.2k sqft4824 Appaloosa Trl, Mason, OH 45040For SaleMLS ID #1889074, Reem Saleh, Plum Tree Realty. Cincy MLS
- $689,9004 bd3 ba3k sqft6858 Man O War Ln, Mason, OH 45040For SaleMLS ID #1892700, Ming Ke, OwnerLand Realty, Inc.. Cincy MLS
- $739,0004 bd4 ba3k sqft3416 Surrey Ln, Mason, OH 45040For SaleMLS ID #1897248, Joseph Weiner, Coldwell Banker Realty. Cincy MLS
- $724,9004 bd4 ba3.7k sqft8207 Waynesboro Way, Waynesville, OH 45068For SaleMLS ID #968830, Emily Scroggins, Howard Hanna Real Estate Serv. DABR MLS
- $665,0004 bd4 ba3.1k sqft1707 Rock Rose Ct, Lebanon, OH 45036For SaleMLS ID #965357, Barbie Woehrmyer, Coldwell Banker Realty. DABR MLS
- $560,0003 bd2 ba2.1k sqft2594 Phillips Rd, Lebanon, OH 45036For SaleMLS ID #1879812, Steven Koleno, Beycome Brokerage Realty LLC. Cincy MLS
- $749,9004 bd3 ba4.5k sqft3157 Us Route 50, Fayetteville, OH 45118For SaleMLS ID #1895869, Anthony Falgner, Falgner Realty LLC. Cincy MLS
- $799,9004 bd5 ba3.5k sqft1211 Ridgewood Dr, Loveland, OH 45140For SaleMLS ID #1896250, Jonathan R. Helms, Keller Williams Pinnacle Group. Cincy MLS
- $984,9005 bd3 ba4.3k sqft5679 Kyles Ln, Liberty Township, OH 45044For SaleMLS ID #1894939, Tyler R. Minges, Huff Realty. Cincy MLS
- $745,0004 bd4 ba4k sqft252 Links View Dr, Maineville, OH 45039For SaleMLS ID #966245, John M Bissman, Keller Williams Advisors Rlty. DABR MLS
- $550,0004 bd3 ba3.1k sqft5000 Ross Rdg, Morrow, OH 45152For SaleMLS ID #1879412, Mukhabbat Nuritdinova, Plum Tree Realty. Cincy MLS
- $810,0003 bd3 ba3.4k sqft8229 Sweet Briar Ct, Liberty Township, OH 45044For SaleMLS ID #1896316, Mary Winn Godar, Comey & Shepherd. Cincy MLS
