Welcome to your private sanctuary nestled on nearly 2 acres of serene, park-like land. Custom-built and meticulously maintained by its sole original owners, this exceptional home effortlessly balances everyday comfort with high-end entertaining space. The kitchen features sleek granite countertops, abundant cabinetry, and a seamless flow into adjacent living spaces. The cozy family room is located right off the kitchen with a wood-burning fireplace (equipped with a gas starter so it could easily be converted), keeping you connected while cooking. Off the family room is a flex space ideal for a dedicated home office or formal sitting area. Upstairs, the primary suite is generously sized with a large walk-in closet and a spa-like en suite bathroom featuring double sinks and a soothing Jacuzzi tub. There are 3 additional bedrooms upstairs with plenty of natural light. Each bedroom is equipped with large closets, served by a full hallway bath. The fully finished basement is your entertainment hub starring a dedicated bar area, large-screen TV with a surround sound system for game days and movie nights. Flexible lower-level room with attached full bathroom easily functions as a 5th bedroom, guest suite, or fitness area. The backyard oasis is the perfect outdoor living space. The expansive composite deck overlooks lush, established trees and a tranquil water feature, delivering ultimate privacy and a soothing, park-like atmosphere. Electricity has already been set up for a hot tub and a pool. This house offers plenty of storage space and plenty of updates. New carpet, deck, and dining room floor (2023); water heater & water softener (2022); furnace, A/C, roof, gutters, radon mitigation & whole-house humidifier (2018); new 1HP sump pump (2024). You don't want to miss this one!
For sale
$724,900
8207 Waynesboro Way, Waynesville, OH 45068
4beds
3,784sqft
Single Family Residence
Built in 2002
1.89 Acres Lot
$695,600 Zestimate®
$192/sqft
$-- HOA
What's special
Dedicated bar areaWood-burning fireplaceAbundant cabinetryLarge walk-in closet
- 55 days
- 419
- 20
Zillow last checked:
Listing updated:
Listed by:
Emily Scroggins (937)890-8688,
Howard Hanna Real Estate Serv
Source: DABR MLS,MLS#: 968830 Originating MLS: Dayton Area Board of REALTORS
Facts & features
Interior
Bedrooms & bathrooms
- Bedrooms: 4
- Bathrooms: 4
- Full bathrooms: 3
- 1/2 bathrooms: 1
- Main level bathrooms: 1
Primary bedroom
- Level: Second
- Dimensions: 16 x 13
Bedroom
- Level: Second
- Dimensions: 16 x 12
Bedroom
- Level: Second
- Dimensions: 13 x 12
Bedroom
- Level: Second
- Dimensions: 12 x 12
Family room
- Level: Main
- Dimensions: 16 x 19
Kitchen
- Features: Eat-in Kitchen
- Level: Main
- Dimensions: 25 x 21
Heating
- Heat Pump, Propane
Cooling
- Heat Pump
Appliances
- Included: Dishwasher, Disposal, Microwave, Range, Refrigerator, Water Softener
Features
- Wet Bar, Ceiling Fan(s), Granite Counters, Pantry, Remodeled, Bar, Walk-In Closet(s)
- Basement: Crawl Space,Full,Finished
- Number of fireplaces: 2
- Fireplace features: Two, Gas, Wood Burning
Interior area
- Total structure area: 3,784
- Total interior livable area: 3,784 sqft
Property
Parking
- Total spaces: 2
- Parking features: Attached, Garage, Two Car Garage
- Attached garage spaces: 2
Features
- Levels: Two
- Stories: 2
- Patio & porch: Deck, Porch
- Exterior features: Deck, Porch, Propane Tank - Leased
Lot
- Size: 1.89 Acres
Details
- Parcel number: 0520378009
- Zoning: Residential
- Zoning description: Residential
Construction
Type & style
- Home type: SingleFamily
- Property subtype: Single Family Residence
Materials
- Wood Siding
Condition
- Year built: 2002
Utilities & green energy
- Sewer: Septic Tank
- Water: Public
- Utilities for property: Septic Available, Water Available
Community & HOA
Community
- Security: Smoke Detector(s)
- Subdivision: Waynesboro Farms
HOA
- Has HOA: No
Location
- Region: Waynesville
Financial & listing details
- Price per square foot: $192/sqft
- Tax assessed value: $393,070
- Annual tax amount: $5,887
- Date on market: 9/16/2026
Estimated market value
$695,600
$661,000 - $730,000
$4,192/mo
Price history
| Date | Event | Price |
|---|---|---|
| 9/16/2026 | Listed for sale | $724,900+2103.3%$192/sqft |
Source: DABR MLS #968830 Report a problem | ||
| 5/24/2001 | Sold | $32,900$9/sqft |
Source: Public Record Report a problem | ||
Public tax history
| Year | Property taxes | Tax assessment |
|---|---|---|
| 2025 | $5,887 +5.2% | $137,570 |
| 2024 | $5,595 +14.8% | $137,570 +25.1% |
| 2023 | $4,872 +2.2% | $109,960 +0% |
| 2022 | $4,768 +6.3% | $109,959 |
| 2021 | $4,485 +12.4% | $109,959 +29.9% |
| 2020 | $3,992 +7.9% | $84,651 |
| 2019 | $3,698 -0.4% | $84,651 |
| 2018 | $3,712 -6.8% | $84,651 +3.5% |
| 2017 | $3,983 -3.9% | $81,820 |
| 2016 | $4,145 0% | $81,820 |
| 2015 | $4,145 +5.3% | $81,820 +11.5% |
| 2014 | $3,937 +0% | $73,380 -11.2% |
| 2013 | $3,936 -2.4% | $82,650 |
| 2012 | $4,033 -2.3% | $82,650 -0.1% |
| 2011 | $4,128 +2.1% | $82,700 |
| 2010 | $4,044 +4.9% | $82,700 |
| 2009 | $3,856 -5.1% | $82,700 |
| 2008 | $4,063 | $82,700 |
| 2007 | -- | $82,700 +3.7% |
| 2006 | -- | $79,730 +0.8% |
| 2005 | -- | $79,110 |
| 2004 | -- | $79,110 |
Find assessor info on the county website
Monthly payment
Est. payment
Payment breakdown
Explore the cost of this home by adjusting the details. Changes won't be saved.Climate risks
Neighborhood: 45068
Nearby schools
Schools provided by the listing agent
- District: Springboro
Source: DABR MLS. This data may not be complete. We recommend contacting the local school district to confirm school assignments for this home.
- $549,4003 bd3 ba2.6k sqft8201 Waynesboro Way, Waynesville, OH 45068Off Market

- $927,4004 bd2 ba3.5k sqft8311 Waynesboro Way, Waynesville, OH 45068Off Market
- $510,0003 bd3 ba2.5k sqft8269 Waynesboro Way, Waynesville, OH 45068Sold
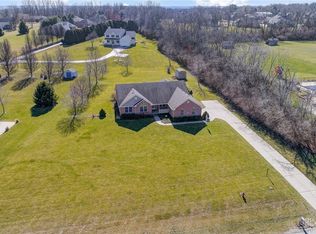
- $507,7003 bd2 ba2.2k sqft8229 Waynesboro Way, Waynesville, OH 45068Off Market
Similar homes
- $750,0005 bd4 ba3.2k sqft1862 Pence Ridge Ct, Lebanon, OH 45036For Sale

 MLS ID #972736, Cheryl A Brun, Sibcy Cline Inc.. DABR MLS
- $699,9994 bd4 ba3.3k sqft6272 Hendrickson Rd, Middletown, OH 45044For Sale
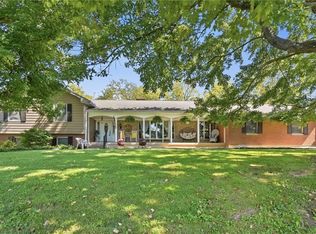 MLS ID #969039, Barbara J Chasteen, Coldwell Banker Heritage. DABR MLS
- $588,0005 bd4 ba4.6k sqft9448 Aspen Brook Ct, Centerville, OH 45458For Sale
 MLS ID #967989, Kenneth Nelson, InternetAgents.us. DABR MLS
- $524,9003 bd3 ba2.2k sqft4725 Dewey Dr, Lebanon, OH 45036For Sale
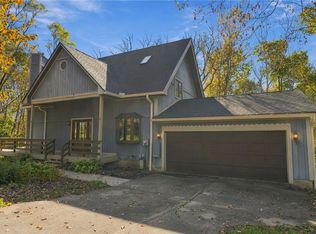 MLS ID #971824, Barbie Woehrmyer, Coldwell Banker Realty. DABR MLS
- $524,9004 bd3 ba3.7k sqft1828 W Tamarron Ct, Springboro, OH 45066For SaleMLS ID #971835, Nathan Back, Keller Williams Pinnacle Group. DABR MLS
- $725,0004 bd4 ba3.6k sqft505 Marshall Dr, Xenia, OH 45385For SaleMLS ID #962215, Sarah Back, Coldwell Banker Heritage. DABR MLS
- $589,0004 bd4 ba2.1k sqft3436 Beal Rd, Franklin, OH 45005For SaleMLS ID #968068, Kristin Winans, Howard Hanna Real Estate Serv. DABR MLS
- $930,0006 bd5 ba5.2k sqft7491 Country Brook Ct, Springboro, OH 45066For Sale
 MLS ID #1898362, Chelsea Luckett, Keller Williams Distinctive RE. Cincy MLS
- $609,9005 bd4 ba3.8k sqft1200 Sweet Audrey Ct, Dayton, OH 45458For SaleMLS ID #965782, Ron S Hinds, BHHS Professional Realty. DABR MLS
- $899,9006 bd4 ba4.8k sqft7614 Country Brook Ct, Springboro, OH 45066For SaleMLS ID #963244, Erika Halburnt, Bella Realty Group. DABR MLS
- $649,0004 bd4 ba4.6k sqft8739 Elysee Cir, Dayton, OH 45458For SaleMLS ID #965774, Sherri L Hobstetter, Sibcy Cline Inc.. DABR MLS
- $525,0004 bd4 ba3.7k sqft1228 Peachcreek Rd, Centerville, OH 45458For SaleMLS ID #972321, Teresa A Hennen, NavX Realty, LLC. DABR MLS
- $699,9004 bd3 ba2.4k sqft8400 Puddenbag Rd, Germantown, OH 45327For SaleMLS ID #966370, Kimberly Carpenter, Coldwell Banker Heritage. DABR MLS
- $499,9004 bd3 ba2.5k sqft225 Deer Trail Dr, Springboro, OH 45066For SaleMLS ID #971889, David Ryan, Bechtel Realty. DABR MLS
- $550,0003 bd2 ba2k sqft3407 Ash Meadow Ln, Franklin, OH 45005For SaleMLS ID #972693, Jared M Williams, J.M. Williams Realty, LLC. DABR MLS
- $499,9994 bd4 ba3k sqft10 Sweetgum Ln, Springboro, OH 45066For SaleMLS ID #971339, Donte Scott, Howard Hanna Real Estate Serv. DABR MLS
- $745,0003 bd3 ba2.3k sqft2200 Indian Ripple Rd, Xenia, OH 45385For SaleMLS ID #968796, Emily Tirpack, Howard Hanna Real Estate Serv. DABR MLS
- $509,9004 bd3 ba3k sqft3818 Polo Trace Ct, Bellbrook, OH 45305For SaleMLS ID #972586, Kelly M Goonan, Coldwell Banker Heritage. DABR MLS
- $559,9004 bd4 ba3.6k sqft3835 W Sudbury Ct, Bellbrook, OH 45305For SaleMLS ID #971594, Mark T Loges, Coldwell Banker Heritage. DABR MLS
- $469,9004 bd3 ba3.4k sqft135 Cold Springs Ct, Springboro, OH 45066For SaleMLS ID #966350, Lilibeth Simon, Glasshouse Realty Group. DABR MLS
