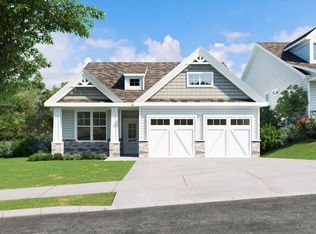
LOWEST price NEW build in MADEIRA. On a quiet street in Madeira, within walking distance to town, restaurants, and school. New build with finished daylight basement, Pella Windows, quartz countertops in kitchen and primary bedroom. Primary ensuite with two walk-in closets, soaking tub, sitting room/dressing room, for additional bedrooms, princess suite and Jack and Jill bathroom, office/ Flex room, two-car attached garage, deck, and paver patio What the owner loves about this home Spacious open concept home in Madeira with Madeira schools. Pella windows, finished daylight basement, deck and paver patio for outdoor entertaining. Neutral colors, white kitchen cabinets, brick fireplace, double oven and gas cooktop, second-floor laundry room
For sale
Price increase: $6K (7/17)
$905,999
8109 Maxfield Ln, Madeira, OH 45243
5beds
--sqft
Single Family Residence
Built in 2023
-- sqft lot
$-- Zestimate®
$--/sqft
$-- HOA
What's special
Two-car attached garageFinished daylight basementQuiet streetPrincess suiteNeutral colorsSoaking tubBrick fireplace
- 6 days |
- 252 |
- 4 |
Zillow last checked:
Listing updated:
Listed by:
Jason Crouch 513-519-4091,
Plum Tree Realty 513-443-5060
Source: Cincy MLS,MLS#: 1887096 Originating MLS: Cincinnati Area Multiple Listing Service
Originating MLS: Cincinnati Area Multiple Listing Service
Facts & features
Interior
Bedrooms & bathrooms
- Bedrooms: 5
- Bathrooms: 6
- Full bathrooms: 5
- 1/2 bathrooms: 1
Primary bedroom
- Level: Second
- Area: 225
- Dimensions: 15 x 15
Bedroom 2
- Level: Second
- Area: 140
- Dimensions: 14 x 10
Bedroom 3
- Level: Second
- Area: 165
- Dimensions: 15 x 11
Bedroom 4
- Level: Second
- Area: 120
- Dimensions: 12 x 10
Bedroom 5
- Level: Second
- Area: 108
- Dimensions: 12 x 9
Primary bathroom
- Features: Shower, Double Vanity, Tub
Bathroom 1
- Features: Full
- Level: Second
Bathroom 2
- Features: Full
- Level: Second
Bathroom 3
- Features: Full
- Level: Second
Bathroom 4
- Features: Full
- Level: Basement
Dining room
- Area: 0
- Dimensions: 0 x 0
Family room
- Area: 0
- Dimensions: 0 x 0
Great room
- Level: First
- Area: 294
- Dimensions: 21 x 14
Kitchen
- Area: 228
- Dimensions: 19 x 12
Living room
- Area: 0
- Dimensions: 0 x 0
Office
- Area: 0
- Dimensions: 0 x 0
Heating
- Gas
Cooling
- Central Air
Appliances
- Included: Dishwasher, Double Oven, Gas Cooktop, Refrigerator, Electric Water Heater
Features
- Windows: Vinyl
- Basement: Full,Finished
- Number of fireplaces: 1
- Fireplace features: Gas
Interior area
- Total structure area: 0
Property
Parking
- Total spaces: 2
- Parking features: Driveway
- Attached garage spaces: 2
- Has uncovered spaces: Yes
Features
- Levels: Two
- Stories: 2
- Patio & porch: Deck, Patio, Porch
Details
- Parcel number: 5250007007800
Construction
Type & style
- Home type: SingleFamily
- Architectural style: Other
- Property subtype: Single Family Residence
Materials
- Vinyl Siding
- Foundation: Concrete Perimeter
- Roof: Shingle
Condition
- New construction: No
- Year built: 2023
Utilities & green energy
- Gas: Natural
- Sewer: Public Sewer
- Water: Public
Community & HOA
HOA
- Has HOA: No
Location
- Region: Madeira
Financial & listing details
- Tax assessed value: $416,440
- Annual tax amount: $11,132
- Date on market: 7/16/2026
- Listing terms: No Special Financing
Estimated market value
Not available
Estimated sales range
Not available
$5,256/mo
Price history
| Date | Event | Price |
|---|---|---|
| 7/17/2026 | Price change | $905,999+0.7% |
Source:  Cincy MLS #1887096 Report a problem Cincy MLS #1887096 Report a problem | ||
| 6/2/2026 | Price change | $899,999-2.2% |
Source: Owner Report a problem | ||
| 4/28/2026 | Listed for sale | $919,999+2.3% |
Source: Owner Report a problem | ||
| 10/29/2025 | Listing removed | $899,000 |
Source: Cincy MLS #1827436 Report a problem | ||
| 7/15/2025 | Listed for sale | $899,000 |
Source: Cincy MLS #1827436 Report a problem | ||
| 4/8/2025 | Listing removed | $899,000 |
Source: Cincy MLS #1827436 Report a problem | ||
| 1/29/2025 | Listed for sale | $899,000-0.1% |
Source: Cincy MLS #1827436 Report a problem | ||
| 11/13/2024 | Listing removed | -- |
Source: Owner Report a problem | ||
| 7/22/2024 | Price change | $899,999+5.8% |
Source: Owner Report a problem | ||
| 7/15/2024 | Listed for sale | $850,999 |
Source: Owner Report a problem | ||
| 6/17/2024 | Listing removed | -- |
Source: Owner Report a problem | ||
| 5/11/2024 | Listed for sale | $850,999 |
Source: Owner Report a problem | ||
Public tax history
| Year | Property taxes | Tax assessment |
|---|---|---|
| 2024 | $8,800 +3372.3% | $145,754 +3353.1% |
| 2023 | $253 -58.2% | $4,221 -49% |
| 2022 | $606 +10.7% | $8,274 |
| 2021 | $548 | $8,274 |
| 2020 | $548 +2% | $8,274 +12% |
| 2019 | $537 +4% | $7,388 0% |
| 2018 | $516 | $7,389 |
| 2017 | $516 +78.7% | $7,389 +75.6% |
| 2016 | $289 | $4,207 |
| 2015 | $289 -0.4% | $4,207 |
| 2014 | $290 +5.1% | $4,207 +9% |
| 2013 | $276 -0.1% | $3,861 |
| 2012 | $276 +1% | $3,861 |
| 2011 | $273 -1.4% | $3,861 -15.4% |
| 2010 | $277 +0.3% | $4,564 |
| 2009 | $276 -0.3% | $4,564 |
| 2008 | $277 +3.4% | $4,564 +6% |
| 2007 | $268 -4.4% | $4,305 |
| 2006 | $280 +21% | $4,305 |
| 2005 | $232 +9.2% | $4,305 +8.8% |
| 2003 | $212 -0.6% | $3,955 |
| 2002 | $213 +3.9% | $3,955 +13% |
| 2001 | $205 +1.9% | $3,500 |
| 2000 | $201 | $3,500 |
Find assessor info on the county website
Monthly payment
Est. payment
Payment breakdown
Explore the cost of this home by adjusting the details. Changes won't be saved.Climate risks
Neighborhood: 45243
Nearby schools
GreatSchools rating
- 9/10Madeira Elementary SchoolGrades: K-5Distance: 0.4 mi
- 9/10Madeira Middle SchoolGrades: 6-8Distance: 1.1 mi
- 9/10Madeira High SchoolGrades: 9-12Distance: 0.8 mi
- $719,1004 bd4 ba2.5k sqft8109 Maxfield, Madeira, OH 45243Off Market

- $333,7004 bd2 ba852 sqft7332 Osceola Dr, Cincinnati, OH 45243Off Market

- $302,1002 bd1 ba999 sqft8118 Maxfield Ln, Cincinnati, OH 45243Off Market
- $384,7003 bd2 ba1.5k sqft8119 Maxfield Ln, Cincinnati, OH 45243Off Market
- $392,1003 bd2 ba1.7k sqft7340 Osceola Dr, Cincinnati, OH 45243Off Market
- $224,9002 bd1 ba973 sqft7330 Osceola Dr, Cincinnati, OH 45243Off Market
- $964,9005 bd5 ba-- sqft8120 Maxfield Ln, Cincinnati, OH 45243New Construction
- $277,8002 bd1 ba972 sqft7335 Osceola Dr, Cincinnati, OH 45243Off Market
A local agent can set up tours, give advice and negotiate with sellers.
A local lender can help you make sure your offer is ready when you are.
Similar homes
- $1,075,0004 bd4 ba-- sqft7807 Dee St, Cincinnati, OH 45243New Construction

 MLS ID #1885981, Randi O'Rourke, Keller Williams Advisors. Cincy MLS
 - $1,050,0003 bd3 ba2.9k sqft7845 Euclid Ave, Cincinnati, OH 45243For Sale
 MLS ID #1869604, Patrick Gunning, Coldwell Banker Realty. Cincy MLS
 - $885,0004 bd4 ba5k sqft431 Trailview Ct, Cincinnati, OH 45244For Sale
 MLS ID #1880159, Sondra M Parker, Coldwell Banker Realty. Cincy MLS
 - $989,0004 bd5 ba5.3k sqft2440 Ashton Ct, Cincinnati, OH 45244For Sale
 MLS ID #1879701, Scott A. Marvin, Team Results Realty. Cincy MLS
 - $690,0006 bd5 ba-- sqft9212 Cedar Gate Dr, Loveland, OH 45140For SaleMLS ID #1886387, Daniel J. Beirne, Opendoor Brokerage LLC. Cincy MLS
- $899,0004 bd4 ba-- sqft7401 Cornell Rd, Montgomery, OH 45242For SaleMLS ID #1883412, Adam A Schupp, Sibcy Cline, Inc.. Cincy MLS
- $740,0005 bd4 ba4.4k sqft1374 Wexford Ln, Cincinnati, OH 45233For SaleMLS ID #1887865, Edward R. Lindenschmidt, Keller Williams Advisors. Cincy MLS
- $899,0006 bd6 ba6.2k sqft4250 Tylers Estates Dr, West Chester, OH 45011For SaleMLS ID #1885749, Glen Whitten, Ohio Property Group, LLC. Cincy MLS
- $675,0004 bd3 ba2.6k sqft1491 Greystone Ln, Milford, OH 45150For SaleMLS ID #1885674, Brady M Wolfer, Comey & Shepherd. Cincy MLS
- $1,075,0004 bd5 ba-- sqft2121 Clough Chase Dr, Cincinnati, OH 45244New ConstructionMLS ID #1878620, Patrick Gunning, Coldwell Banker Realty. Cincy MLS
- $899,0004 bd4 ba2.3k sqft5402 Pride Pkwy, Taylor Mill, KY 41015For SaleMLS ID #643471, Cindy Cahill, Cahill Real Estate Services. NKMLS
- $799,0005 bd4 ba3.4k sqft6622 Palmetto Dr, Mason, OH 45040For SaleMLS ID #1884121, Lauren K. Root, eXp Realty. Cincy MLS
- $539,9994 bd3 ba2.9k sqft6594 Springdale Rd, Cincinnati, OH 45247For SaleMLS ID #1887614, Dianna Caldwell, eXp Realty. Cincy MLS
- $747,9604 bd3 ba2.9k sqft6690 Hitching Post Ln, Cincinnati, OH 45230New ConstructionMLS ID #1883481, Alexander A. Hencheck, HMS Real Estate. Cincy MLS
- $720,0004 bd3 ba2.9k sqft211 Hilltop Ln, Cincinnati, OH 45215For SaleMLS ID #1883887, Ellen D Michael, Sibcy Cline, Inc.. Cincy MLS
- $680,0004 bd4 ba2.6k sqft366 Brier Creek Dr, Loveland, OH 45140For SaleMLS ID #1881313, Robert F Stephens, Comey & Shepherd. Cincy MLS
- $674,9904 bd4 ba-- sqft6406 Hunters Close, Loveland, OH 45140New ConstructionCincy MLS
- $829,0003 bd3 ba-- sqft1931 Pine Run Ln, Batavia, OH 45103New ConstructionMLS ID #1882608, Dienna L. Kapitula, eXp Realty. Cincy MLS
- $1,099,0004 bd4 ba4.2k sqft8948 Suncrest Ln, Mason, OH 45040For SaleMLS ID #1886371, Tiffany B. Allen-Zeuch, Sibcy Cline, Inc.. Cincy MLS
- $799,0003 bd5 ba3.5k sqft4053 Royal Dornoch Ln, Mason, OH 45040For SaleMLS ID #1885552, Sue S Lewis, Sibcy Cline, Inc.. Cincy MLS
