Experience maintenance-free living with a private elevator in the heart of Foundry Park at Three Oaks. This beautifully finished residence combines custom design, elevated finishes and an incredible Oakley location. Thoughtful details are found throughout, including site-finished hardwood floors, a dramatic two-story living space, chef's kitchen with Thermador appliances, quartz countertops and custom finishes throughout. The open, light-filled layout is designed for both everyday living and entertaining. Enjoy a 2-car garage and an exceptional location near Oakley, Rookwood and some of the area's best dining, shopping and entertainment. A rare opportunity to own a move-in ready home in Foundry Parkdon't miss it!
New construction
$929,900
2916 Robertson Ave, Cincinnati, OH 45209
2beds
2,421sqft
Single Family Residence
Built in 2024
-- sqft lot
$-- Zestimate®
$384/sqft
$248/mo HOA
What's special
Private elevatorSite-finished hardwood floorsBeautifully finished residenceDramatic two-story living spaceOpen light-filled layoutCustom finishes throughoutCustom design
- 31 days
- 527
- 11
Zillow last checked:
Listing updated:
Listed by:
Timothy J Mahoney II 513-673-6612,
Sibcy Cline, Inc. 513-793-2700,
Kyle Mahoney 513-659-3735,
Sibcy Cline, Inc.
Source: Cincy MLS,MLS#: 1894399 Originating MLS: Cincinnati Area Multiple Listing Service
Originating MLS: Cincinnati Area Multiple Listing Service
Facts & features
Interior
Bedrooms & bathrooms
- Bedrooms: 2
- Bathrooms: 4
- Full bathrooms: 2
- 1/2 bathrooms: 2
Primary bedroom
- Features: Bath Adjoins, Walk-In Closet(s), Wall-to-Wall Carpet
- Level: Third
- Area: 225
- Dimensions: 15 x 15
Bedroom 2
- Level: Third
- Area: 195
- Dimensions: 15 x 13
Bedroom 3
- Area: 0
- Dimensions: 0 x 0
Bedroom 4
- Area: 0
- Dimensions: 0 x 0
Bedroom 5
- Area: 0
- Dimensions: 0 x 0
Primary bathroom
- Features: Shower, Tile Floor, Double Vanity
Bathroom 1
- Features: Full
- Level: Third
Bathroom 2
- Features: Full
- Level: Third
Bathroom 3
- Features: Partial
- Level: First
Bathroom 4
- Features: Partial
- Level: Second
Dining room
- Features: French Doors, Wood Floor
- Level: Second
- Area: 160
- Dimensions: 16 x 10
Family room
- Features: Walkout
- Area: 220
- Dimensions: 20 x 11
Kitchen
- Features: Pantry, Quartz Counters, Counter Bar, Eat-in Kitchen, Vinyl Floor, Gourmet, Kitchen Island, Wood Cabinets, Wood Floor
- Area: 300
- Dimensions: 20 x 15
Living room
- Features: Walkout, Wood Floor
- Area: 240
- Dimensions: 15 x 16
Office
- Features: Wood Floor
- Level: Second
- Area: 64
- Dimensions: 8 x 8
Heating
- Forced Air, Gas
Cooling
- Ceiling Fan(s), Central Air
Appliances
- Included: Dishwasher, Dryer, Disposal, Microwave, Oven/Range, Refrigerator, Washer, Gas Water Heater
Features
- High Ceilings, Crown Molding, Elevator
- Doors: French Doors, Multi Panel Doors
- Windows: Vinyl
- Basement: None
Interior area
- Total structure area: 2,421
- Total interior livable area: 2,421 sqft
Property
Parking
- Total spaces: 2
- Parking features: Off Street, On Street, Garage Door Opener
- Attached garage spaces: 2
- Has uncovered spaces: Yes
Features
- Stories: 3
- Exterior features: Balcony
Details
- Parcel number: 0490001002500
- Zoning description: Residential
Construction
Type & style
- Home type: SingleFamily
- Architectural style: Traditional,Transitional
- Property subtype: Single Family Residence
Materials
- Brick, Fiber Cement
- Foundation: Concrete Perimeter
- Roof: Membrane
Condition
- New construction: Yes
- Year built: 2024
Details
- Builder name: Wp Land Company
Utilities & green energy
- Gas: Natural
- Sewer: Public Sewer
- Water: Public
Community & HOA
Community
- Subdivision: Foundry Park at Three Oaks
HOA
- Has HOA: Yes
- HOA fee: $248 monthly
- HOA name: Stonegate
Location
- Region: Cincinnati
Financial & listing details
- Price per square foot: $384/sqft
- Tax assessed value: $827,120
- Annual tax amount: $13,494
- Date on market: 9/18/2026
- Listing terms: No Special Financing,Conventional
Estimated market value
Not available
Estimated sales range
Not available
Not available
Price history
| Date | Event | Price |
|---|---|---|
| 9/18/2026 | Listed for sale | $929,900+17.7%$384/sqft |
Source:  Cincy MLS #1894399 Report a problem Cincy MLS #1894399 Report a problem | ||
| 8/12/2026 | Sold | $790,000-4.5%$326/sqft |
Source: Public Record Report a problem | ||
| 11/26/2024 | Sold | $827,122+3.4%$342/sqft |
Source: Cincy MLS #1807266 Report a problem | ||
| 7/28/2024 | Pending sale | $799,900$330/sqft |
Source: Cincy MLS #1807266 Report a problem | ||
| 5/31/2024 | Price change | $799,900-5.9%$330/sqft |
Source: Cincy MLS #1800466 Report a problem | ||
| 3/29/2024 | Listed for sale | $849,900$351/sqft |
Source: Cincy MLS #1800466 Report a problem | ||
| 3/24/2024 | Listing removed | -- |
Source: Cincy MLS #1766993 Report a problem | ||
| 2/28/2024 | Price change | $849,900+6.3%$351/sqft |
Source: Cincy MLS #1766993 Report a problem | ||
| 2/27/2024 | Price change | $799,900-10.1%$330/sqft |
Source: Cincy MLS #1766993 Report a problem | ||
| 2/14/2024 | Listed for sale | $889,900-2.6%$368/sqft |
Source: Cincy MLS #1766993 Report a problem | ||
| 3/30/2023 | Listed for sale | $913,900$377/sqft |
Source: Cincy MLS #1766993 Report a problem | ||
Public tax history
| Year | Property taxes | Tax assessment |
|---|---|---|
| 2025 | $13,496 +10.3% | $289,492 +49.7% |
| 2024 | $12,230 +688.7% | $193,414 +689.4% |
| 2023 | $1,551 | $24,500 |
| 2022 | -- | -- |
Find assessor info on the county website
Monthly payment
Est. payment
Payment breakdown
Explore the cost of this home by adjusting the details. Changes won't be saved.Climate risks
Neighborhood: Oakley


Similar homes
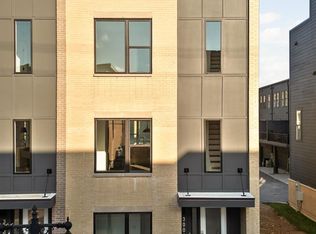
- $765,0003 bd3 ba1.7k sqft3309 Bach Ave, Cincinnati, OH 45209New Construction

 MLS ID #1888864, Patrick Gunning, Coldwell Banker Realty. Cincy MLS
 - $875,0003 bd3 ba2.3k sqft269 Strader Ave, Cincinnati, OH 45226New Construction
 MLS ID #1875786, Katie A Kennard, Keller Williams Advisors. Cincy MLS
 - $684,9002 bd3 ba1.9k sqft3006 Woodburn Ave, Cincinnati, OH 45206New Construction
 Cincy MLS
 - $819,0003 bd3 ba3.3k sqft5744 Sanctuary Pl, Cincinnati, OH 45230For Sale
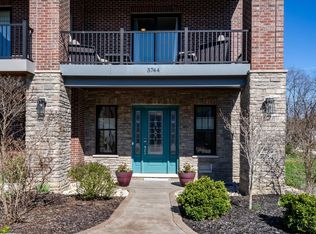 MLS ID #1895184, Jeff A. Rosa, eXp Realty. Cincy MLS
 - $649,9005 bd4 ba2.6k sqft3716 Longhorn Dr, Hamilton, OH 45013For SaleMLS ID #1897569, Julia Packer P Wesselkamper, Coldwell Banker Realty. Cincy MLS
- $1,195,0004 bd4 ba3.4k sqft1080 Tuscany Pl, Cincinnati, OH 45226New ConstructionMLS ID #1879421, Brian Hubert, Comey & Shepherd. Cincy MLS
- $649,9002 bd3 ba1.9k sqft3014 Woodburn Ave, Cincinnati, OH 45206New ConstructionCincy MLS
- $475,0004 bd4 ba2.1k sqft4414 Whetsel Ave, Cincinnati, OH 45227For SaleMLS ID #1891668, William G Becker, Coldwell Banker Realty. Cincy MLS
- $495,0003 bd3 ba2k sqft4223 South Ave, Cincinnati, OH 45236New ConstructionMLS ID #1896035, Garrick M. Horton, Comey & Shepherd. Cincy MLS
- $1,050,0003 bd3 ba2.9k sqft7845 Euclid Ave, Cincinnati, OH 45243For SaleMLS ID #1869604, Patrick Gunning, Coldwell Banker Realty. Cincy MLS
- $600,0003 bd4 ba2.2k sqft533 Ringgold St, Cincinnati, OH 45202For SaleMLS ID #1892760, Eleanor D Kowalchik, Keller Williams Pinnacle Group. Cincy MLS
- $538,0002 bd3 ba2.1k sqft3118 Woodburn Ave, Cincinnati, OH 45207For SaleMLS ID #1893157, Brice K Allen, Coldwell Banker Realty. Cincy MLS
- $649,9004 bd3 ba2.4k sqft6802 Cork Dr, West Chester, OH 45069New ConstructionCincy MLS
- $668,9003 bd3 ba2.4k sqft3644 Silax Dr, Hamilton, OH 45013New ConstructionMLS ID #1894352, Andrew Coleman, Sibcy Cline, Inc.. Cincy MLS
- $710,0004 bd3 ba2.6k sqft6781 Cork Dr, West Chester, OH 45069For SaleMLS ID #1893602, Ugandhar Garapati, ERA REAL Solutions Realty. LLC. Cincy MLS
