This meticulously maintained like new Avery floor plan by Fischer Homes was built in 2019 and offers 4 BR, 3 BA on a cul-de-sac in Lexington Run. Soaring ceilings and an expansive wall of windows fill the living space with natural light. New carpet and LVT flooring installed May 2026, fresh paint in select spaces, roller shades and motorized high-window blinds. A lower-level flex room is ideal for an office, gym or recreation room, while the basement offers potential for future finishing. Additional improvements include a whole-house carbon water softener and purification system, a newer refrigerator and paint. Enjoy a private, newly fenced backyard with updated landscaping and evergreen privacy trees, plus a community pool, playground and neighborhood events. Minutes from Eastgate Boulevard and approximately 25 minutes from downtown Cincinnati.
For sale
$525,000
4758 Keeneland Run, Batavia, OH 45103
4beds
3,314sqft
Single Family Residence
Built in 2019
10,297 Square Feet Lot
$-- Zestimate®
$158/sqft
$50/mo HOA
What's special
Soaring ceilingsUpdated landscapingEvergreen privacy treesPrivate newly fenced backyardExpansive wall of windowsNewer refrigerator
- 1 day
- 154
- 9
Likely to sell faster than
Zillow last checked:
Listing updated:
Listed by:
Christina Grooms 513-535-6793,
Coldwell Banker Realty, Anders 513-474-5000
Source: Cincy MLS,MLS#: 1900084 Originating MLS: Cincinnati Area Multiple Listing Service
Facts & features
Interior
Bedrooms & bathrooms
- Bedrooms: 4
- Bathrooms: 3
- Full bathrooms: 2
- 1/2 bathrooms: 1
Primary bedroom
- Features: Bath Adjoins, Dual Closet
- Level: Second
- Area: 225
- Dimensions: 15 x 15
Bedroom 2
- Level: Second
- Area: 121
- Dimensions: 11 x 11
Bedroom 3
- Level: Second
- Area: 132
- Dimensions: 11 x 12
Bedroom 4
- Level: Second
- Area: 132
- Dimensions: 11 x 12
Bedroom 5
- Area: 0
- Dimensions: 0 x 0
Primary bathroom
- Features: Shower, Double Vanity, Tub, LVF Luxury Vinyl Floor
Bathroom 1
- Features: Full
- Level: Second
Bathroom 2
- Features: Full
- Level: Second
Dining room
- Area: 0
- Dimensions: 0 x 0
Family room
- Area: 0
- Dimensions: 0 x 0
Great room
- Features: Open Concept, Wall-to-Wall Carpet, Window Treatment
- Level: First
- Area: 289
- Dimensions: 17 x 17
Kitchen
- Features: Butler's Pantry, Counter Bar, Eat-in Kitchen, Gourmet, Walkout, Kitchen Island, Wood Cabinets
- Area: 275
- Dimensions: 25 x 11
Living room
- Area: 0
- Dimensions: 0 x 0
Office
- Level: First
- Area: 25
- Dimensions: 5 x 5
Heating
- Natural Gas, Forced Air
Cooling
- Central Air
Appliances
- Included: Oven/Range, Dishwasher, Refrigerator, Water Softener, Electric Water Heater
Features
- High Ceilings, Vaulted Ceiling(s)
- Windows: Double Hung, Vinyl
- Basement: Full
Interior area
- Total structure area: 3,314
- Total interior livable area: 3,314 sqft
Video & virtual tour
Property
Parking
- Total spaces: 2
- Parking features: On Street, Driveway, Garage Door Opener
- Attached garage spaces: 2
- Has uncovered spaces: Yes
Features
- Fencing: Wood
- Has view: Yes
- View description: Trees/Woods
Lot
- Size: 10,297 Square Feet
- Features: Less than .5 Acre
Details
- Parcel number: 012005B417T
- Zoning description: Residential
- Other equipment: Sump Pump
Construction
Type & style
- Home type: SingleFamily
- Architectural style: Traditional
- Property subtype: Single Family Residence
Materials
- Stone, Vinyl Siding, Wood Siding
- Foundation: Concrete Perimeter
- Roof: Shingle
Condition
- New construction: No
- Year built: 2019
Utilities & green energy
- Gas: Natural
- Sewer: Public Sewer
- Water: Public
Community & HOA
HOA
- Has HOA: Yes
- HOA fee: $150 quarterly
Location
- Region: Batavia
Financial & listing details
- Price per square foot: $158/sqft
- Tax assessed value: $2,200
- Annual tax amount: $4,944
- Date on market: 11/13/2026
- Listing terms: No Special Financing
Estimated market value
Not available
Estimated sales range
Not available
Not available
Price history
| Date | Event | Price |
|---|---|---|
| 11/13/2026 | Listed for sale | $525,000+7.1%$158/sqft |
Source:  Cincy MLS #1900084 Report a problem | ||
| 11/9/2026 | Listing removed | -- |
Source: Owner Report a problem | ||
| 11/9/2026 | Price change | $490,000-0.6%$148/sqft |
Source: Owner Report a problem | ||
| 11/7/2026 | Price change | $493,000-3.3%$149/sqft |
Source: Owner Report a problem | ||
| 11/6/2026 | Listed for sale | $510,000-1.9%$154/sqft |
Source: Owner Report a problem | ||
| 1/10/2026 | Listing removed | -- |
Source: Owner Report a problem | ||
| 12/9/2025 | Price change | $520,000-1%$157/sqft |
Source: Cincy MLS #1863826 Report a problem | ||
| 11/19/2025 | Price change | $525,000-0.9%$158/sqft |
Source: Cincy MLS #1859362 Report a problem | ||
| 11/4/2025 | Price change | $530,000-0.9%$160/sqft |
Source: Cincy MLS #1859362 Report a problem | ||
| 10/22/2025 | Price change | $535,000-1.8%$161/sqft |
Source: Cincy MLS #1859362 Report a problem | ||
| 10/17/2025 | Listed for sale | $545,000+21.1%$164/sqft |
Source: Owner Report a problem | ||
| 6/17/2022 | Sold | $450,000-2.2%$136/sqft |
Source: Cincy MLS #1738009 Report a problem | ||
| 5/13/2022 | Pending sale | $459,900$139/sqft |
Source: Cincy MLS #1738009 Report a problem | ||
| 5/11/2022 | Listed for sale | $459,900+29.8%$139/sqft |
Source: Cincy MLS #1738009 Report a problem | ||
| 3/5/2020 | Sold | $354,360+463.4%$107/sqft |
Source: Cincy MLS #1623573 Report a problem | ||
| 6/20/2019 | Sold | $62,895$19/sqft |
Source: Public Record Report a problem | ||
Public tax history
| Year | Property taxes | Tax assessment |
|---|---|---|
| 2025 | $4,945 -7.2% | $770 |
| 2024 | $5,330 -2.9% | $770 |
| 2023 | $5,491 -2.3% | $770 |
| 2022 | $5,620 -1% | $770 |
| 2021 | $5,678 -3.6% | $770 |
| 2020 | $5,890 +653.6% | $770 |
| 2019 | $782 +1677.8% | $770 |
| 2018 | $44 +5% | $770 |
| 2017 | $42 | $770 |
| 2016 | $42 | $770 |
Find assessor info on the county website
Monthly payment
Est. payment
Payment breakdown
Explore the cost of this home by adjusting the details. Changes won't be saved.Climate risks
Neighborhood: 45103
Similar homes
- $522,0006 bd3 ba3.2k sqft5525 Brushy Fork Rd, Batavia, OH 45103For Sale

 MLS ID #1899350, Jay Anderson, Plum Tree Realty. Cincy MLS
- $400,0003 bd4 ba2.1k sqft963 Shephard Woods Ct, Batavia, OH 45103For Sale
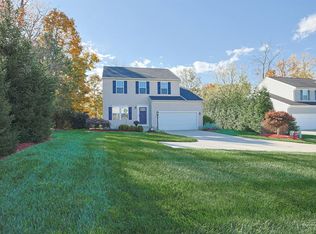 MLS ID #1899351, Chase Morgan, Sibcy Cline, Inc.. Cincy MLS
- $545,0003 bd2 ba1.8k sqft1378 Grandstand Ln, Batavia, OH 45103For Sale
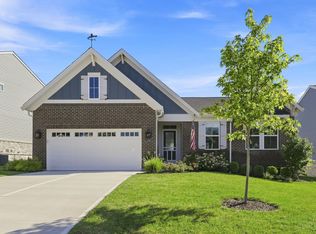 MLS ID #1895012, Margaret J. Womacks, Coldwell Banker Realty, Anders. Cincy MLS
- $710,0004 bd4 ba3.8k sqft4250 English Oaks Ct, Batavia, OH 45103For Sale
 MLS ID #1899549, Rhonda Sydnor, Huff Realty. Cincy MLS
- $524,9004 bd3 ba2.4k sqft969 Crestpoint Ct, Cincinnati, OH 45245For SaleMLS ID #1896444, Brian D Clark, Century 21 Thacker & Assoc.. Cincy MLS
- $525,0004 bd3 ba3.2k sqft1001 Castlebay, Cincinnati, OH 45245For SaleMLS ID #1894928, Brock Hart, Keller Williams Distinctive RE. Cincy MLS
- $348,9003 bd3 ba1.8k sqft4653 Shephard Rd, Batavia, OH 45103For SaleMLS ID #1896223, Julie Sparks, OwnerLand Realty, Inc.. Cincy MLS
- $570,0004 bd4 ba2.7k sqft4989 Mallet Hill Dr, Cincinnati, OH 45244For SaleMLS ID #1898555, Kevin W. Duffy, Comey & Shepherd. Cincy MLS
- $599,9005 bd4 ba2.4k sqft339 Lucy Run Rd, Amelia, OH 45102For SaleMLS ID #1887711, Eleanor D Kowalchik, Keller Williams Pinnacle Group. Cincy MLS
- $449,0004 bd3 ba1.9k sqft5594 Wild Rose Ln, Milford, OH 45150For SaleMLS ID #1898818, Kristine West-Kahl, eXp Realty. Cincy MLS
- $400,0004 bd3 ba2.7k sqft3388 Sunbeam Pl, Batavia, OH 45103For SaleMLS ID #1884107, Michael Alford, Coldwell Banker Realty. Cincy MLS
- $499,0004 bd3 ba2.6k sqft1078 Birney Ln, Cincinnati, OH 45230For SaleMLS ID #1890365, Nicholas Huscroft, Chosen Real Estate Group. Cincy MLS
- $774,9004 bd5 ba3.5k sqft1211 Ridgewood Dr, Loveland, OH 45140For SaleMLS ID #1900059, Jonathan R. Helms, Keller Williams Pinnacle Group. Cincy MLS
- $638,0004 bd4 ba3.1k sqft1753 Goldfinch Ln #87, Milford, OH 45150New ConstructionCincy MLS
- $409,9004 bd4 ba2.7k sqft3876 Rosewood Dr, Amelia, OH 45102For SaleMLS ID #1892931, Daniel Baron, Keller Williams Advisors. Cincy MLS
- $439,0004 bd4 ba2.9k sqft972 Wittshire Ln, Cincinnati, OH 45255For SaleMLS ID #1893973, Biagio DiGiovanni, Weichert, REALTORS - R.E. 1790. Cincy MLS
- $579,9003 bd2 ba2.1k sqft3304 Wagner Rd, Cincinnati, OH 45245For SaleMLS ID #1896233, Cathy J Fields, Sibcy Cline, Inc.. Cincy MLS
- $372,0004 bd4 ba2.5k sqft3429 Rivendell Dr, Amelia, OH 45102For SaleMLS ID #1898162, Sandra Kennedy, Coldwell Banker Realty, Anders. Cincy MLS
- $415,0004 bd3 ba2.1k sqft1184 McMills Dr, Milford, OH 45150For SaleMLS ID #1897240, Bridget L Miller, BF Realty. Cincy MLS
- $670,0004 bd4 ba3.7k sqft3135 Williams Creek Dr, Cincinnati, OH 45244For SaleMLS ID #1896911, Hillary Justice, Coldwell Banker Realty. Cincy MLS
