Welcome to this Beautiful 4-Bdrm, 4-BA townhome-style single family home in Desirable Downtown Loveland, located just mins from dwntwn amenities & scenic Loveland Bike Trail. The Open-Concept main level features HRWD Flooring thru-out, a spacious Family Room w/Fireplace & Built-in Cabinetry, & French Doors leading to a Covered Deck. Gourmet Kitchen is designed for both entertaining & everyday living, offering Quartz Countertops, a Farmhouse Sink, Large Center Island w/Seating, SS Appli, stylish Bcksplsh, & direct access to newer Outdr lvg area & Patio. 2nd Flr has spcious Primary Suite features Slding Glass Drs & Custom Closet Bilt-ins. Two additnl Bdrms, Full BA, & convenient 2nd flr Laundry Rm cmplete 2nd level. The Fnished LL provides incredible flexibility w/4th Bdrm/Office, Built-in Strge, full BA, & Wlkout to 2-Car Grge. With its prime locatin, thoughtful layout, beautiful finishes, outdoor living space, this Loveland home offers perfect comfort, convenience & lifestyle!
For sale
Price cut: $9K (10/6)
$790,000
217 S 2nd St, Loveland, OH 45140
4beds
2,596sqft
Single Family Residence
Built in 2022
2,134 Square Feet Lot
$773,400 Zestimate®
$304/sqft
$-- HOA
What's special
Farmhouse sinkBeautiful finishesOpen-concept main levelHrwd flooring thru-outOutdoor living spaceQuartz countertops
- 46 days
- 769
- 32
Zillow last checked:
Listing updated:
Listed by:
Jennifer Dardzinski 513-435-7740,
eXp Realty 216-242-2322,
Peter V. Dardzinski 513-464-4756,
eXp Realty
Source: Cincy MLS,MLS#: 1891606 Originating MLS: Cincinnati Area Multiple Listing Service
Originating MLS: Cincinnati Area Multiple Listing Service
Facts & features
Interior
Bedrooms & bathrooms
- Bedrooms: 4
- Bathrooms: 4
- Full bathrooms: 3
- 1/2 bathrooms: 1
Primary bedroom
- Features: Bath Adjoins, Walk-In Closet(s), Wall-to-Wall Carpet
- Level: Second
- Area: 260
- Dimensions: 13 x 20
Bedroom 2
- Level: Second
- Area: 132
- Dimensions: 11 x 12
Bedroom 3
- Level: Second
- Area: 100
- Dimensions: 10 x 10
Bedroom 4
- Level: Lower
- Area: 198
- Dimensions: 11 x 18
Bedroom 5
- Area: 0
- Dimensions: 0 x 0
Primary bathroom
- Features: Marb/Gran/Slate, Built-In Shower Seat, Shower, Double Vanity, Tile Floor
Bathroom 1
- Features: Full
- Level: Second
Bathroom 2
- Features: Full
- Level: Second
Bathroom 3
- Features: Full
- Level: Lower
Bathroom 4
- Features: Partial
- Level: First
Dining room
- Features: Wood Floor
- Level: First
- Area: 180
- Dimensions: 12 x 15
Family room
- Features: Fireplace
- Area: 357
- Dimensions: 17 x 21
Kitchen
- Features: Marble/Granite/Slate, Counter Bar, Quartz Counters, Walkout, Kitchen Island, Wood Cabinets, Wood Floor
- Area: 182
- Dimensions: 13 x 14
Living room
- Area: 0
- Dimensions: 0 x 0
Office
- Area: 0
- Dimensions: 0 x 0
Heating
- Forced Air
Cooling
- Ceiling Fan(s), Central Air
Appliances
- Included: Microwave, Oven/Range, Dishwasher, Refrigerator, Disposal, Gas Cooktop, Gas Water Heater
Features
- High Ceilings, Crown Molding
- Doors: Multi Panel Doors
- Windows: Vinyl
- Basement: Full,Finished,Wall to Wall Carpet
- Number of fireplaces: 1
- Fireplace features: Electric, Family Room
Interior area
- Total structure area: 2,596
- Total interior livable area: 2,596 sqft
Property
Parking
- Total spaces: 2
- Parking features: Garage Door Opener
- Attached garage spaces: 2
Accessibility
- Accessibility features: No Accessibility Features
Features
- Stories: 3
Lot
- Size: 2,134 Square Feet
- Features: Less than .5 Acre
Details
- Parcel number: 200605C073P
- Zoning description: Residential
Construction
Type & style
- Home type: SingleFamily
- Architectural style: Contemporary/Modern
- Property subtype: Single Family Residence
Materials
- Brick, Vinyl Siding
- Foundation: Concrete Perimeter
- Roof: Shingle
Condition
- New construction: No
- Year built: 2022
Utilities & green energy
- Gas: Natural
- Sewer: Public Sewer
- Water: Public
Community & HOA
HOA
- Has HOA: No
Location
- Region: Loveland
Financial & listing details
- Price per square foot: $304/sqft
- Tax assessed value: $603,900
- Annual tax amount: $9,988
- Date on market: 8/28/2026
- Listing terms: No Special Financing
Estimated market value
$773,400
$735,000 - $812,000
$3,089/mo
Price history
| Date | Event | Price |
|---|---|---|
| 10/6/2026 | Price change | $790,000-1.1%$304/sqft |
Source:  Cincy MLS #1891606 Report a problem Cincy MLS #1891606 Report a problem | ||
| 9/8/2026 | Price change | $799,000-2%$308/sqft |
Source: Cincy MLS #1891606 Report a problem | ||
| 8/28/2026 | Listed for sale | $815,000+29.2%$314/sqft |
Source: Cincy MLS #1891606 Report a problem | ||
| 5/19/2023 | Sold | $630,697+0.9%$243/sqft |
Source: Cincy MLS #1719293 Report a problem | ||
| 7/27/2022 | Pending sale | $625,000$241/sqft |
Source: Cincy MLS #1719293 Report a problem | ||
| 3/14/2022 | Price change | $625,000+4.2%$241/sqft |
Source: Cincy MLS #1719293 Report a problem | ||
| 10/15/2021 | Listed for sale | $600,000$231/sqft |
Source: Cincy MLS #1719293 Report a problem | ||
Public tax history
| Year | Property taxes | Tax assessment |
|---|---|---|
| 2025 | $9,988 -0.1% | $211,370 |
| 2024 | $9,994 +132.4% | $211,370 +142.9% |
| 2023 | $4,300 +10475.7% | $87,010 +12330% |
| 2022 | $41 +2.8% | $700 |
| 2021 | $40 -0.5% | $700 |
| 2020 | $40 -50.4% | $700 -47.4% |
| 2019 | $80 | $1,330 |
Find assessor info on the county website
Monthly payment
Est. payment
Payment breakdown
Explore the cost of this home by adjusting the details. Changes won't be saved.Climate risks
Neighborhood: Henry Hannah's Farm

Similar homes
- $795,0004 bd5 ba2.8k sqft785 Cedar Dr, Loveland, OH 45140For Sale
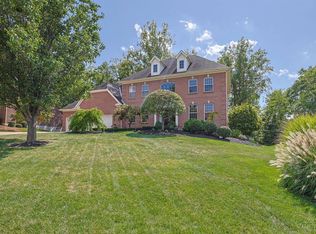
 MLS ID #1893099, Diane Tafuri, Sibcy Cline, Inc.. Cincy MLS
 - $689,9003 bd4 ba2.4k sqft132 Blossom View Dr, Loveland, OH 45140For Sale
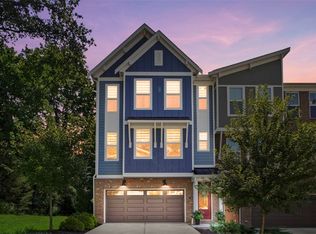
 MLS ID #967667, Michael Stylski, Comey & Shepherd REALTORS. DABR MLS
 - $660,0004 bd4 ba3.1k sqft378 Eastbury Dr, Loveland, OH 45140For Sale
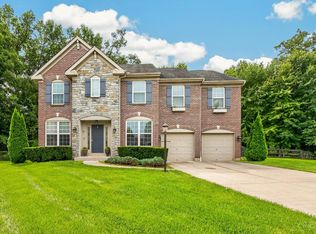 MLS ID #1890711, Adrienne Brown, eXp Realty. Cincy MLS
 - $774,9006 bd5 ba3.4k sqft9570 Old Village Dr, Loveland, OH 45140For Sale
 MLS ID #1895211, Kimberly Louis, RE/MAX Preferred Group. Cincy MLS
 - $735,0004 bd4 ba3.8k sqft10100 Humphrey Rd, Cincinnati, OH 45242For SaleMLS ID #1892832, Andrea DeStefano, Sibcy Cline, Inc.. Cincy MLS
- $758,9004 bd4 ba3k sqft3416 Surrey Ln, Mason, OH 45040For SaleMLS ID #1894111, Joseph Weiner, Coldwell Banker Realty. Cincy MLS
- $810,0003 bd3 ba3.4k sqft8229 Sweet Briar Ct, Liberty Township, OH 45044For SaleMLS ID #1896316, Mary Winn Godar, Comey & Shepherd. Cincy MLS
- $675,0004 bd4 ba3.7k sqft3135 Williams Creek Dr, Cincinnati, OH 45244For SaleMLS ID #1896911, Hillary Justice, Coldwell Banker Realty. Cincy MLS
- $780,0002 bd2 ba1.4k sqft230 Vintage Club Dr #103, Cincinnati, OH 45249For SaleMLS ID #1892531, Robert G Winterman, Sibcy Cline, Inc.. Cincy MLS
- $849,0003 bd3 ba3.3k sqft3385 Windsong Way, Maineville, OH 45039For SaleMLS ID #1893653, Brian Bourne, Kopf Hunter Haas. Cincy MLS
- $710,0004 bd3 ba2.6k sqft6781 Cork Dr, West Chester, OH 45069For SaleMLS ID #1893602, Ugandhar Garapati, ERA REAL Solutions Realty. LLC. Cincy MLS
- $649,0004 bd4 ba3.4k sqft8801 Plainfield Rd, Cincinnati, OH 45236For SaleMLS ID #1896284, Evan Johnson, Cutler Real Estate. Cincy MLS
- $899,9003 bd3 ba2.4k sqft7275 Demar Rd, Cincinnati, OH 45243For SaleMLS ID #1891879, Taylor L. Arthur, Keller Williams Advisors. Cincy MLS
- $915,0004 bd4 ba2.8k sqft7834 Laurel Ave, Cincinnati, OH 45243New ConstructionMLS ID #1893431, Gregory J Stanley, Comey & Shepherd. Cincy MLS
- $749,9004 bd4 ba2.7k sqft467 Flinn Ave, Cincinnati, OH 45226For SaleMLS ID #1893324, Megan S. Stacey, Coldwell Banker Realty. Cincy MLS
- $650,0004 bd3 ba2.9k sqft211 Hilltop Ln, Cincinnati, OH 45215For SaleMLS ID #1891027, Kelly M Whelan, Sibcy Cline, Inc.. Cincy MLS
- $624,9003 bd2 ba2.1k sqft3304 Wagner Rd, Cincinnati, OH 45245For SaleMLS ID #1896233, Cathy J Fields, Sibcy Cline, Inc.. Cincy MLS
- $1,050,0004 bd3 ba2.9k sqft437 Garfield Ave, Milford, OH 45150For SaleMLS ID #1891543, Amy Condorodis, Comey & Shepherd. Cincy MLS
- $525,0004 bd3 ba3.1k sqft5659 Zaring Dr, West Chester, OH 45069For SaleMLS ID #970654, Tyler A Smith, RE/MAX United Associates. DABR MLS
- $749,9004 bd4 ba3.1k sqft8909 Timberchase Ct, West Chester, OH 45069For SaleMLS ID #1892066, Javaria Usmani, Plum Tree Realty. Cincy MLS
