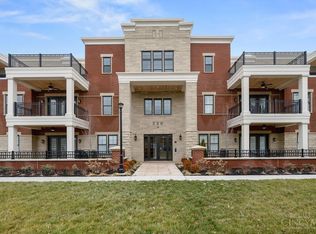
Luxury condominium featuring 2 spacious bedrooms plus study with custom built-ins. Thoughtfully crafted interior showcases an open concept with an abundance of natural light, high-end finishes including quartz counters, stainless appliances, wood flooring & much more! The main living space extends to a covered patio creating an inviting space for morning coffee or evening relaxation in addition to a private courtyard, ideal for pets. The private underground parking offers 2 assigned parking spots & 2 storage closets. The Clubhouse has a fitness center, banquet hall, pub space, pool and park area.
For sale
Price cut: $25K (8/20)
$799,990
230 Vintage Club Dr #103, Cincinnati, OH 45249
2beds
1,494sqft
Condominium
Built in 2022
-- sqft lot
$-- Zestimate®
$535/sqft
$855/mo HOA
What's special
Open conceptAbundance of natural lightStainless appliancesHigh-end finishesQuartz countersWood flooringStudy with custom built-ins
- 121 days |
- 305 |
- 12 |
Zillow last checked:
Listing updated:
Listed by:
Robert G Winterman 513-300-6150,
Sibcy Cline, Inc. 513-793-2700
Source: Cincy MLS,MLS#: 1876704 Originating MLS: Cincinnati Area Multiple Listing Service
Originating MLS: Cincinnati Area Multiple Listing Service
Facts & features
Interior
Bedrooms & bathrooms
- Bedrooms: 2
- Bathrooms: 2
- Full bathrooms: 2
Primary bedroom
- Features: Bath Adjoins, Walk-In Closet(s), Window Treatment, Wood Floor
- Level: First
- Area: 168
- Dimensions: 14 x 12
Bedroom 2
- Level: First
- Area: 132
- Dimensions: 12 x 11
Bedroom 3
- Area: 0
- Dimensions: 0 x 0
Bedroom 4
- Area: 0
- Dimensions: 0 x 0
Bedroom 5
- Area: 0
- Dimensions: 0 x 0
Primary bathroom
- Features: Shower, Tile Floor, Double Vanity
Bathroom 1
- Features: Full
- Level: First
Bathroom 2
- Features: Full
- Level: First
Dining room
- Level: First
- Area: 132
- Dimensions: 12 x 11
Family room
- Area: 0
- Dimensions: 0 x 0
Great room
- Features: Walkout, Window Treatment, Wood Floor
- Level: First
- Area: 285
- Dimensions: 15 x 19
Kitchen
- Features: Pantry, Quartz Counters, Eat-in Kitchen, Gourmet, Wood Cabinets, Wood Floor
- Area: 168
- Dimensions: 14 x 12
Living room
- Area: 0
- Dimensions: 0 x 0
Office
- Features: Bookcases, Window Treatment, Wood Floor
- Level: First
- Area: 100
- Dimensions: 10 x 10
Heating
- Electric, Heat Pump
Cooling
- Central Air
Appliances
- Included: Dishwasher, Dryer, Disposal, Microwave, Oven/Range, Refrigerator, Washer, Water Softener, Electric Water Heater
- Laundry: In Unit
Features
- High Ceilings, Crown Molding, Ceiling Fan(s), Recessed Lighting
- Doors: Multi Panel Doors
- Windows: Double Pane Windows, Vinyl, Insulated Windows
- Basement: None
Interior area
- Total structure area: 1,494
- Total interior livable area: 1,494 sqft
Property
Parking
- Total spaces: 2
- Parking features: 2 Assigned, Off Street, Garage Door Opener
- Garage spaces: 2
Features
- Levels: One
- Stories: 1
- Patio & porch: Covered Deck/Patio
Lot
- Size: 0.43 Acres
Details
- Parcel number: 6030A23025000
- Zoning description: Residential
- Other equipment: Air Cleaner
Construction
Type & style
- Home type: Condo
- Architectural style: Transitional
- Property subtype: Condominium
Materials
- Brick, Stone
- Foundation: Slab
- Roof: Shingle
Condition
- New construction: No
- Year built: 2022
Utilities & green energy
- Gas: Natural
- Sewer: Public Sewer
- Water: Public
- Utilities for property: Cable Connected
Community & HOA
Community
- Security: Fire Sprinkler System, Security System, Smoke Alarm
- Subdivision: Vintage Club
HOA
- Has HOA: Yes
- Services included: Trash, Community Landscaping
- HOA fee: $605 monthly
- Second HOA fee: $750 quarterly
Location
- Region: Cincinnati
Financial & listing details
- Price per square foot: $535/sqft
- Annual tax amount: $14,096
- Date on market: 4/27/2026
- Listing terms: No Special Financing
- Road surface type: Paved
Estimated market value
Not available
Estimated sales range
Not available
Not available
Price history
| Date | Event | Price |
|---|---|---|
| 8/20/2026 | Price change | $799,990-3%$535/sqft |
Source:  Cincy MLS #1876704 Report a problem Cincy MLS #1876704 Report a problem | ||
| 6/11/2026 | Price change | $825,000-2.9%$552/sqft |
Source: Cincy MLS #1876704 Report a problem | ||
| 4/27/2026 | Listed for sale | $850,000+7.6%$569/sqft |
Source: Cincy MLS #1876704 Report a problem | ||
| 6/10/2024 | Sold | $790,000$529/sqft |
Source: Cincy MLS #1797771 Report a problem | ||
| 3/13/2024 | Pending sale | $790,000$529/sqft |
Source: Cincy MLS #1797771 Report a problem | ||
| 3/2/2024 | Listed for sale | $790,000$529/sqft |
Source: Cincy MLS #1797771 Report a problem | ||
Public tax history
Tax history is unavailable.
Monthly payment
Est. payment
Payment breakdown
Explore the cost of this home by adjusting the details. Changes won't be saved.Climate risks
Neighborhood: 45249
Nearby schools
GreatSchools rating
- 9/10Symmes Elementary SchoolGrades: PK-4Distance: 1.6 mi
- 7/10Edwin H Greene Intermediate Middle SchoolGrades: 5-7Distance: 3.1 mi
- 9/10Sycamore High SchoolGrades: 9-12Distance: 1.2 mi
- $975,0002 bd3 ba-- sqft230 Vintage Club Blvd UNIT 302, Cincinnati, OH 45249Sold
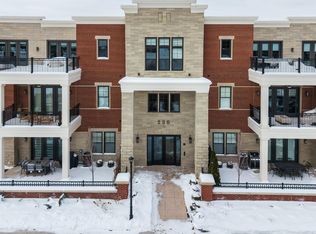
- $895,0002 bd2 ba1.7k sqft230 Vintage Club Blvd UNIT 205, Cincinnati, OH 45249Sold
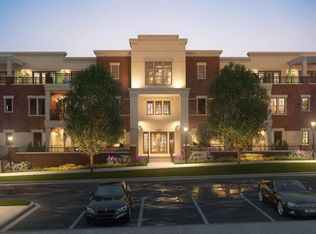
- $790,1502 bd2 ba1.5k sqft230 Vintage Club Blvd UNIT 203, Cincinnati, OH 45249Sold
- $883,6832 bd2 ba-- sqft230 Vintage Club Blvd UNIT 105, Cincinnati, OH 45249Sold

- $679,9212 bd2 ba-- sqft230 Vintage Club Blvd UNIT 102, Cincinnati, OH 45249Sold
- $823,2202 bd2 ba-- sqft230 Vintage Club Blvd UNIT 101, Cincinnati, OH 45249Sold
- $680,0002 bd2 ba-- sqft230 Vintage Club Blvd UNIT 202, Cincinnati, OH 45249Sold
- $965,5003 bd3 ba2.3k sqft146 Village Gate Ln, Cincinnati, OH 45249Off Market
A local agent can set up tours, give advice and negotiate with sellers.
Similar homes
- $935,0002 bd2 ba1.9k sqft3942 Miami Rd Unit 203, Cincinnati, OH 45227For Sale

 MLS ID #1889977, Molly B Zuckerberg, Sibcy Cline, Inc.. Cincy MLS
 - $465,0002 bd2 ba1.7k sqft3304 Columbia Pkwy Unit 3, Cincinnati, OH 45226For Sale
 MLS ID #1890882, Connie J. Greene, Robinson Sotheby's Internat'l. Cincy MLS
 - $845,0002 bd2 ba1.8k sqft1 Highland Ave #304, Fort Thomas, KY 41075New Construction
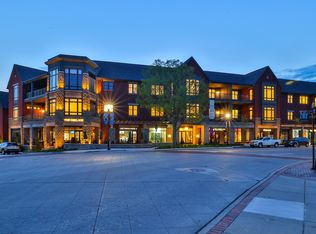 MLS ID #642217, Aimee Pelletier, Sibcy Cline, REALTORS-Florence. NKMLS
 - $535,0003 bd3 ba1.7k sqft90 Carpenters Rdg, Cincinnati, OH 45241For Sale
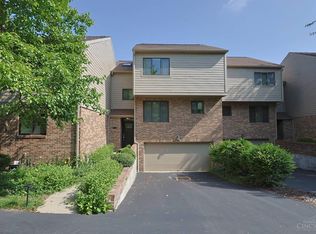 MLS ID #1886217, Dayna Foote, Sibcy Cline, Inc.. Cincy MLS
 - $649,9003 bd3 ba2k sqft3435 Golden Ave Unit 901, Cincinnati, OH 45226For SaleMLS ID #1880094, Lee G. Robinson, Robinson Sotheby's Internat'l. Cincy MLS
- $765,0003 bd3 ba1.7k sqft3309 Bach Ave, Cincinnati, OH 45209New ConstructionMLS ID #1888864, Patrick Gunning, Coldwell Banker Realty. Cincy MLS
- $550,0004 bd3 ba2.2k sqft416 Flemridge Ct, Cincinnati, OH 45231For SaleMLS ID #1890538, Amy Getgey, Comey & Shepherd. Cincy MLS
- $415,0002 bd4 ba1.5k sqft3658 Herschel Ave, Cincinnati, OH 45208For SaleMLS ID #1884765, Wendy L. Hertel, Coldwell Banker Realty. Cincy MLS
- $475,0003 bd2 ba2k sqft5883 Hamilton Mason Rd, West Chester, OH 45069For SaleMLS ID #1891432, Melinda R. Baumann, eXp Realty. Cincy MLS
- $499,9004 bd3 ba1.8k sqft6993 E Galbraith Rd, Cincinnati, OH 45243For SaleMLS ID #1890353, Danielle Sears, Sibcy Cline, Inc.. Cincy MLS
- $905,0002 bd2 ba2k sqft1 Highland Ave #208, Fort Thomas, KY 41075New ConstructionMLS ID #642218, Aimee Pelletier, Sibcy Cline, REALTORS-Florence. NKMLS
- $410,0002 bd2 ba1.2k sqft2200 Victory Pkwy APT 1407, Cincinnati, OH 45206For SaleMLS ID #1883540, Maria Walley, Comey & Shepherd. Cincy MLS
- $700,0003 bd3 ba1.4k sqft3836 Anderson St, Lebanon, OH 45036For Sale
 MLS ID #966024, Jeffrey Boyle, Keller Williams Advisors Rlty. DABR MLS
 - $439,9004 bd4 ba2.1k sqft6947 Dimmick Rd, West Chester, OH 45069For SaleMLS ID #1886093, Patrick Lach, Sibcy Cline, Inc.. Cincy MLS
- $635,0003 bd2 ba2.1k sqft4792 Roses Run, Batavia, OH 45103For SaleMLS ID #1864300, Gina A Dubell-Smith, eXp Realty. Cincy MLS
- $839,0002 bd3 ba1.9k sqft951 Parkside Pl, Cincinnati, OH 45202For SaleMLS ID #1881678, Ingrid Antunes Correia, Private Real Estate Collection. Cincy MLS
- $439,0002 bd3 ba1.7k sqft3415 Golden Ave, Cincinnati, OH 45226For SaleMLS ID #1890149, Amy Hackett Roe, Coldwell Banker Realty. Cincy MLS
- $460,0003 bd2 ba1.2k sqft11 Laurel Ave, Milford, OH 45150For SaleMLS ID #1885910, R. Wayne Loudermilk, Sibcy Cline, Inc.. Cincy MLS
- $584,0002 bd2 ba1.7k sqft617 Manhattan Blvd #204, Dayton, KY 41074New ConstructionMLS ID #643981, The Berens Team, Keller Williams Realty Service. NKMLS
- $599,0003 bd3 ba2.2k sqft1623 Dexter Ave, Cincinnati, OH 45206For SaleMLS ID #11836967, Nicholas Rabin, Homeshake.com. My State MLS
