Cosmopolitan Meridian condominium located in vibrant Columbia Tusculum neighborhood with panoramic views of downtown, Ohio River, and Kentucky hillsides. Brand new Carrier HVAC system - June/2026. Hardwood floors in main living area. Primary bedroom suite offers a large walk-in closet and professionally installed closet system, and spacious bath with jetted tub, walk-in shower, double vanity and linen closet. Electric fireplace and built-in cabinets in family room. Two car side-by-side parking on Level P1 (#12 and #13). Lovely outdoor seating area, swimming pool, exercise facility, 24-hour doorman. Spend less time on maintenance and enjoy a new lifestyle!
For sale
Price cut: $10K (7/22)
$649,900
3435 Golden Ave Unit 901, Cincinnati, OH 45226
3beds
2,076sqft
Condominium, High Rise 4+
Built in 1991
-- sqft lot
$-- Zestimate®
$313/sqft
$1,394/mo HOA
What's special
Swimming poolLovely outdoor seating areaPrimary bedroom suite
- 72 days |
- 577 |
- 11 |
Zillow last checked:
Listing updated:
Listed by:
Lee G. Robinson 513-470-7700,
Robinson Sotheby's Internat'l 513-321-6000
Source: Cincy MLS,MLS#: 1880094 Originating MLS: Cincinnati Area Multiple Listing Service
Originating MLS: Cincinnati Area Multiple Listing Service
Facts & features
Interior
Bedrooms & bathrooms
- Bedrooms: 3
- Bathrooms: 3
- Full bathrooms: 2
- 1/2 bathrooms: 1
Primary bedroom
- Features: Bath Adjoins, Walk-In Closet(s), Wall-to-Wall Carpet, Window Treatment
- Level: First
- Area: 340
- Dimensions: 20 x 17
Bedroom 2
- Level: First
- Area: 132
- Dimensions: 12 x 11
Bedroom 3
- Level: First
- Area: 144
- Dimensions: 12 x 12
Bedroom 4
- Area: 0
- Dimensions: 0 x 0
Bedroom 5
- Area: 0
- Dimensions: 0 x 0
Primary bathroom
- Features: Shower, Tile Floor, Double Vanity, Jetted Tub
Bathroom 1
- Features: Full
- Level: First
Bathroom 2
- Features: Full
- Level: First
Bathroom 3
- Features: Partial
- Level: First
Dining room
- Features: Chandelier, Wood Floor
- Level: First
- Area: 224
- Dimensions: 16 x 14
Family room
- Features: Bookcases, Fireplace, Wood Floor
- Area: 224
- Dimensions: 16 x 14
Kitchen
- Features: Pantry, Eat-in Kitchen, Walkout, Wood Floor
- Area: 144
- Dimensions: 18 x 8
Living room
- Features: Wood Floor
- Area: 280
- Dimensions: 20 x 14
Office
- Area: 0
- Dimensions: 0 x 0
Heating
- Forced Air, Gas
Cooling
- Central Air
Appliances
- Included: Dishwasher, Electric Cooktop, Microwave, Oven/Range, Electric Water Heater
- Laundry: In Unit
Features
- Recessed Lighting
- Windows: Picture, Casement, Insulated Windows
- Basement: None
- Fireplace features: Family Room
Interior area
- Total structure area: 2,076
- Total interior livable area: 2,076 sqft
Property
Parking
- Total spaces: 2
- Parking features: 2 Assigned, Garage Door Opener
- Garage spaces: 2
Features
- Levels: One
- Stories: 1
- Patio & porch: Deck
- Exterior features: Balcony
- Has view: Yes
- View description: City, River
- Has water view: Yes
- Water view: River
- Waterfront features: River
Lot
- Size: 2.81 Acres
- Features: Busline Near
Details
- Parcel number: 0280004018400
- Zoning description: Residential
Construction
Type & style
- Home type: Condo
- Architectural style: Transitional
- Property subtype: Condominium, High Rise 4+
Materials
- Brick
- Foundation: Concrete Perimeter
- Roof: Membrane
Condition
- New construction: No
- Year built: 1991
Utilities & green energy
- Gas: Natural
- Sewer: Public Sewer
- Water: Public
Community & HOA
HOA
- Has HOA: Yes
- Services included: Sewer, Trash, Community Landscaping, Pool
- HOA fee: $1,394 monthly
Location
- Region: Cincinnati
Financial & listing details
- Price per square foot: $313/sqft
- Annual tax amount: $10,128
- Date on market: 6/9/2026
- Listing terms: No Special Financing
Estimated market value
Not available
Estimated sales range
Not available
Not available
Price history
| Date | Event | Price |
|---|---|---|
| 7/22/2026 | Price change | $649,900-1.5%$313/sqft |
Source:  Cincy MLS #1880094 Report a problem Cincy MLS #1880094 Report a problem | ||
| 6/9/2026 | Listed for sale | $659,900+1.5%$318/sqft |
Source: Cincy MLS #1880094 Report a problem | ||
| 6/7/2026 | Listing removed | -- |
Source: Owner Report a problem | ||
| 5/5/2026 | Price change | $649,900-3.7%$313/sqft |
Source: Owner Report a problem | ||
| 1/11/2026 | Listed for sale | $674,900$325/sqft |
Source: Owner Report a problem | ||
| 10/29/2025 | Pending sale | $674,900$325/sqft |
Source: Owner Report a problem | ||
| 10/10/2025 | Listed for sale | $674,900+92.8%$325/sqft |
Source: Owner Report a problem | ||
| 9/13/2002 | Sold | $350,000+34.6%$169/sqft |
Source: Cincy MLS #766820 Report a problem | ||
| 5/29/1998 | Sold | $260,000$125/sqft |
Source: Cincy MLS #615335 Report a problem | ||
Public tax history
| Year | Property taxes | Tax assessment |
|---|---|---|
| 2024 | $9,823 -2.7% | $175,021 |
| 2023 | $10,097 +41.7% | $175,021 +53.9% |
| 2022 | $7,124 +0.8% | $113,743 |
| 2021 | $7,066 | $113,743 |
| 2020 | $7,066 +14.6% | $113,743 +23% |
| 2019 | $6,165 +5.4% | $92,474 |
| 2018 | $5,849 | $92,474 |
| 2017 | $5,849 +6.9% | $92,474 -2% |
| 2016 | $5,469 | $94,374 |
| 2015 | $5,469 -0.7% | $94,374 |
| 2014 | $5,509 -31.3% | $94,374 -28% |
| 2013 | $8,014 +1.8% | $131,075 |
| 2012 | $7,876 +3.3% | $131,075 |
| 2011 | $7,627 +8% | $131,075 +1.9% |
| 2010 | $7,060 +4% | $128,626 |
| 2009 | $6,791 +1.9% | $128,626 |
| 2008 | $6,666 +20.8% | $128,626 +5% |
| 2007 | $5,519 -6.4% | $122,500 |
| 2006 | $5,894 -1.6% | $122,500 |
| 2005 | $5,991 +12.2% | $122,500 +21.4% |
| 2003 | $5,340 +6.7% | $100,870 |
| 2002 | $5,006 +1.2% | $100,870 +7.7% |
| 2001 | $4,948 +3.4% | $93,660 |
| 2000 | $4,786 | $93,660 |
Find assessor info on the county website
Monthly payment
Est. payment
Payment breakdown
Explore the cost of this home by adjusting the details. Changes won't be saved.Climate risks
Neighborhood: East End
Nearby schools
GreatSchools rating
- 4/10Riverview East AcademyGrades: PK,4,6,9-12Distance: 1.3 mi
- 4/10Mt. Washington Elementary SchoolGrades: PK-8Distance: 2.4 mi
- 6/10Clark Montessori High SchoolGrades: 7-12Distance: 2.4 mi
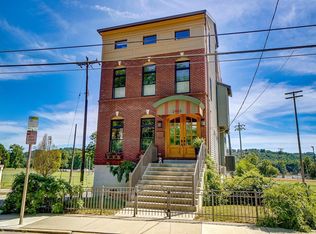
- $855,0003 bd4 ba2.3k sqft2955 Riverside Dr, Cincinnati, OH 45226Sold
- $--3 bd3 ba3k sqft414 Tusculum Ave #3874, Cincinnati, OH 45226Off Market

- $427,0004 bd2 ba2k sqft3620-22 Morris Place, Cincinnati, OH 45226Off Market
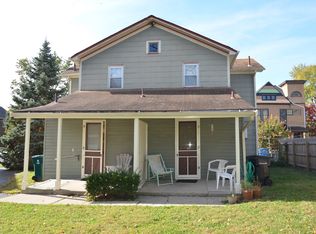
- $364,6001 bd1 ba1k sqft805 Ellison Ave APT 3, Cincinnati, OH 45226Off Market
- $1,236,3904 bd5 ba4k sqft5 Stanley Ln, Cincinnati, OH 45226Off Market
- $946,6003 bd4 ba3.8k sqft601 Chardonnay Rdg, Cincinnati, OH 45226Off Market
- $1,735,9005 bd6 ba5.3k sqft747 Tusculum Ave, Cincinnati, OH 45226Off Market
- $715,1003 bd4 ba2.5k sqft3724 Sachem Ave, Cincinnati, OH 45226Off Market
A local agent can set up tours, give advice and negotiate with sellers.
A local lender can help you make sure your offer is ready when you are.
Similar homes
- $669,0003 bd4 ba2.7k sqft434 Stanley Ave, Cincinnati, OH 45226For Sale

 MLS ID #1884608, Glen Whitten, Ohio Property Group, LLC. Cincy MLS
 - $599,9004 bd4 ba2.6k sqft2324 Madison Rd Unit 1502, Cincinnati, OH 45208For Sale
 MLS ID #1877004, Douglas Manzler, Keller Williams Advisors. Cincy MLS
 - $580,0003 bd3 ba2.1k sqft3112 Linview Ave, Cincinnati, OH 45208For Sale
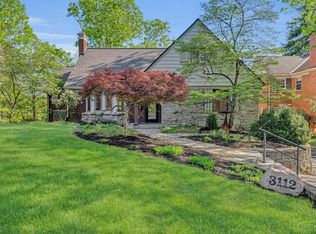 MLS ID #1889769, Cindy A Bowen, Coldwell Banker Realty. Cincy MLS
 - $425,0002 bd4 ba2.2k sqft681 Totten Way, Cincinnati, OH 45226For Sale
 MLS ID #1889692, Amy Getgey, Comey & Shepherd. Cincy MLS
 - $439,0002 bd3 ba1.7k sqft3415 Golden Ave, Cincinnati, OH 45226For SaleMLS ID #1890149, Amy Hackett Roe, Coldwell Banker Realty. Cincy MLS
- $624,9004 bd3 ba2.8k sqft22 Tower Dr, Newport, KY 41071For SaleMLS ID #643678, Lucie Purcell, Huff Realty - CC. NKMLS
- $399,9002 bd2 ba1.4k sqft3706 Ashworth Dr #C, Cincinnati, OH 45208For SaleMLS ID #1890012, Morna L. Stansbury, Comey & Shepherd. Cincy MLS
- $449,0003 bd3 ba1.7k sqft850 Van Dyke Ave #2, Cincinnati, OH 45226For SaleMLS ID #1886365, Shannon Dager, Keller Williams Advisors. Cincy MLS
- $339,9003 bd2 ba1.6k sqft1617 E McMillan St Unit 501, Cincinnati, OH 45206For SaleMLS ID #1878607, Bob Wetterer, Comey & Shepherd. Cincy MLS
- $660,0005 bd4 ba2.8k sqft2292 Endovalley Dr, Cincinnati, OH 45244For SaleMLS ID #1887687, Jessica Bauer Crichton, Comey & Shepherd. Cincy MLS
- $715,0003 bd2 ba2.1k sqft3507 Aultwoods Ln, Cincinnati, OH 45208For SaleMLS ID #1887934, Michael C. Hinckley, Coldwell Banker Realty. Cincy MLS
- $684,9003 bd4 ba2.7k sqft1187 Grays Peak, Covington, KY 41011For SaleMLS ID #645654, Shelley Helton, eXp Realty, LLC. NKMLS
- $935,0002 bd2 ba1.9k sqft3942 Miami Rd Unit 203, Cincinnati, OH 45227For SaleMLS ID #1889977, Molly B Zuckerberg, Sibcy Cline, Inc.. Cincy MLS
- $375,0002 bd2 ba1.2k sqft2200 Victory Pkwy Unit 1907, Cincinnati, OH 45206For SaleMLS ID #1889279, Maria Walley, Comey & Shepherd. Cincy MLS
- $407,0002 bd2 ba1.2k sqft2200 Victory Pkwy APT 2307, Cincinnati, OH 45206For SaleMLS ID #1888983, Maria Walley, Comey & Shepherd. Cincy MLS
- $579,0003 bd3 ba2.5k sqft3608 Archer Ave, Cincinnati, OH 45208For SaleMLS ID #1880264, Hillary Justice, Coldwell Banker Realty. Cincy MLS
- $410,0002 bd2 ba1.2k sqft2200 Victory Pkwy APT 1407, Cincinnati, OH 45206For SaleMLS ID #1883540, Maria Walley, Comey & Shepherd. Cincy MLS
- $499,9004 bd4 ba3k sqft4770 Beechwood Farms Dr, Cincinnati, OH 45244For SaleMLS ID #1889772, Kimberly K. Mansfield, Keller Williams Advisors. Cincy MLS
- $384,0003 bd3 ba1.9k sqft2396 Dana Ave, Cincinnati, OH 45208For SaleMLS ID #1878279, Nick Schuckman, Comey & Shepherd. Cincy MLS
- $360,0002 bd2 ba1.3k sqft2200 Victory Pkwy APT 709, Cincinnati, OH 45206For SaleMLS ID #1879591, Michael Dunn, Comey & Shepherd. Cincy MLS
