Impeccably maintained 2 bedroom, 2 full bath condo offering effortless living in a prime location. The beautiful kitchen features granite countertops, an island w seating, & it opens seamlessly to a sun filled living room. The spacious dining room includes French doors leading to a versatile sitting area, currently enjoyed as a pub but perfect for a home office or additional sitting room. The inviting primary suite features a custom walk-in closet and an ensuite bath complete w a soaking tub, separate shower, & double vanity. Step outside to the balcony & relax while taking in views of the tree-lined park. Additional highlights include gleaming hardwood floors, crown molding, in-unit laundry, 2 assigned parking spaces in a secure garage, & extra storage. Just a short stroll to Mariemont's shops & restaurants. Don't miss this exceptional opportunity for easy, carefree living!
For sale
$935,000
3942 Miami Rd Unit 203, Cincinnati, OH 45227
2beds
1,997sqft
Condominium
Built in 2008
-- sqft lot
$-- Zestimate®
$468/sqft
$679/mo HOA
What's special
Beautiful kitchenInviting primary suiteIn-unit laundryGleaming hardwood floorsCrown moldingGranite countertopsSpacious dining room
- 9 days
- 495
- 28
Likely to sell faster than
Zillow last checked:
Listing updated:
Listed by:
Molly B Zuckerberg 513-545-7050,
Sibcy Cline, Inc. 513-793-2121,
Patti Sibcy 513-254-1776,
Sibcy Cline, Inc.
Source: Cincy MLS,MLS#: 1896698 Originating MLS: Cincinnati Area Multiple Listing Service
Originating MLS: Cincinnati Area Multiple Listing Service
Facts & features
Interior
Bedrooms & bathrooms
- Bedrooms: 2
- Bathrooms: 2
- Full bathrooms: 2
Primary bedroom
- Features: Walk-In Closet(s), Dressing Area, Wall-to-Wall Carpet
- Level: Second
- Area: 208
- Dimensions: 13 x 16
Bedroom 2
- Level: Second
- Area: 180
- Dimensions: 15 x 12
Bedroom 3
- Area: 0
- Dimensions: 0 x 0
Bedroom 4
- Area: 0
- Dimensions: 0 x 0
Bedroom 5
- Area: 0
- Dimensions: 0 x 0
Primary bathroom
- Features: Double Vanity
Bathroom 1
- Features: Full
- Level: Second
Bathroom 2
- Features: Full
- Level: Second
Dining room
- Features: French Doors, Wood Floor
- Level: Second
- Area: 182
- Dimensions: 14 x 13
Family room
- Features: Walkout, Window Treatment, Wood Floor
- Area: 204
- Dimensions: 12 x 17
Kitchen
- Features: Pantry, Counter Bar, Solid Surface Ctr, Kitchen Island, Wood Cabinets, Wood Floor
- Area: 156
- Dimensions: 12 x 13
Living room
- Features: Walkout, Window Treatment, Wood Floor
- Area: 300
- Dimensions: 15 x 20
Office
- Area: 0
- Dimensions: 0 x 0
Heating
- Forced Air, Gas
Cooling
- Ceiling Fan(s), Central Air
Appliances
- Included: Microwave, Dishwasher, Refrigerator, Dryer, Washer, Disposal, Gas Cooktop, Gas Water Heater
Features
- Crown Molding
- Doors: French Doors
- Windows: Double Hung, Vinyl
- Basement: None
Interior area
- Total structure area: 1,997
- Total interior livable area: 1,997 sqft
Property
Parking
- Total spaces: 2
- Parking features: 2 Assigned, Off Street
- Attached garage spaces: 2
Features
- Levels: One
- Stories: 1
- Exterior features: Balcony
- Has view: Yes
- View description: Park/Greenbelt
Lot
- Size: 0.85 Acres
- Features: Less than .5 Acre
Details
- Parcel number: 5270020059100
- Zoning description: Residential
Construction
Type & style
- Home type: Condo
- Architectural style: Tudor
- Property subtype: Condominium
Materials
- Brick, Wood Siding
- Foundation: Concrete Perimeter
- Roof: Shingle
Condition
- New construction: No
- Year built: 2008
Utilities & green energy
- Gas: Natural
- Sewer: Public Sewer
- Water: Public
Community & HOA
Community
- Subdivision: Emery Park
HOA
- Has HOA: Yes
- HOA fee: $679 monthly
- HOA name: Baha Management
Location
- Region: Cincinnati
Financial & listing details
- Price per square foot: $468/sqft
- Tax assessed value: $560,870
- Annual tax amount: $13,784
- Date on market: 10/8/2026
- Listing terms: No Special Financing
Estimated market value
Not available
Estimated sales range
Not available
Not available
Price history
| Date | Event | Price |
|---|---|---|
| 10/8/2026 | Listed for sale | $935,000$468/sqft |
Source:  Cincy MLS #1896698 Report a problem Cincy MLS #1896698 Report a problem | ||
| 10/8/2026 | Listing removed | $935,000$468/sqft |
Source: Cincy MLS #1889977 Report a problem | ||
| 8/12/2026 | Listed for sale | $935,000+48.4%$468/sqft |
Source: Cincy MLS #1889977 Report a problem | ||
| 7/20/2015 | Sold | $630,000-3.1%$315/sqft |
Source: Cincy MLS #1445967 Report a problem | ||
| 6/20/2015 | Pending sale | $650,000$325/sqft |
Source: RE/MAX Preferred Group #1445967 Report a problem | ||
| 6/20/2015 | Listed for sale | $650,000-3.7%$325/sqft |
Source: RE/MAX Preferred Group #1445967 Report a problem | ||
| 11/23/2014 | Listing removed | $675,000$338/sqft |
Source: Preferred Real Estate Group, Inc #1416844 Report a problem | ||
| 8/12/2014 | Listed for sale | $675,000+4.7%$338/sqft |
Source: Preferred Real Estate Group, Inc #1416844 Report a problem | ||
| 3/19/2009 | Sold | $644,963$323/sqft |
Source: Public Record Report a problem | ||
Public tax history
| Year | Property taxes | Tax assessment |
|---|---|---|
| 2025 | $13,819 +2.3% | $196,305 |
| 2024 | $13,507 +81.8% | $196,305 |
| 2023 | $7,429 -23.2% | $196,305 -11% |
| 2022 | $9,676 +1.4% | $220,500 |
| 2021 | $9,542 | $220,500 |
| 2020 | $9,542 -8.7% | $220,500 |
| 2019 | $10,454 +17.5% | $220,500 |
| 2018 | $8,897 | $220,500 |
| 2017 | $8,897 +23.9% | $220,500 +32.5% |
| 2016 | $7,179 | $166,373 |
| 2015 | $7,179 -0.1% | $166,373 |
| 2014 | $7,186 +4.9% | $166,373 |
| 2013 | $6,849 -0.3% | $166,373 |
| 2012 | $6,869 +3% | $166,373 |
| 2011 | $6,671 -19.7% | $166,373 -26.3% |
| 2010 | $8,309 -18.6% | $225,736 +26.3% |
| 2009 | $10,206 | $178,728 |
| 2008 | -- | -- |
Find assessor info on the county website
Monthly payment
Est. payment
Payment breakdown
Explore the cost of this home by adjusting the details. Changes won't be saved.Climate risks
Neighborhood: Mariemont
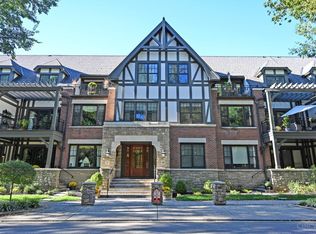
- $940,0002 bd3 ba2.2k sqft3942 Miami Rd UNIT 301, Cincinnati, OH 45227Sold
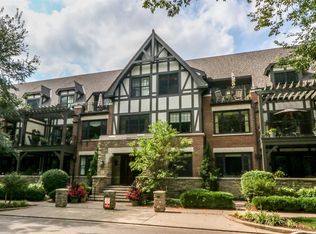
- $1,300,0002 bd3 ba2.8k sqft3942 Miami Rd UNIT 302, Cincinnati, OH 45227Sold
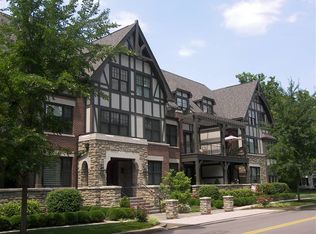
- $764,8002 bd2 ba2.1k sqft3944 Miami Rd UNIT 108, Cincinnati, OH 45227Off Market
- $680,0002 bd2 ba1.7k sqft3944 Miami Rd UNIT 107, Cincinnati, OH 45227Off Market

Similar homes
- $649,9003 bd3 ba2k sqft3435 Golden Ave Unit 901, Cincinnati, OH 45226For Sale

 MLS ID #1880094, Lee G. Robinson, Robinson Sotheby's Internat'l. Cincy MLS
 - $699,0003 bd3 ba2.3k sqft2207 Riverside Dr #C-4, Cincinnati, OH 45202For Sale
 MLS ID #1896305, Karen S Kelley, Comey & Shepherd. Cincy MLS
 - $489,0003 bd3 ba2.7k sqft6841 Indian Hill Rd, Cincinnati, OH 45227For Sale
 MLS ID #1892330, Tim Roberts, Comey & Shepherd. Cincy MLS
 - $475,0004 bd4 ba2.1k sqft4414 Whetsel Ave, Cincinnati, OH 45227For Sale
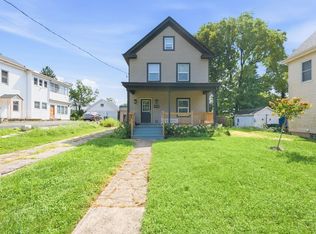 MLS ID #1891668, William G Becker, Coldwell Banker Realty. Cincy MLS
 - $915,0004 bd4 ba2.8k sqft7834 Laurel Ave, Cincinnati, OH 45243New ConstructionMLS ID #1893431, Gregory J Stanley, Comey & Shepherd. Cincy MLS
- $699,9003 bd3 ba1.2k sqft3488 Forestoak Ct, Cincinnati, OH 45208For SaleMLS ID #1891992, David D Dawson, Sibcy Cline, Inc.. Cincy MLS
- $699,0002 bd2 ba1.9k sqft2401 Ingleside Ave Unit 12A, Cincinnati, OH 45206For SaleMLS ID #1894170, Julie K Back, Sibcy Cline, Inc.. Cincy MLS
- $749,9004 bd4 ba2.7k sqft467 Flinn Ave, Cincinnati, OH 45226For SaleMLS ID #1893324, Megan S. Stacey, Coldwell Banker Realty. Cincy MLS
- $669,9004 bd3 ba2.2k sqft5510 Bayberry Dr, Cincinnati, OH 45242For SaleMLS ID #1896538, Stacy V. Gendelman, Robinson Sotheby's Internat'l. Cincy MLS
- $875,0003 bd4 ba2.9k sqft3026 Lavinia Ave, Cincinnati, OH 45208For SaleMLS ID #1896521, Jordan Fiore, eXp Realty. Cincy MLS
- $949,0003 bd4 ba2.6k sqft336 Boal St, Cincinnati, OH 45202For SaleMLS ID #1893155, M. Doug Spitz, Coldwell Banker Realty. Cincy MLS
- $750,0002 bd2 ba1.4k sqft230 Vintage Club Dr #103, Cincinnati, OH 45249For SaleMLS ID #1892531, Robert G Winterman, Sibcy Cline, Inc.. Cincy MLS
- $639,0003 bd4 ba2.1k sqft3212 Walworth Ave, Cincinnati, OH 45226For SaleMLS ID #1896092, Megan S. Stacey, Coldwell Banker Realty. Cincy MLS
- $589,0004 bd4 ba2.7k sqft4989 Mallet Hill Dr, Cincinnati, OH 45244For SaleMLS ID #1896534, Amy L. Vilardo, Coldwell Banker Realty. Cincy MLS
- $580,0003 bd3 ba2.1k sqft3112 Linview Ave, Cincinnati, OH 45208For SaleMLS ID #1889769, Cindy A Bowen, Coldwell Banker Realty. Cincy MLS
- $725,0004 bd4 ba2.7k sqft317 Given Rd, Terrace Park, OH 45174For SaleMLS ID #1880740, Steve S Early, Sibcy Cline, Inc.. Cincy MLS
- $624,9003 bd2 ba2.1k sqft3304 Wagner Rd, Cincinnati, OH 45245For SaleMLS ID #1896233, Cathy J Fields, Sibcy Cline, Inc.. Cincy MLS
