Great location and truly move-in ready! Tucked within a quiet enclave of just seven townhomes built in 2007, this beautifully maintained home offers quality construction and numerous recent updates. Improvements include new flooring throughout, a new high-efficiency furnace and air conditioning, and a new roof. The spacious floor plan features 3 bedrooms, 2.5 baths and an oversized 2-car garage. Thoughtfully updated and meticulously cared for - simply move in and enjoy!
For sale
Price cut: $36K (10/14)
$489,000
6841 Indian Hill Rd, Cincinnati, OH 45227
3beds
2,767sqft
Single Family Residence, Landom./Patio Home
Built in 2007
4,303 Square Feet Lot
$476,800 Zestimate®
$177/sqft
$300/mo HOA
What's special
Spacious floor planNew flooring throughoutNew roof
- 52 days
- 1,634
- 60
Likely to sell faster than
Zillow last checked:
Listing updated:
Listed by:
Tim Roberts 513-237-4982,
Comey & Shepherd 513-561-5800,
Delta Crabtree 513-304-4719,
Comey & Shepherd
Source: Cincy MLS,MLS#: 1892330 Originating MLS: Cincinnati Area Multiple Listing Service
Facts & features
Interior
Bedrooms & bathrooms
- Bedrooms: 3
- Bathrooms: 3
- Full bathrooms: 2
- 1/2 bathrooms: 1
Primary bedroom
- Features: Bath Adjoins, Walk-In Closet(s), Wall-to-Wall Carpet
- Level: Second
- Area: 252
- Dimensions: 18 x 14
Bedroom 2
- Level: Second
- Area: 204
- Dimensions: 17 x 12
Bedroom 3
- Level: Second
- Area: 132
- Dimensions: 12 x 11
Bedroom 4
- Area: 0
- Dimensions: 0 x 0
Bedroom 5
- Area: 0
- Dimensions: 0 x 0
Primary bathroom
- Features: Marb/Gran/Slate, Shower, Double Vanity, Tile Floor, Tub
Bathroom 1
- Features: Full
- Level: Second
Bathroom 2
- Features: Full
- Level: Second
Bathroom 3
- Features: Partial
- Level: First
Dining room
- Features: Open Concept, Wood Floor
- Level: First
- Area: 190
- Dimensions: 19 x 10
Family room
- Features: Fireplace, Walkout, Window Treatment, Wood Floor
- Area: 304
- Dimensions: 19 x 16
Kitchen
- Features: Marble/Granite/Slate, Planning Desk, Eat-in Kitchen, Gourmet, Kitchen Island, Wood Cabinets, Wood Floor
- Area: 190
- Dimensions: 19 x 10
Living room
- Area: 0
- Dimensions: 0 x 0
Office
- Features: Window Treatment, Wood Floor
- Level: First
- Area: 154
- Dimensions: 14 x 11
Heating
- Program Thermostat, Forced Air, Gas, Gas Furn EF Rtd 95%+
Cooling
- Ceiling Fan(s), Central Air
Appliances
- Included: Microwave, Oven/Range, Dishwasher, Refrigerator, Dryer, Washer, Disposal, Gas Cooktop, Gas Water Heater
Features
- High Ceilings, Crown Molding, Vaulted Ceiling(s)
- Doors: Multi Panel Doors, French Doors
- Windows: Insulated Windows, Slider, Double Hung
- Basement: Partial,Vinyl Floor,Partially Finished
- Number of fireplaces: 1
- Fireplace features: Marble, Gas, Family Room
Interior area
- Total structure area: 2,767
- Total interior livable area: 2,767 sqft
Video & virtual tour
Property
Parking
- Total spaces: 2
- Parking features: Off Street, Driveway, Garage Door Opener
- Garage spaces: 2
- Has uncovered spaces: Yes
Features
- Stories: 3
- Exterior features: Balcony
- Has view: Yes
- View description: Trees/Woods
Lot
- Size: 4,303 Square Feet
- Dimensions: 25 x 168
- Features: Less than .5 Acre
Details
- Parcel number: 0370003051300
- Zoning description: Residential
- Other equipment: Sump Pump
Construction
Type & style
- Home type: SingleFamily
- Architectural style: Traditional
- Property subtype: Single Family Residence, Landom./Patio Home
Materials
- Brick, Stone
- Foundation: Concrete Perimeter
- Roof: Shingle
Condition
- New construction: No
- Year built: 2007
Utilities & green energy
- Gas: Natural
- Sewer: Public Sewer
- Water: Public
Community & HOA
HOA
- Has HOA: Yes
- Services included: Insurance
- HOA fee: $300 monthly
- HOA name: Self-Managed
Location
- Region: Cincinnati
Financial & listing details
- Price per square foot: $177/sqft
- Tax assessed value: $299,850
- Annual tax amount: $6,412
- Date on market: 9/1/2026
- Listing terms: No Special Financing
Estimated market value
$476,800
$453,000 - $501,000
$3,103/mo
Price history
| Date | Event | Price |
|---|---|---|
| 10/14/2026 | Price change | $489,000-6.9%$177/sqft |
Source:  Cincy MLS #1892330 Report a problem | ||
| 9/1/2026 | Listed for sale | $525,000+29.6%$190/sqft |
Source: Cincy MLS #1892330 Report a problem | ||
| 9/18/2024 | Sold | $405,000$146/sqft |
Source: Public Record Report a problem | ||
| 9/15/2023 | Listing removed | -- |
Source: Zillow Rentals Report a problem | ||
| 9/15/2023 | Price change | $2,950+13.7%$1/sqft |
Source: Zillow Rentals Report a problem | ||
| 9/13/2023 | Listed for rent | $2,595$1/sqft |
Source: Zillow Rentals Report a problem | ||
Public tax history
| Year | Property taxes | Tax assessment |
|---|---|---|
| 2025 | $6,456 -2.8% | $104,948 |
| 2024 | $6,639 -0.2% | $104,948 |
| 2023 | $6,651 +375.1% | $104,948 +6.1% |
| 2022 | $1,400 -3.3% | $98,875 |
| 2021 | $1,447 +5% | $98,875 |
| 2020 | $1,378 +3.2% | $98,875 +13% |
| 2019 | $1,335 +3.8% | $87,500 |
| 2018 | $1,286 | $87,500 |
| 2017 | $1,286 -44.1% | $87,500 -8.6% |
| 2016 | $2,300 | $95,760 |
| 2015 | $2,300 -0.5% | $95,760 |
| 2014 | $2,313 -5.6% | $95,760 -4% |
| 2013 | $2,451 | $99,750 |
| 2011 | -- | -- |
Find assessor info on the county website
Monthly payment
Est. payment
Payment breakdown
Explore the cost of this home by adjusting the details. Changes won't be saved.Climate risks
Neighborhood: Madisonville

Similar homes
- $495,0004 bd3 ba2.4k sqft4607 Erie Ave, Cincinnati, OH 45227For Sale
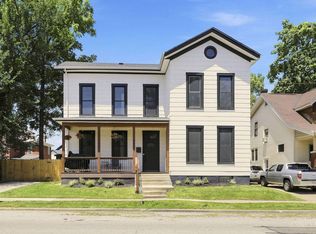
 MLS ID #1885233, Rebecca L Gilley, Coldwell Banker Realty, Anders. Cincy MLS
- $520,0005 bd3 ba2.3k sqft7878 Blairhouse Dr, Cincinnati, OH 45244For Sale
 MLS ID #1897745, Richard Davey, Comey & Shepherd. Cincy MLS
- $495,0004 bd3 ba2.3k sqft7540 Lawyer Rd, Cincinnati, OH 45244For Sale
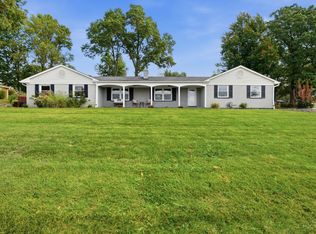 MLS ID #1897459, Krista D. Wagner, eXp Realty. Cincy MLS
- $369,0003 bd3 ba1.8k sqft5523 Arnsby Pl, Cincinnati, OH 45227For Sale
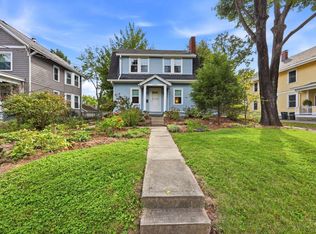 MLS ID #1895533, Tim Hinde, Coldwell Banker Realty. Cincy MLS
- $437,5004 bd3 ba2.4k sqft1091 Raintree Dr, Milford, OH 45150For SaleMLS ID #1891119, Jon A. DeCurtins, ERA REAL Solutions Realty, LLC. Cincy MLS
- $559,5004 bd3 ba2.4k sqft8392 Chadwick Ln, Cincinnati, OH 45255For SaleMLS ID #1897427, Terri J. Cofskey, Coldwell Banker Realty. Cincy MLS
- $499,9005 bd4 ba2.2k sqft3931 Leyman Dr, Cincinnati, OH 45229For SaleMLS ID #1878791, Nikki M Hayden, Private Real Estate Collection. Cincy MLS
- $450,0004 bd3 ba1.8k sqft2840 Pine Grove Ave, Cincinnati, OH 45208For SaleMLS ID #1894908, Stefanie A Creech, Comey & Shepherd. Cincy MLS
- $500,0004 bd3 ba3.4k sqft6750 Eldorado Dr, Liberty Township, OH 45044For SaleMLS ID #1897390, Robert F. Merkt, OwnerLand Realty, Inc.. Cincy MLS
- $540,0004 bd4 ba2.8k sqft1030 Westchester Way, Cincinnati, OH 45244For SaleMLS ID #1888146, Kevin W. Duffy, Comey & Shepherd. Cincy MLS
- $599,9004 bd4 ba3k sqft6809 Stewart Rd, Cincinnati, OH 45236For SaleMLS ID #1892833, Andrew N Tanen, Sibcy Cline, Inc.. Cincy MLS
- $510,0004 bd3 ba2.2k sqft5925 Milburne Dr, Milford, OH 45150For SaleMLS ID #1891667, Rob P Beimesche, Huff Realty. Cincy MLS
- $524,9004 bd3 ba2.4k sqft969 Crestpoint Ct, Cincinnati, OH 45245For SaleMLS ID #1896444, Brian D Clark, Century 21 Thacker & Assoc.. Cincy MLS
- $525,0004 bd3 ba3.2k sqft1001 Castlebay, Cincinnati, OH 45245For SaleMLS ID #1894928, Brock Hart, Keller Williams Distinctive RE. Cincy MLS
- $650,0003 bd4 ba2.5k sqft3651 Brotherton Rd #A, Cincinnati, OH 45209For SaleMLS ID #1893377, Wendy Geiger, Coldwell Banker Realty. Cincy MLS
- $495,0005 bd4 ba2.9k sqft5391 Stonetrace Dr, Cincinnati, OH 45251For SaleMLS ID #1892280, Mika M. Walker, Coldwell Banker Realty. Cincy MLS
- $469,9003 bd3 ba2.7k sqft3781 Fairmount Cir, Cincinnati, OH 45245For SaleMLS ID #1891871, Tina L. Varner, Century 21 Home Star Realty. Cincy MLS
- $480,0004 bd3 ba2.8k sqft8256 Winters Ln, Mason, OH 45040For SaleMLS ID #1894237, Akshaya Devendra, Fortune Vine Realty. Cincy MLS
- $425,0005 bd3 ba2.2k sqft2611 Little Dry Run Rd, Cincinnati, OH 45244For SaleMLS ID #1896248, Monica Weakley, eXp Realty. Cincy MLS
- $594,0004 bd3 ba2.5k sqft7877 State Rd, Cincinnati, OH 45255For SaleMLS ID #1893260, Shannon R. Smith, Keller Williams Seven Hills Re. Cincy MLS
