Spectacular 2 bedroom, 2.5 bath new penthouse in Montgomery at The Vintage Club available now for immediate occupancy. The St. Regis features 1760 sq. ft. of luxury open living space with 360+ sq. ft. private terrace. Residence boasts NO shared walls with other units as well as 10' ceilings, hardwood flooring, Bosch appliances with gas range, quartz counter tops, painted soft close maple cabinetry and 5 skylights with remote controlled shades. Primary suite includes large primary bath with zero threshold walk-in shower and spacious custom closet steps from laundry room. 4 walk-in closets as well as 3 storage spaces (including a conditioned storage area) provide ample storage. Residence includes 2 parking spaces in secure underground parking garage with elevator. Luxury Condominium/Mixed use Development at Vintage Club of Montgomery includes 24/7 access to community Clubhouse, fitness room, banquet hall, pub space, pool & parks.
Sold for $975,000
Tax assessed value
$975,000
230 Vintage Club Blvd Unit 302, Cincinnati, OH 45249
2beds
--sqft
Condominium
Built in 2024
-- sqft lot
$979,000 Zestimate®
$--/sqft
$2,877 Estimated rent
Home value
$979,000
$920,000 - $1.05M
$2,877/mo
Zestimate® history
Owner options
List your home for rent
$2,877/mo
Rent Zestimate®
Find your next renter with Zillow Rental Manager. Plus, with online applications, you can quickly screen prospective tenants – for free.
$2,877/mo
Rent Zestimate®
Refinance and save
$6,008/mo
Est. payment
Refinancing to a lower rate could help reduce your monthly payments and save thousands over the life of the loan.
$6,008/mo
Est. payment
Explore your selling options
Work with a Zillow partner agent
Leverage their expertise and Zillow's premium Showcase listings to get your home seen by more buyers.
Get startedList with your own agent
Get your home in front of millions of buyers by listing it on Zillow.
Learn how to do itSell it yourself
Take full control of how buyers see your home on Zillow by listing For Sale by Owner (FSBO).
List your homeWhat's special
Zillow last checked:
Listing updated:
Listed by:
Theodore Hoerstmann 513-404-3139,
Traditions Building and Dev. 513-563-4070
Bought with:
Deb LaFrance, 0000427341
RE/MAX Preferred Group
Source: Cincy MLS,MLS#: 1797104 Originating MLS: Cincinnati Area Multiple Listing Service
Originating MLS: Cincinnati Area Multiple Listing Service
Facts & features
Interior
Bedrooms & bathrooms
- Bedrooms: 2
- Bathrooms: 3
- Full bathrooms: 2
- 1/2 bathrooms: 1
Primary bedroom
- Features: Bath Adjoins, Walk-In Closet(s), Wall-to-Wall Carpet
- Level: First
- Area: 195
- Dimensions: 13 x 15
Bedroom 2
- Level: First
- Area: 132
- Dimensions: 11 x 12
Bedroom 3
- Area: 0
- Dimensions: 0 x 0
Bedroom 4
- Area: 0
- Dimensions: 0 x 0
Bedroom 5
- Area: 0
- Dimensions: 0 x 0
Primary bathroom
- Features: Built-In Shower Seat, Double Vanity, Marb/Gran/Slate, Shower, Tile Floor
Bathroom
- Features: 30x48 Door Swing, Access Commode 17-19, Builtin Shower Seat, Lever Faucet Handles, WallReinfrcd forBars
Bathroom 1
- Features: Full
- Level: First
Bathroom 2
- Features: Full
- Level: First
Bathroom 3
- Features: Partial
- Level: First
Dining room
- Features: Wood Floor
- Level: First
- Area: 165
- Dimensions: 11 x 15
Family room
- Area: 0
- Dimensions: 0 x 0
Kitchen
- Features: Gourmet, Kitchen Island, Pantry, Quartz Counters, Skylight, Wood Cabinets, Wood Floor
- Area: 182
- Dimensions: 13 x 14
Living room
- Features: Skylight, Wood Floor
- Area: 480
- Dimensions: 20 x 24
Office
- Features: Wood Floor, Other
- Level: First
- Area: 100
- Dimensions: 10 x 10
Heating
- Electric, Forced Air, Heat Pump, Program Thermostat
Cooling
- Ceiling Fan(s), Central Air, SEER Rated 13-15
Appliances
- Included: Dishwasher, ENERGY STAR Qualified Appliances, Disposal, Microwave, Oven/Range, Refrigerator, Humidifier, Electric Water Heater, Water Heater (Power/Direct Vent)
- Laundry: In Unit
Features
- High Ceilings, Ceiling Fan(s), Recessed Lighting, Tech Wiring
- Doors: 31 5/8 Min Width
- Windows: Double Pane Windows, ENERGY STAR Qualified Windows, Insulated Windows, Low Emissivity Windows, Other, Skylight(s)
- Basement: None
Interior area
- Total structure area: 0
Property
Parking
- Total spaces: 2
- Parking features: Off Street, On Street, Garage Door Opener
- Garage spaces: 2
- Has uncovered spaces: Yes
Accessibility
- Accessibility features: Accessibility Features, WheelChr Access Bldg, WheelChr Access Unit, Accessible Approach with Ramp
Features
- Levels: One
- Stories: 1
- Exterior features: Balcony, Access Mailbox, Curb Cutouts Non Slip
- Has view: Yes
- View description: Other
Lot
- Features: Sprinklers
Details
- Parcel number: NEW/UNDER CONST/TO BE BUILT
- Zoning description: Residential
- Other equipment: Air Cleaner
Construction
Type & style
- Home type: Condo
- Architectural style: Transitional
- Property subtype: Condominium
Materials
- Brick, Stone
- Foundation: Concrete Perimeter
- Roof: Membrane
Condition
- New construction: Yes
- Year built: 2024
Details
- Warranty included: Yes
Utilities & green energy
- Electric: 220 Volts
- Gas: Natural
- Sewer: Public Sewer
- Water: Public
- Utilities for property: Cable Connected
Green energy
- Energy efficient items: Yes
Community & HOA
Community
- Features: Fitness Center, Gated, Walk/Run Paths
- Security: Fire Sprinkler System, Security System, Carbon Monoxide Detector(s), Smoke Alarm
HOA
- Has HOA: Yes
- Services included: Insurance, Security, Clubhouse, Community Landscaping, Pool
- HOA fee: $708 monthly
Location
- Region: Cincinnati
Financial & listing details
- Tax assessed value: $975,000
- Annual tax amount: $17,889
- Date on market: 3/16/2024
- Listing terms: No Special Financing,Cash
Price history
| Date | Event | Price |
|---|---|---|
| 9/27/2024 | Sold | $975,000-2% |
Source:  Cincy MLS #1797104 Report a problem Cincy MLS #1797104 Report a problem | ||
| 8/28/2024 | Pending sale | $995,000 |
Source: Cincy MLS #1797104 Report a problem | ||
| 3/16/2024 | Listed for sale | $995,000 |
Source: Cincy MLS #1797104 Report a problem | ||
Public tax history
| Year | Property taxes | Tax assessment |
|---|---|---|
| 2024 | $17,889 +127% | $341,250 +124.5% |
| 2023 | $7,880 | $151,998 |
| 2022 | -- | -- |
Find assessor info on the county website
Neighborhood: 45249
Nearby homes
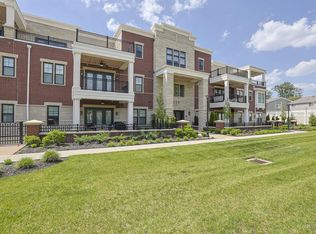
- $825,0002 bd2 ba1.4k sqft230 Vintage Club Dr #103, Cincinnati, OH 45249For Sale
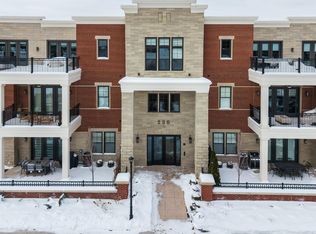
- $895,0002 bd2 ba1.7k sqft230 Vintage Club Blvd UNIT 205, Cincinnati, OH 45249Sold
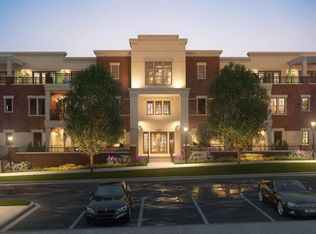
- $790,1502 bd2 ba1.5k sqft230 Vintage Club Blvd UNIT 203, Cincinnati, OH 45249Sold
- $883,6832 bd2 ba-- sqft230 Vintage Club Blvd UNIT 105, Cincinnati, OH 45249Sold

- $679,9212 bd2 ba-- sqft230 Vintage Club Blvd UNIT 102, Cincinnati, OH 45249Sold
- $823,2202 bd2 ba-- sqft230 Vintage Club Blvd UNIT 101, Cincinnati, OH 45249Sold
- $680,0002 bd2 ba-- sqft230 Vintage Club Blvd UNIT 202, Cincinnati, OH 45249Sold
- $962,9003 bd3 ba2.3k sqft146 Village Gate Ln, Cincinnati, OH 45249Off Market
Nearby schools
GreatSchools rating
- 9/10Symmes Elementary SchoolGrades: PK-4Distance: 1.6 mi
- 7/10Edwin H Greene Intermediate Middle SchoolGrades: 5-7Distance: 3.1 mi
- 9/10Sycamore High SchoolGrades: 9-12Distance: 1.2 mi
Get a cash offer in 3 minutes
Find out how much your home could sell for in as little as 3 minutes with a no-obligation cash offer.
Estimated market value
$979,000
Get a cash offer in 3 minutes
Find out how much your home could sell for in as little as 3 minutes with a no-obligation cash offer.
Estimated market value
$979,000
- Ohio
- Hamilton County
- Montgomery
- 45249
- 230 Vintage Club Blvd Unit 302
Nearby cities
Nearby zip codes
Other Montgomery Topics
