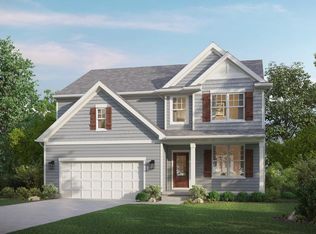
Brand new opportunity to build with Fry Homes! Ideally located just 10 minutes north of downtown Montgomery with quick access to I71 and I275, this thoughtfully designed two-story home offers over 3,800 finished square feet plus a full unfinished basement, option to finish for even more space. The open concept layout features a spacious great room with gas fireplace, a gourmet kitchen with walk-in pantry, double ovens, and gas range, and a dining area that opens to a covered patio. The main level also includes a private study with French doors and built-ins, plus a flexible bonus room perfect for a hobby room, second office, or gym. Upstairs are four bedrooms, including a luxurious primary suite with dual vanities and a large walk-in closet, along with a cozy family/media room. Complete with a two car garage and a generous .48 acre lot - customize this plan to fit your lifestyle!
New construction
Price cut: $975K (5/21)
$1,350,000
10550 Cinderella Dr, Cincinnati, OH 45242
4beds
3,844sqft
Single Family Residence
Built in ----
0.48 Acres Lot
$-- Zestimate®
$351/sqft
$-- HOA
What's special
Four bedroomsTwo car garageDouble ovensGas range
- 162 days |
- 496 |
- 14 |
Zillow last checked:
Listing updated:
Listed by:
Robert Hines 513-260-0428,
Coldwell Banker Realty 513-321-9944,
Michael P Hines 513-260-0424,
Coldwell Banker Realty
Source: Cincy MLS,MLS#: 1868454 Originating MLS: Cincinnati Area Multiple Listing Service
Originating MLS: Cincinnati Area Multiple Listing Service
Facts & features
Interior
Bedrooms & bathrooms
- Bedrooms: 4
- Bathrooms: 4
- Full bathrooms: 3
- 1/2 bathrooms: 1
Primary bedroom
- Features: Bath Adjoins, Walk-In Closet(s), Wall-to-Wall Carpet
- Level: Second
- Area: 280
- Dimensions: 20 x 14
Bedroom 2
- Level: Second
- Area: 156
- Dimensions: 13 x 12
Bedroom 3
- Level: Second
- Area: 144
- Dimensions: 12 x 12
Bedroom 4
- Level: Second
- Area: 144
- Dimensions: 12 x 12
Bedroom 5
- Area: 0
- Dimensions: 0 x 0
Primary bathroom
- Features: Tile Floor, Double Vanity
Bathroom 1
- Features: Full
- Level: Second
Bathroom 2
- Features: Full
- Level: Second
Bathroom 3
- Features: Full
- Level: Second
Bathroom 4
- Features: Full
- Level: Lower
Dining room
- Features: Walkout, Wood Floor
- Level: First
- Area: 220
- Dimensions: 20 x 11
Family room
- Features: Wall-to-Wall Carpet
- Area: 342
- Dimensions: 18 x 19
Great room
- Features: Fireplace, Wood Floor
- Level: First
- Area: 342
- Dimensions: 19 x 18
Kitchen
- Features: Pantry, Eat-in Kitchen, Gourmet, Kitchen Island, Wood Floor
- Area: 280
- Dimensions: 20 x 14
Living room
- Area: 0
- Dimensions: 0 x 0
Office
- Features: Bookcases, Wood Floor
- Level: First
- Area: 156
- Dimensions: 13 x 12
Heating
- Forced Air, Gas
Cooling
- Central Air
Appliances
- Included: Dishwasher, Double Oven, Gas Cooktop, Microwave, Refrigerator, Gas Water Heater
Features
- High Ceilings, Recessed Lighting
- Doors: French Doors, Multi Panel Doors
- Basement: Full,Unfinished
- Number of fireplaces: 1
- Fireplace features: Gas, Great Room
Interior area
- Total structure area: 3,844
- Total interior livable area: 3,844 sqft
Property
Parking
- Total spaces: 2
- Parking features: Off Street, Driveway, Garage Door Opener
- Attached garage spaces: 2
- Has uncovered spaces: Yes
Features
- Levels: Two
- Stories: 2
- Patio & porch: Covered Deck/Patio
Lot
- Size: 0.48 Acres
- Dimensions: 110 x 196.18 IRR
- Features: Less than .5 Acre
Details
- Parcel number: NEW/UNDER CONST/TO BE BUILT
Construction
Type & style
- Home type: SingleFamily
- Architectural style: Traditional
- Property subtype: Single Family Residence
Materials
- Stone, Fiber Cement
- Foundation: Concrete Perimeter
- Roof: Shingle
Condition
- New construction: Yes
Details
- Builder name: Fry Homes Llc
Utilities & green energy
- Electric: 220 Volts
- Gas: Natural
- Sewer: Public Sewer
- Water: Public
Community & HOA
HOA
- Has HOA: No
Location
- Region: Cincinnati
Financial & listing details
- Price per square foot: $351/sqft
- Tax assessed value: $377,500
- Annual tax amount: $6,605
- Date on market: 2/11/2026
- Listing terms: No Special Financing
Estimated market value
Not available
Estimated sales range
Not available
Not available
Price history
| Date | Event | Price |
|---|---|---|
| 5/21/2026 | Price change | $375,000-72.2%$98/sqft |
Source:  Cincy MLS #1880167 Report a problem Cincy MLS #1880167 Report a problem | ||
| 2/11/2026 | Listed for sale | $1,350,000+291.3%$351/sqft |
Source: Cincy MLS #1868454 Report a problem | ||
| 12/23/2025 | Sold | $345,000-12.7%$90/sqft |
Source: Cincy MLS #1862270 Report a problem | ||
| 12/10/2025 | Pending sale | $395,000$103/sqft |
Source: Cincy MLS #1862270 Report a problem | ||
| 12/9/2025 | Price change | $395,000-3.7%$103/sqft |
Source: Cincy MLS #1862270 Report a problem | ||
| 11/20/2025 | Listed for sale | $410,000$107/sqft |
Source: Cincy MLS #1862270 Report a problem | ||
Public tax history
| Year | Property taxes | Tax assessment |
|---|---|---|
| 2024 | $6,605 -0.6% | $132,125 |
| 2023 | $6,643 +4.7% | $132,125 +25.6% |
| 2022 | $6,342 +1.1% | $105,217 |
| 2021 | $6,271 | $105,217 |
| 2020 | $6,271 +5.1% | $105,217 +10% |
| 2019 | $5,966 +17.5% | $95,652 |
| 2018 | $5,076 | $95,652 |
| 2017 | $5,076 +31.9% | $95,652 +22% |
| 2016 | $3,848 | $78,397 |
| 2015 | $3,848 -0.3% | $78,397 |
| 2014 | $3,861 +0.9% | $78,397 +4% |
| 2013 | $3,827 -0.3% | $75,380 |
| 2012 | $3,837 +1.8% | $75,380 |
| 2011 | $3,768 +1.5% | $75,380 -2.2% |
| 2010 | $3,714 +3.6% | $77,078 |
| 2009 | $3,587 +2.3% | $77,078 |
| 2008 | $3,505 +1.3% | $77,078 +3% |
| 2007 | $3,461 +0.2% | $74,830 |
| 2006 | $3,455 +0.2% | $74,830 |
| 2005 | $3,449 +20.6% | $74,830 +21.3% |
| 2003 | $2,860 -0.8% | $61,670 |
| 2002 | $2,882 +3.3% | $61,670 +11.6% |
| 2001 | $2,790 +2.2% | $55,265 |
| 2000 | $2,729 | $55,265 |
Find assessor info on the county website
Monthly payment
Est. payment
Payment breakdown
Explore the cost of this home by adjusting the details. Changes won't be saved.Climate risks
Neighborhood: 45242
Nearby schools
GreatSchools rating
- 10/10Maple Dale Elementary SchoolGrades: K-4Distance: 0.8 mi
- 7/10Edwin H Greene Intermediate Middle SchoolGrades: 5-7Distance: 1.1 mi
- 9/10Sycamore High SchoolGrades: 9-12Distance: 1.1 mi
- $355,0004 bd2 ba1.8k sqft10560 Cinderella Dr, Cincinnati, OH 45242Sold
- $601,4003 bd4 ba1.6k sqft10540 Cinderella Dr, Cincinnati, OH 45242Off Market
- $649,8005 bd4 ba4k sqft10549 Cinderella Dr, Cincinnati, OH 45242Off Market
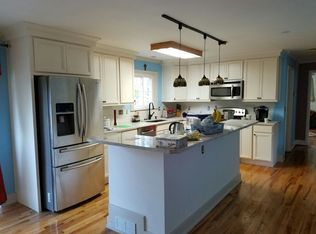
- $476,7004 bd2 ba2k sqft10568 Cinderella Dr, Cincinnati, OH 45242Off Market
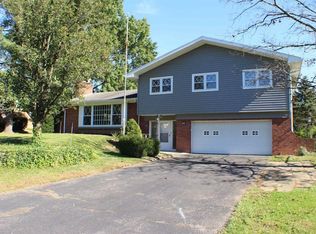
- $386,3703 bd3 ba1.7k sqft10559 Cinderella Dr, Cincinnati, OH 45242Off Market
- $535,9003 bd3 ba2.1k sqft10539 Cinderella Dr, Cincinnati, OH 45242Sold
- $533,2003 bd2 ba1.7k sqft10530 Cinderella Dr, Cincinnati, OH 45242Off Market
- $475,0003 bd3 ba2.1k sqft10513 Storybook Dr, Cincinnati, OH 45242Sold
A local agent can set up tours, give advice and negotiate with sellers.
A local lender can help you make sure your offer is ready when you are.
Similar homes
- $1,695,0004 bd4 ba2.1k sqft10810 Deerfield Rd, Cincinnati, OH 45242New Construction
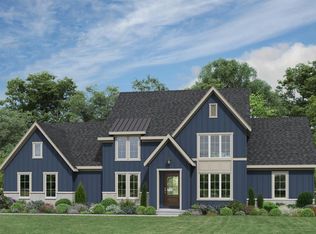
 MLS ID #1874762, Micha Gleisinger, Comey & Shepherd. Cincy MLS
 - $825,0004 bd4 ba3.6k sqft866 Miami Ridge Dr, Loveland, OH 45140For Sale
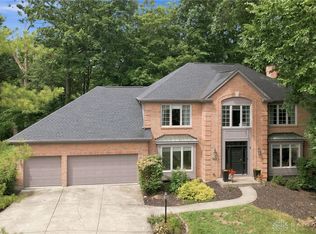
 MLS ID #964762, Heather McColaugh, BF Realty. DABR MLS
 - $924,9005 bd5 ba3.5k sqft4722 Alpine Ave, Cincinnati, OH 45242New Construction
 MLS ID #1872729, Robert Hines, Coldwell Banker Realty. Cincy MLS
 - $1,250,0004 bd5 ba3.7k sqft1483 State Route 131, Milford, OH 45150For Sale
 MLS ID #1885403, Donald R. Dobbs, Keller Williams Community Part. Cincy MLS
 - $990,0004 bd3 ba2.8k sqft6208 Snidercrest Dr, Mason, OH 45040For SaleMLS ID #1881225, Deborah Watters, Coldwell Banker Heritage. Cincy MLS
- $1,300,0004 bd5 ba4.5k sqft1029 Eagles Lndg, Cincinnati, OH 45245For SaleMLS ID #1883306, Karen S Bevins, Sibcy Cline, Inc.. Cincy MLS
- $769,9004 bd4 ba3.5k sqft11702 Retview Ln, Loveland, OH 45140For SaleMLS ID #1885037, Robert J Mahoney, Sibcy Cline, Inc.. Cincy MLS
- $849,9004 bd4 ba3.7k sqft819 River Forest Dr, Maineville, OH 45039For SaleMLS ID #1887476, Tracy Ward, Keller Williams Advisors. Cincy MLS
- $850,0005 bd4 ba4.3k sqft8 Hollow Oak, Cincinnati, OH 45241For Sale By Owner
- $750,0004 bd4 ba3.1k sqft7873 Plumfield Ct, Mason, OH 45040For SaleMLS ID #1886029, Monika Deroussel, eXp Realty. Cincy MLS
- $699,0005 bd3 ba3.7k sqft6941 Rosemary Ln, Cincinnati, OH 45236For SaleMLS ID #1887049, Robert F Stephens, Comey & Shepherd. Cincy MLS
- $824,5005 bd4 ba4.5k sqft873 Miamiridge Dr, Loveland, OH 45140For SaleMLS ID #959161, Julie Stratman, Comey & Shepherd REALTORS. DABR MLS
- $924,9004 bd3 ba3.9k sqft1723 Laurel Glen Ct, Loveland, OH 45140For SaleMLS ID #1887020, Kevin E Hildebrand, eXp Realty. Cincy MLS
- $779,0006 bd5 ba4.3k sqft8469 Fields Ertel Rd, Cincinnati, OH 45249New ConstructionMLS ID #1872991, Arman Muradyan, OwnerLand Realty, Inc.. Cincy MLS
- $1,224,9504 bd3 ba3.7k sqft2612 Amsterdam Rd, Villa Hills, KY 41017For SaleMLS ID #643903, Joseph Lockaby, ERA Real Solutions Realty. NKMLS
- $899,9004 bd5 ba4.5k sqft6607 Red Hawk Ct, Maineville, OH 45039For SaleMLS ID #1887185, Kevin E Hildebrand, eXp Realty. Cincy MLS
- $1,589,0005 bd6 ba4.8k sqft0 Heath Ct Lot 22, Loveland, OH 45140New ConstructionMLS ID #1864311, Michael P Hines, Coldwell Banker Realty. Cincy MLS
- $699,9004 bd5 ba3k sqft8185 Misty Cv, Maineville, OH 45039For SaleMLS ID #1885286, John Fischer, Bowling & Kugler Realty. Cincy MLS
- $1,200,0005 bd4 ba4.5k sqft2684 Jackson Rd, Hamilton, OH 45011For SaleMLS ID #1885165, Melinda R. Baumann, eXp Realty. Cincy MLS
- $680,0004 bd4 ba3.3k sqft6983 Treeridge Dr, Cincinnati, OH 45244For SaleMLS ID #1885131, Kathleen Mazza, eXp Realty. Cincy MLS
