Welcome to this beautiful, move-in-ready brick two-story home, tucked away on a quiet cul-de-sac and within walking distance to schools! This spacious 5-bedroom home with 3 full and 2 half baths features a freshly painted interior, a desirable first-floor primary suite and laundry, all new flooring throughout the second floor, and plenty of room to spread out. The finished lower level with half bath provides additional living and entertaining space, while the screened-in porch is perfect for relaxing and enjoying the outdoors. A wonderful combination of space, convenience, and location!
For sale
$774,000
1209 Morts Pass, Cincinnati, OH 45215
5beds
2,970sqft
Single Family Residence
Built in 1978
0.47 Acres Lot
$-- Zestimate®
$261/sqft
$-- HOA
What's special
Desirable first-floor primary suiteQuiet cul-de-sacFreshly painted interior
- 22 hours
- 443
- 26
Zillow last checked:
Listing updated:
Listed by:
Holly P. Little 513-325-7657,
Coldwell Banker Realty 513-321-9944,
Jason A. Sheppard 513-313-6991,
Coldwell Banker Realty
Source: Cincy MLS,MLS#: 1896406 Originating MLS: Cincinnati Area Multiple Listing Service
Originating MLS: Cincinnati Area Multiple Listing Service
Facts & features
Interior
Bedrooms & bathrooms
- Bedrooms: 5
- Bathrooms: 5
- Full bathrooms: 3
- 1/2 bathrooms: 2
Primary bedroom
- Features: Bath Adjoins, Walkout, Wood Floor
- Level: First
- Area: 312
- Dimensions: 24 x 13
Bedroom 2
- Level: Second
- Area: 260
- Dimensions: 20 x 13
Bedroom 3
- Level: Second
- Area: 160
- Dimensions: 16 x 10
Bedroom 4
- Level: Second
- Area: 195
- Dimensions: 15 x 13
Bedroom 5
- Level: Second
- Area: 140
- Dimensions: 14 x 10
Primary bathroom
- Features: Shower, Double Vanity, Tile Floor, Jetted Tub
Bathroom 1
- Features: Full
- Level: First
Bathroom 2
- Features: Full
- Level: Second
Bathroom 3
- Features: Full
- Level: Second
Bathroom 4
- Features: Partial
- Level: First
Dining room
- Features: Wood Floor
- Level: First
- Area: 208
- Dimensions: 16 x 13
Family room
- Features: Built-ins/Bookcases, Dry Bar, Wall-to-Wall Carpet
- Area: 696
- Dimensions: 29 x 24
Kitchen
- Features: Marble/Granite/Slate, Counter Bar, Wood Cabinets, Wood Floor
- Area: 264
- Dimensions: 24 x 11
Living room
- Features: Built-ins/Bookcases, Fireplace, Wood Floor
- Area: 345
- Dimensions: 23 x 15
Office
- Area: 0
- Dimensions: 0 x 0
Heating
- Electric, Heat Pump
Cooling
- Central Air
Appliances
- Included: Built-In Oven, Microwave, Dishwasher, Refrigerator, Electric Cooktop, Disposal, Electric Water Heater
Features
- Windows: Insulated Windows, Wood Frames
- Basement: Full,Storage Room,Concrete,Partially Finished,Wall to Wall Carpet,Glass Block Windows,Insulation
- Number of fireplaces: 1
- Fireplace features: Brick, Wood Burning, Living Room
Interior area
- Total structure area: 2,970
- Total interior livable area: 2,970 sqft
Video & virtual tour
Property
Parking
- Total spaces: 2
- Parking features: Off Street, Driveway
- Attached garage spaces: 2
- Has uncovered spaces: Yes
Features
- Levels: Two
- Stories: 2
- Has view: Yes
- View description: Trees/Woods
Lot
- Size: 0.47 Acres
- Dimensions: 120 x 170
- Features: Less than .5 Acre
Details
- Parcel number: 5920024002500
- Zoning description: Residential
Construction
Type & style
- Home type: SingleFamily
- Architectural style: Traditional
- Property subtype: Single Family Residence
Materials
- Brick
- Foundation: Concrete Perimeter
- Roof: Shingle
Condition
- New construction: No
- Year built: 1978
Utilities & green energy
- Gas: None
- Sewer: Public Sewer
- Water: Public
Community & HOA
HOA
- Has HOA: No
Location
- Region: Cincinnati
Financial & listing details
- Price per square foot: $261/sqft
- Tax assessed value: $461,160
- Annual tax amount: $9,822
- Date on market: 10/9/2026
- Listing terms: No Special Financing
Estimated market value
Not available
Estimated sales range
Not available
Not available
Price history
| Date | Event | Price |
|---|---|---|
| 10/9/2026 | Listed for sale | $774,000+80%$261/sqft |
Source:  Cincy MLS #1896406 Report a problem Cincy MLS #1896406 Report a problem | ||
| 3/9/2007 | Sold | $430,000+13.2%$145/sqft |
Source: Cincy MLS #1049292 Report a problem | ||
| 8/6/2001 | Sold | $380,000$128/sqft |
Source: Cincy MLS #733359 Report a problem | ||
Public tax history
| Year | Property taxes | Tax assessment |
|---|---|---|
| 2025 | $9,822 +2.4% | $161,406 |
| 2024 | $9,588 +8.5% | $161,406 |
| 2023 | $8,840 -12.4% | -- |
| 2022 | $10,096 +0.3% | $149,069 |
| 2021 | $10,063 | $149,069 +0% |
| 2020 | $10,063 +7.2% | $149,068 +16% |
| 2019 | $9,390 +4.4% | $128,506 |
| 2018 | $8,990 | $128,506 0% |
| 2017 | $8,990 +9.4% | $128,507 -4.2% |
| 2016 | $8,215 | $134,110 |
| 2015 | $8,215 -0.3% | $134,110 |
| 2014 | $8,236 +6.2% | $134,110 +11% |
| 2013 | $7,752 -0.3% | $120,820 |
| 2012 | $7,773 +8.8% | $120,820 |
| 2011 | $7,142 -14.9% | $120,820 -19.7% |
| 2010 | $8,393 +2.4% | $150,500 |
| 2009 | $8,196 +2.1% | $150,500 |
| 2008 | $8,025 +8.5% | $150,500 +8.6% |
| 2007 | $7,399 +0.6% | $138,530 |
| 2006 | $7,353 -1% | $138,530 |
| 2005 | $7,428 +15.4% | $138,530 +7.4% |
| 2003 | $6,439 -1.9% | $129,010 |
| 2002 | $6,562 +43.1% | $129,010 +31.7% |
| 2001 | $4,584 +3.1% | $97,930 |
| 2000 | $4,447 | $97,930 |
Find assessor info on the county website
Monthly payment
Est. payment
Payment breakdown
Explore the cost of this home by adjusting the details. Changes won't be saved.Climate risks
Neighborhood: 45215
Similar homes
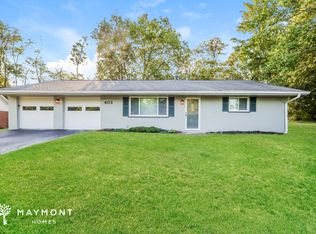
- $699,0004 bd3 ba2.9k sqft14 Sylvan Ln, Cincinnati, OH 45215For Sale

 MLS ID #1895773, Sue S Lewis, Sibcy Cline, Inc.. Cincy MLS
 - $810,0005 bd5 ba3.1k sqft101 Linden Dr, Cincinnati, OH 45215For Sale
 MLS ID #1883789, Amy Getgey, Comey & Shepherd. Cincy MLS
 - $499,8004 bd2 ba1.8k sqft316 Pendery Ave, Cincinnati, OH 45215For Sale
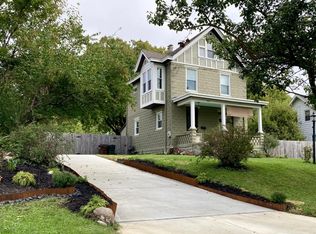 MLS ID #1896706, Jane Ashcraft-West, RE/MAX Victory + Affiliates. Cincy MLS
 - $625,0004 bd5 ba2.6k sqft359 Woodknoll Ter, Cincinnati, OH 45215For Sale
 MLS ID #1893288, Robert F Stephens, Comey & Shepherd. Cincy MLS
 - $650,0004 bd4 ba3.3k sqft3236 Lamarc Trl, Cincinnati, OH 45241For SaleMLS ID #1896507, Elizabeth G Paulinelli, Sibcy Cline, Inc.. Cincy MLS
- $650,0004 bd3 ba2.9k sqft211 Hilltop Ln, Cincinnati, OH 45215For SaleMLS ID #1891027, Kelly M Whelan, Sibcy Cline, Inc.. Cincy MLS
- $425,0006 bd4 ba3.7k sqft9596 Leebrook Dr, Cincinnati, OH 45231For SaleMLS ID #1896311, Jennifer E Waddell, Comey & Shepherd. Cincy MLS
- $565,0004 bd5 ba2.9k sqft1 Fairwood Ct, Fairfield, OH 45014For SaleMLS ID #1896018, Teri L Herrmann, Keller Williams Seven Hills Re. Cincy MLS
- $999,9995 bd5 ba4.3k sqft2430 Section Rd, Cincinnati, OH 45237For SaleMLS ID #1895425, Heather R. Herr, Private Real Estate Collection. Cincy MLS
- $479,9004 bd4 ba3k sqft334 Glensford Ct, Cincinnati, OH 45246For SaleMLS ID #1896490, Aalaya Brown, eXp Realty. Cincy MLS
- $725,0004 bd2 ba2.5k sqft407 Lafayette Ave, Cincinnati, OH 45220For SaleMLS ID #1895475, Alicia J Stoughton, Keller Williams Advisors. Cincy MLS
- $649,0004 bd4 ba3.4k sqft8801 Plainfield Rd, Cincinnati, OH 45236For SaleMLS ID #1896284, Evan Johnson, Cutler Real Estate. Cincy MLS
- $795,0004 bd4 ba3.6k sqft6865 Fox Hill Ln, Cincinnati, OH 45236For SaleMLS ID #1894450, Scott A Oyler, Coldwell Banker Realty. Cincy MLS
- $565,0003 bd2 ba3.3k sqft910 Springfield Pike, Cincinnati, OH 45215For SaleMLS ID #1890645, Holly P. Little, Coldwell Banker Realty. Cincy MLS
- $430,0004 bd2 ba3.2k sqft119 Forest Ave, Cincinnati, OH 45215For SaleMLS ID #1881241, Ariel Sizemore, Keller Williams Distinctive RE. Cincy MLS
- $552,5204 bd4 ba3.3k sqft11119 Embassy Dr, Cincinnati, OH 45240For SaleMLS ID #1895350, Alexandria E. Piercy, Real of Ohio. Cincy MLS
- $685,0004 bd3 ba1.8k sqft9647 Lansford Dr, Cincinnati, OH 45242For SaleMLS ID #1896202, Steven Koleno, Beycome Brokerage Realty LLC. Cincy MLS
- $429,9004 bd3 ba2.4k sqft9197 Long Ln, Cincinnati, OH 45231For SaleMLS ID #1895987, Monika Deroussel, eXp Realty. Cincy MLS
