Historic elegance meets modern luxury in the heart of North Avondale! This stunning 5-bedroom, (3 with ensuite baths)4.5-bath home features rich hardwood floors, exquisite original woodwork, a marble fireplace, and three ensuite bedrooms. The expansive primary suite boasts dual walk-in closets, a distinctive dressing area, and spa-inspired bath. Enjoy a spacious kitchen with double ovens, charming breakfast nook with original built-ins, and pecan-paneled den. The finished lower level offers a fireplace, kitchenette, bar, bedroom, and full bath, ideal for guests or multigenerational living. Outdoor highlights include a covered porch, pergola, patio, beautifully landscaped grounds, and private pickleball court! Additional features include second-floor laundry, attached 2-car garage, ample parking, and updated plumbing and electrical (2019). Situated on a picturesque, gaslight-lined street, this exceptional home offers timeless character and remarkable versatility!
For sale
Price cut: $25K (11/16)
$654,900
971 Avondale Ave, Cincinnati, OH 45229
4beds
2,840sqft
Single Family Residence
Built in 1930
0.36 Acres Lot
$-- Zestimate®
$231/sqft
$-- HOA
What's special
Beautifully landscaped groundsCovered porchPrivate pickleball courtExquisite original woodworkSecond-floor laundryExpansive primary suitePecan-paneled den
- 17 days
- 1,818
- 164
Likely to sell faster than
Zillow last checked:
Listing updated:
Listed by:
Bonnie M. Louis 513-254-2033,
RPM Midwest, LLC 513-762-9000
Source: Cincy MLS,MLS#: 1898541 Originating MLS: Cincinnati Area Multiple Listing Service
Facts & features
Interior
Bedrooms & bathrooms
- Bedrooms: 4
- Bathrooms: 4
- Full bathrooms: 3
- 1/2 bathrooms: 1
Primary bedroom
- Features: Bath Adjoins
- Level: Second
- Area: 285
- Dimensions: 15 x 19
Bedroom 2
- Level: Second
- Area: 144
- Dimensions: 12 x 12
Bedroom 3
- Level: Second
- Area: 144
- Dimensions: 12 x 12
Bedroom 4
- Level: Second
- Area: 64
- Dimensions: 8 x 8
Bedroom 5
- Area: 0
- Dimensions: 0 x 0
Primary bathroom
- Features: Tile Floor
Bathroom 1
- Features: Full
- Level: Second
Bathroom 2
- Features: Full
- Level: Second
Bathroom 3
- Features: Full
- Level: Second
Dining room
- Level: First
- Area: 180
- Dimensions: 15 x 12
Family room
- Area: 400
- Dimensions: 20 x 20
Great room
- Features: Wall-to-Wall Carpet
- Level: First
- Area: 300
- Dimensions: 20 x 15
Kitchen
- Features: Butler's Pantry
- Area: 200
- Dimensions: 10 x 20
Living room
- Area: 0
- Dimensions: 0 x 0
Office
- Level: First
- Area: 100
- Dimensions: 10 x 10
Heating
- Forced Air, Gas
Cooling
- Central Air
Appliances
- Included: Bar Fridge, Microwave, Convection Oven, Oven/Range, Dishwasher, Refrigerator, Double Oven, Disposal, Gas Cooktop, Gas Water Heater
Features
- Natural Woodwork, Crown Molding
- Windows: Casement
- Basement: Full,Concrete,Finished,Walk-Out Access
Interior area
- Total structure area: 2,840
- Total interior livable area: 2,840 sqft
Property
Parking
- Total spaces: 2
- Parking features: Garage
- Garage spaces: 2
Features
- Levels: Two
- Stories: 2
Lot
- Size: 0.36 Acres
Details
- Parcel number: 1090005003000
- Zoning description: Residential
Construction
Type & style
- Home type: SingleFamily
- Architectural style: Tudor
- Property subtype: Single Family Residence
Materials
- Brick, Stone, Stucco
- Foundation: Concrete Perimeter
- Roof: Tile
Condition
- New construction: No
- Year built: 1930
Utilities & green energy
- Gas: Natural
- Sewer: Public Sewer
- Water: Public
Community & HOA
HOA
- Has HOA: No
Location
- Region: Cincinnati
Financial & listing details
- Price per square foot: $231/sqft
- Tax assessed value: $392,310
- Annual tax amount: $8,474
- Date on market: 10/30/2026
- Listing terms: No Special Financing
Estimated market value
Not available
Estimated sales range
Not available
Not available
Price history
| Date | Event | Price |
|---|---|---|
| 11/16/2026 | Price change | $654,900-3.7%$231/sqft |
Source:  Cincy MLS #1898541 Report a problem | ||
| 10/30/2026 | Listed for sale | $679,900+138.6%$239/sqft |
Source: Cincy MLS #1898541 Report a problem | ||
| 10/31/2018 | Sold | $285,000-5%$100/sqft |
Source: Cincy MLS #1589666 Report a problem | ||
| 10/1/2018 | Pending sale | $300,000$106/sqft |
Source: Coldwell Banker West Shell - Central Regional Office #1589666 Report a problem | ||
| 9/14/2018 | Price change | $300,000-7.7%$106/sqft |
Source: Coldwell Banker West Shell - Central Regional Office #1589666 Report a problem | ||
| 7/30/2018 | Pending sale | $325,000$114/sqft |
Source: Coldwell Banker West Shell - Central Regional Office #1589666 Report a problem | ||
| 7/25/2018 | Listed for sale | $325,000$114/sqft |
Source: Coldwell Banker West Shell #1589666 Report a problem | ||
Public tax history
| Year | Property taxes | Tax assessment |
|---|---|---|
| 2025 | $8,475 +3% | $137,309 |
| 2024 | $8,226 -2.1% | $137,309 |
| 2023 | $8,406 +15.2% | $137,309 +28.4% |
| 2022 | $7,298 +1.9% | $106,915 +0.9% |
| 2021 | $7,160 | $105,959 |
| 2020 | $7,160 +31.5% | $105,959 +28.6% |
| 2019 | $5,447 +0.4% | $82,369 |
| 2018 | $5,427 +5% | $82,369 |
| 2017 | $5,168 +23.7% | $82,369 +11.6% |
| 2016 | $4,178 | $73,840 |
| 2015 | $4,178 -0.7% | $73,840 |
| 2014 | $4,209 -1.7% | $73,840 |
| 2013 | $4,282 +1.7% | $73,840 |
| 2012 | $4,209 +3.3% | $73,840 |
| 2011 | $4,074 -12.9% | $73,840 -15.9% |
| 2010 | $4,676 +4% | $87,844 |
| 2009 | $4,495 +1.9% | $87,844 |
| 2008 | $4,412 +0.7% | $87,844 -2% |
| 2007 | $4,380 -3.7% | $89,635 |
| 2006 | $4,549 +4.1% | $89,635 |
| 2005 | $4,370 -13.4% | $89,635 -7.3% |
| 2003 | $5,047 +6.7% | $96,740 |
| 2002 | $4,729 +6.7% | $96,740 +13.5% |
| 2001 | $4,433 +3.4% | $85,260 |
| 2000 | $4,286 | $85,260 |
Find assessor info on the county website
Monthly payment
Est. payment
Payment breakdown
Explore the cost of this home by adjusting the details. Changes won't be saved.Climate risks
Neighborhood: North Avondale

Similar homes
- $725,0004 bd2 ba2.5k sqft407 Lafayette Ave, Cincinnati, OH 45220For Sale
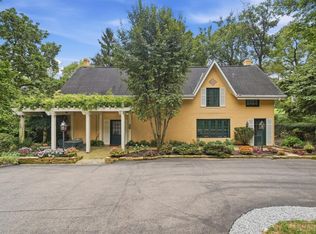
 MLS ID #1895475, Alicia J Stoughton, Keller Williams Advisors. Cincy MLS
- $460,0005 bd4 ba2.2k sqft3931 Leyman Dr, Cincinnati, OH 45229For Sale
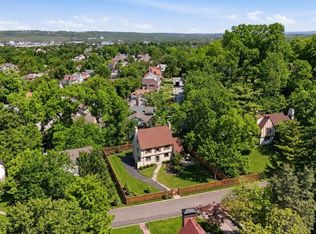 MLS ID #1878791, Nikki M Hayden, Private Real Estate Collection. Cincy MLS
- $525,0004 bd5 ba3.3k sqft3551 Holly Ln, Cincinnati, OH 45208For Sale
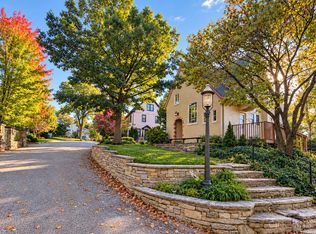 MLS ID #1895866, Shawn Bosse, Coldwell Banker Realty, Anders. Cincy MLS
- $659,0004 bd4 ba2.3k sqft9701 Sycamore Trace Ct, Cincinnati, OH 45242For Sale
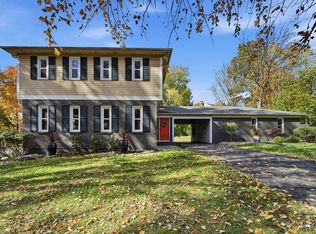 MLS ID #1899360, Trisha M. Sunderhaus, Coldwell Banker Realty. Cincy MLS
- $625,0003 bd2 ba1.6k sqft3110 Griest Ave, Cincinnati, OH 45208For SaleMLS ID #1895709, Eric Surkamp, Comey & Shepherd. Cincy MLS
- $675,0004 bd4 ba2.4k sqft1102 Twin Beech Ln, Milford, OH 45150For SaleMLS ID #1898450, Tracy Buckner, Keller Williams Seven Hills Re. Cincy MLS
- $689,9005 bd4 ba3.1k sqft3096 Hamilton New London Rd, Hamilton, OH 45013For SaleMLS ID #1899744, Tyler R. Minges, Huff Realty. Cincy MLS
- $699,0003 bd3 ba2.3k sqft2207 Riverside Dr #C-4, Cincinnati, OH 45202For SaleMLS ID #1896305, Karen S Kelley, Comey & Shepherd. Cincy MLS
- $475,0004 bd3 ba3.5k sqft6270 Rogers Park Pl, Cincinnati, OH 45213For SaleMLS ID #1898901, Austin Long, Keller Williams Advisors. Cincy MLS
- $729,0003 bd3 ba2.4k sqft5880 Crittenden Dr, Cincinnati, OH 45244For SaleMLS ID #1898014, Jeff A. Rosa, eXp Realty. Cincy MLS
- $650,0005 bd4 ba4k sqft6480 Lewis Clark Trl, Cincinnati, OH 45241For SaleMLS ID #1899174, Margaret J. Womacks, Coldwell Banker Realty, Anders. Cincy MLS
- $593,0004 bd3 ba2.5k sqft7877 State Rd, Cincinnati, OH 45255For SaleMLS ID #1893260, Shannon R. Smith, Keller Williams Seven Hills Re. Cincy MLS
- $687,0004 bd4 ba3.9k sqft9447 Farmcourt Ln, Loveland, OH 45140For SaleMLS ID #1898852, Jennifer L. Fehr, Coldwell Banker Realty. Cincy MLS
- $690,0004 bd4 ba2.7k sqft5053 Plantation Ct, Mason, OH 45040For SaleMLS ID #1899498, Christine M. Breitenbach, Comey & Shepherd. Cincy MLS
- $570,0004 bd4 ba2.7k sqft4989 Mallet Hill Dr, Cincinnati, OH 45244For SaleMLS ID #1898555, Kevin W. Duffy, Comey & Shepherd. Cincy MLS
- $749,9004 bd4 ba2.7k sqft467 Flinn Ave, Cincinnati, OH 45226For SaleMLS ID #1893324, Megan S. Stacey, Coldwell Banker Realty. Cincy MLS
- $560,0003 bd3 ba2.1k sqft1770 E McMillan St, Cincinnati, OH 45206For SaleMLS ID #1897085, Michael R Waggoner, Keller Williams Advisors. Cincy MLS
- $555,0003 bd3 ba1.6k sqft1023 Paxton Ave, Cincinnati, OH 45208For SaleMLS ID #1891649, Rollin Gosney, TG Real Estate. Cincy MLS
