Exciting Clean Open Contemporary Lifestyle! Dixon Design's One Floor Living is ready to enjoy & completely restored from Roof to LL Fitness. The Chef's Kitchen opens to lite filled 4 Seasons Rm & expansive view deck! The exceptional private wooded lot can be cleared for a more formal view. Popular split bedroom floor plan allows separate guest/family space from the Primary Suite with Spa Bath and Custom Shower! The Mitchell Farm Neighborhood Clubhouse & Pool makes entertaining EZ. Check out the latest food/shopping at your doorstep. Minutes to SR28 & I275. Professionally managed & maintained by Towne Properties. A find...as One floor building cost/foot is more with expansive foundation and roof line!
For sale
Price cut: $2K (7/27)
$583,000
956 Palomar Dr, Pleasant Plain, OH 45140
3beds
2,423sqft
:
Get pre-qualified$3,993/mo
Single Family Residence
Built in 1999
0.62 Acres Lot
$-- Zestimate®
$241/sqft
$33/mo HOA
What's special
Expansive view deckOne floor livingClean open contemporary lifestyleExceptional private wooded lot
- 52 days |
- 2,127 |
- 74 |
Likely to sell faster than
Zillow last checked:
Listing updated:
Listed by:
Gail Coughlin 513-604-1731,
Coldwell Banker Realty 513-891-8500
Source: Cincy MLS,MLS#: 1882443 Originating MLS: Cincinnati Area Multiple Listing Service
Originating MLS: Cincinnati Area Multiple Listing Service
Facts & features
Interior
Bedrooms & bathrooms
- Bedrooms: 3
- Bathrooms: 4
- Full bathrooms: 4
Primary bedroom
- Features: Bath Adjoins, Walk-In Closet(s), Wall-to-Wall Carpet
- Level: First
- Area: 192
- Dimensions: 16 x 12
Bedroom 2
- Level: First
- Area: 156
- Dimensions: 12 x 13
Bedroom 3
- Level: First
- Area: 144
- Dimensions: 12 x 12
Bedroom 4
- Area: 0
- Dimensions: 0 x 0
Bedroom 5
- Area: 0
- Dimensions: 0 x 0
Primary bathroom
- Features: Shower, Tile Floor, Double Vanity, Tub
Bathroom 1
- Features: Full
- Level: First
Bathroom 2
- Features: Full
- Level: First
Bathroom 3
- Features: Full
- Level: First
Bathroom 4
- Features: Full
- Level: Lower
Dining room
- Features: Chandelier, Open, Wood Floor
- Level: First
- Area: 156
- Dimensions: 13 x 12
Family room
- Features: Wood Floor
- Area: 121
- Dimensions: 11 x 11
Kitchen
- Features: Pantry, Counter Bar, Wood Cabinets, Wood Floor, Marble/Granite/Slate
- Area: 210
- Dimensions: 15 x 14
Living room
- Features: Fireplace, Wood Floor
- Area: 324
- Dimensions: 18 x 18
Office
- Area: 0
- Dimensions: 0 x 0
Heating
- Forced Air, Gas
Cooling
- Central Air
Appliances
- Included: Dishwasher, Electric Cooktop, Microwave, Oven/Range, Refrigerator, Gas Water Heater
Features
- Ceiling Fan(s)
- Windows: Double Hung, Vinyl
- Basement: Full,Partially Finished,Laminate Floor
- Attic: Storage
- Number of fireplaces: 1
- Fireplace features: Gas, Living Room
Interior area
- Total structure area: 2,423
- Total interior livable area: 2,423 sqft
Video & virtual tour
Property
Parking
- Total spaces: 2
- Parking features: Driveway
- Attached garage spaces: 2
- Has uncovered spaces: Yes
Features
- Levels: One
- Stories: 1
- Patio & porch: Deck, Enclosed Porch
- Has view: Yes
- View description: Trees/Woods
Lot
- Size: 0.62 Acres
- Features: Wooded, .5 to .9 Acres
Details
- Parcel number: 182517H179
- Zoning description: Residential
- Other equipment: Sump Pump
Construction
Type & style
- Home type: SingleFamily
- Architectural style: Ranch
- Property subtype: Single Family Residence
Materials
- Brick, Vinyl Siding
- Foundation: Concrete Perimeter
- Roof: Shingle
Condition
- New construction: No
- Year built: 1999
Utilities & green energy
- Gas: Natural
- Sewer: Public Sewer
- Water: Public
- Utilities for property: Cable Connected
Community & HOA
HOA
- Has HOA: Yes
- Services included: Pool
- HOA fee: $400 annually
- HOA name: Towne Properties
Location
- Region: Pleasant Plain
Financial & listing details
- Price per square foot: $241/sqft
- Tax assessed value: $140
- Annual tax amount: $6,352
- Date on market: 6/12/2026
- Listing terms: No Special Financing
Estimated market value
Not available
Estimated sales range
Not available
Not available
Price history
| Date | Event | Price |
|---|---|---|
| 7/27/2026 | Price change | $583,000-0.3%$241/sqft |
Source:  Cincy MLS #1882443 Report a problem Cincy MLS #1882443 Report a problem | ||
| 7/20/2026 | Price change | $585,000-0.3%$241/sqft |
Source: Cincy MLS #1882443 Report a problem | ||
| 7/13/2026 | Price change | $587,000-0.3%$242/sqft |
Source: Cincy MLS #1882443 Report a problem | ||
| 7/1/2026 | Price change | $589,000-1.7%$243/sqft |
Source: Cincy MLS #1882443 Report a problem | ||
| 6/12/2026 | Listed for sale | $599,000+71.1%$247/sqft |
Source: Cincy MLS #1882443 Report a problem | ||
| 4/20/2026 | Sold | $350,000+40.1%$144/sqft |
Source: Public Record Report a problem | ||
| 5/23/2008 | Listing removed | $249,900$103/sqft |
Source: Century 21 #1115959 Report a problem | ||
| 5/8/2008 | Listed for sale | $249,900$103/sqft |
Source: Century 21 #1115959 Report a problem | ||
Public tax history
| Year | Property taxes | Tax assessment |
|---|---|---|
| 2025 | $6,352 -1.1% | $148,890 |
| 2024 | $6,423 -1.5% | $148,890 |
| 2023 | $6,518 +5.6% | $148,890 +34.6% |
| 2022 | $6,175 0% | $110,610 |
| 2021 | $6,175 +4.3% | $110,610 |
| 2020 | $5,919 -4.4% | $110,610 +1.8% |
| 2019 | $6,189 +1.4% | $108,640 |
| 2018 | $6,106 +8% | $108,640 |
| 2017 | $5,652 | $108,640 +17% |
| 2016 | $5,652 +2.6% | $92,860 |
| 2015 | $5,509 +6.1% | $92,860 +1.4% |
| 2014 | $5,192 | $91,560 |
Find assessor info on the county website
Monthly payment
Est. payment
Payment breakdown
Explore the cost of this home by adjusting the details. Changes won't be saved.Climate risks
Neighborhood: 45140
Nearby schools
GreatSchools rating
- 7/10McCormick Elementary SchoolGrades: K-6Distance: 1.5 mi
- 8/10Milford Junior High SchoolGrades: 6-8Distance: 2.9 mi
- 7/10Milford Sr High SchoolGrades: 9-12Distance: 3 mi
- $---- bd-- ba-- sqft956 Palomar Dr, Pleasant Plain, OH 45140Off Market
- $665,5004 bd4 ba3.6k sqft958 Palomar Dr, Loveland, OH 45140Off Market
- $602,5004 bd2 ba3.1k sqft954 Palomar Dr, Loveland, OH 45140Off Market
- $628,3004 bd3 ba3.8k sqft952 Palomar Dr, Loveland, OH 45140Off Market
- $663,2005 bd3 ba3.6k sqft5733 Cleathill Dr, Loveland, OH 45140Off Market
- $615,3004 bd3 ba3.3k sqft960 Palomar Dr, Loveland, OH 45140Off Market
- $639,4004 bd2 ba3.3k sqft6326 Macon Ct, Loveland, OH 45140Off Market
- $547,4003 bd3 ba2.2k sqft5732 Cleathill Dr, Loveland, OH 45140Off Market
A local agent can set up tours, give advice and negotiate with sellers.
A local lender can help you make sure your offer is ready when you are.
Similar homes
- $599,0004 bd4 ba2.6k sqft6058 Windy Hollow Ct, Loveland, OH 45140For Sale

 MLS ID #1885492, Carrie L. McIntosh-Owens, Sibcy Cline, Inc.. Cincy MLS
 - $585,0003 bd4 ba2.3k sqft102 Blossom View Dr, Loveland, OH 45140For Sale
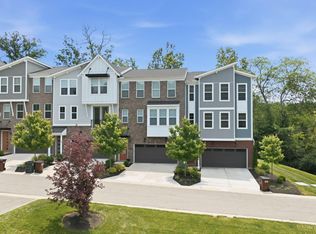 MLS ID #1876910, Laura Connock, Coldwell Banker Realty. Cincy MLS
 - $540,0004 bd3 ba2k sqft2678 Royalwoods Ct, Cincinnati, OH 45244For Sale
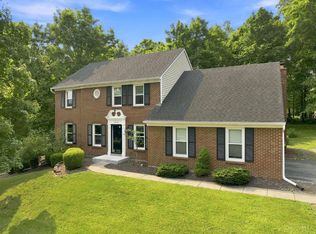 MLS ID #1888684, Lora E Allen, RE/MAX Victory + Affiliates. Cincy MLS
 - $539,9005 bd3 ba2.9k sqft797 Dorgene Ln, Cincinnati, OH 45244For Sale
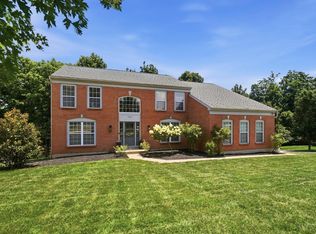 MLS ID #1887761, Deborah K Long, Keller Williams Advisors. Cincy MLS
 - $579,9004 bd3 ba2.7k sqft215 Compton Rd, Cincinnati, OH 45215For SaleMLS ID #1885796, Jason A. Sheppard, Coldwell Banker Realty. Cincy MLS
- $579,0003 bd3 ba2.4k sqft7249 Longfield Dr, Cincinnati, OH 45243For SaleMLS ID #1883362, Gina A Dubell-Smith, eXp Realty. Cincy MLS
- $525,0004 bd3 ba2.9k sqft8293 Paddington Ct, West Chester, OH 45069For SaleMLS ID #1886297, Kelli R Hurst, Keller Williams Pinnacle Group. Cincy MLS
- $417,0004 bd3 ba2.1k sqft1184 McMills Dr, Milford, OH 45150For SaleMLS ID #1888681, Bridget L Miller, BF Realty. Cincy MLS
- $435,0004 bd4 ba2.4k sqft932 Saffron Ln, Milford, OH 45150For SaleMLS ID #1886198, Cynthia H. Taylor, Coldwell Banker Realty. Cincy MLS
- $350,0004 bd2 ba1.5k sqft108 N Lebanon Rd, Loveland, OH 45140For SaleMLS ID #1885880, Daisy Jimenez-Fabian, Fortune Vine Realty. Cincy MLS
- $650,0005 bd4 ba2.4k sqft339 Lucy Run Rd, Amelia, OH 45102For SaleMLS ID #1887711, Eleanor D Kowalchik, Keller Williams Pinnacle Group. Cincy MLS
- $412,0003 bd2 ba1.6k sqft6981 Greenstone Trce, Loveland, OH 45140For SaleMLS ID #1888731, Rashelle Doyle, Plum Tree Realty. Cincy MLS
- $680,0005 bd3 ba2.6k sqft3175 Spalding Dr, Mason, OH 45040For SaleMLS ID #1888577, Daniel Baron, Keller Williams Advisors. Cincy MLS
- $439,0005 bd4 ba2.2k sqft303 Delaware Dr, Maineville, OH 45039For SaleMLS ID #1888804, Carolyn W. Keil, Keller Williams Advisors. Cincy MLS
- $618,0004 bd4 ba3.3k sqft6983 Treeridge Dr, Cincinnati, OH 45244For SaleMLS ID #1885131, Kathleen Mazza, eXp Realty. Cincy MLS
- $599,0003 bd3 ba2k sqft515 S Grand Ave, Fort Thomas, KY 41075For SaleMLS ID #644970, Charles Marks, Horan Rosenhagen Real Estate. NKMLS
- $535,0004 bd3 ba3.2k sqft1001 Castlebay, Cincinnati, OH 45245For SaleMLS ID #1883866, Deron G. Schell, Huff Realty. Cincy MLS
- $549,0004 bd3 ba2.6k sqft7180 Ashview Ln, Hamilton, OH 45011For SaleMLS ID #1884852, Josh Moser, eXp Realty. Cincy MLS
- $640,0004 bd4 ba3k sqft6809 Stewart Rd, Cincinnati, OH 45236For SaleMLS ID #1880257, Kendra Larrick, Keller Williams Pinnacle Group. Cincy MLS
- $584,9004 bd3 ba2.4k sqft1016 Valley Ln, Cincinnati, OH 45229For SaleMLS ID #1882557, Kelly Little, Plum Tree Realty. Cincy MLS
