If you don't enjoy fun, this probably isn't the home for you. :) Imagine deciding whether to spend the day biking the Trail or kayaking the river, then choosing between grilling on your deck or heading downtown for dinner with friends before the live music starts. If that's not your lifestyle, keep scrolling. Seller offers 1-year HOA credit at closing! This beautifully maintained Blossom View townhome offers wooded views with no front or rear neighbors, 3 finished levels and an open-concept design filled with natural light. The kitchen features an oversized quartz island that seats up to 8 people, abundant cabinetry, double oven and stainless appliances, with walkout to the private deck. Finished walkout lower level includes a full bath and covered patio. Bedroom-level laundry, spacious primary suite and oversized garage with storage. HOA covers water, sewer, trash, landscaping, snow removal and exterior maintenance, giving you more time to enjoy Loveland, not maintain a house.
For sale
$585,000
102 Blossom View Dr, Loveland, OH 45140
3beds
2,396sqft
:
Get pre-qualified$4,473/mo
Condominium, Townhouse
Built in 2022
2,212 Square Feet Lot
$-- Zestimate®
$244/sqft
$500/mo HOA
What's special
Finished walkout lower levelBedroom-level laundrySpacious primary suiteStainless appliancesCovered patioDouble ovenAbundant cabinetry
- 102 days |
- 374 |
- 13 |
Zillow last checked:
Listing updated:
Listed by:
Laura Connock 513-374-5560,
Coldwell Banker Realty 513-777-7900
Source: Cincy MLS,MLS#: 1876910 Originating MLS: Cincinnati Area Multiple Listing Service
Originating MLS: Cincinnati Area Multiple Listing Service
Facts & features
Interior
Bedrooms & bathrooms
- Bedrooms: 3
- Bathrooms: 4
- Full bathrooms: 3
- 1/2 bathrooms: 1
Primary bedroom
- Features: Bath Adjoins, Walk-In Closet(s), Wall-to-Wall Carpet, Window Treatment
- Level: Third
- Area: 192
- Dimensions: 16 x 12
Bedroom 2
- Level: Third
- Area: 132
- Dimensions: 11 x 12
Bedroom 3
- Level: Third
- Area: 140
- Dimensions: 14 x 10
Bedroom 4
- Area: 0
- Dimensions: 0 x 0
Bedroom 5
- Area: 0
- Dimensions: 0 x 0
Primary bathroom
- Features: Built-In Shower Seat, Shower, Tile Floor, Double Vanity, Tub
Bathroom
- Features: Grab Bars-Bath
Bathroom 1
- Features: Full
- Level: Third
Bathroom 2
- Features: Full
- Level: Third
Bathroom 3
- Features: Full
- Level: First
Bathroom 4
- Features: Partial
- Level: Second
Dining room
- Features: Wood Floor
- Level: Second
- Area: 140
- Dimensions: 14 x 10
Family room
- Features: Window Treatment, Wood Floor
- Area: 306
- Dimensions: 18 x 17
Kitchen
- Features: Pantry, Quartz Counters, Walkout, Gourmet, Window Treatment, Kitchen Island, Wood Cabinets, Wood Floor
- Area: 285
- Dimensions: 19 x 15
Living room
- Area: 0
- Dimensions: 0 x 0
Office
- Area: 0
- Dimensions: 0 x 0
Heating
- Forced Air, Gas
Cooling
- Ceiling Fan(s), Central Air
Appliances
- Included: Convection Oven, Dishwasher, Double Oven, Disposal, Gas Cooktop, Microwave, Refrigerator, Water Softener, Gas Water Heater
Features
- High Ceilings, Crown Molding, Ceiling Fan(s), Recessed Lighting
- Windows: Vinyl, Insulated Windows
- Basement: None
Interior area
- Total structure area: 2,396
- Total interior livable area: 2,396 sqft
Video & virtual tour
Property
Parking
- Total spaces: 2
- Parking features: Off Street, Driveway, Garage Door Opener
- Garage spaces: 2
- Has uncovered spaces: Yes
Features
- Stories: 3
- Patio & porch: Covered Deck/Patio, Deck
- Exterior features: Balcony, Yard Lights
- Has view: Yes
- View description: Trees/Woods
Lot
- Size: 2,212 Square Feet
- Features: Sprinklers, Wooded
Details
- Parcel number: 200603A049
- Zoning description: Residential
- Other equipment: Mechanical Systems (Other)
Construction
Type & style
- Home type: Townhouse
- Architectural style: Contemporary/Modern
- Property subtype: Condominium, Townhouse
Materials
- Brick, Stone, Vinyl Siding
- Foundation: Concrete Perimeter
- Roof: Shingle
Condition
- New construction: No
- Year built: 2022
Utilities & green energy
- Electric: 220 Volts
- Gas: Natural
- Sewer: Public Sewer
- Water: Public
Community & HOA
Community
- Security: Smoke Alarm
HOA
- Has HOA: Yes
- Services included: Sewer, Trash, Water, Community Landscaping
- HOA fee: $500 monthly
- HOA name: Towne Properties
Location
- Region: Loveland
Financial & listing details
- Price per square foot: $244/sqft
- Tax assessed value: $481,200
- Annual tax amount: $7,964
- Date on market: 4/27/2026
- Listing terms: No Special Financing
Estimated market value
Not available
Estimated sales range
Not available
Not available
Price history
| Date | Event | Price |
|---|---|---|
| 4/27/2026 | Listed for sale | $585,000-1.7%$244/sqft |
Source:  Cincy MLS #1876910 Report a problem Cincy MLS #1876910 Report a problem | ||
| 3/27/2026 | Listing removed | $595,000$248/sqft |
Source: Cincy MLS #1869561 Report a problem | ||
| 3/11/2026 | Price change | $595,000-2.5%$248/sqft |
Source: Cincy MLS #1869561 Report a problem | ||
| 3/6/2026 | Listed for sale | $610,000+4.8%$255/sqft |
Source: Cincy MLS #1869561 Report a problem | ||
| 12/10/2024 | Sold | $582,000-3%$243/sqft |
Source: Cincy MLS #1824841 Report a problem | ||
| 11/25/2024 | Pending sale | $600,000$250/sqft |
Source: Cincy MLS #1824841 Report a problem | ||
| 11/21/2024 | Listed for sale | $600,000+12.2%$250/sqft |
Source: Cincy MLS #1824841 Report a problem | ||
| 5/5/2023 | Sold | $534,900$223/sqft |
Source: Public Record Report a problem | ||
Public tax history
| Year | Property taxes | Tax assessment |
|---|---|---|
| 2025 | $7,959 -0.1% | $168,430 |
| 2024 | $7,964 +66.1% | $168,430 +73.7% |
| 2023 | $4,793 | $96,990 |
Find assessor info on the county website
Monthly payment
Est. payment
Payment breakdown
Explore the cost of this home by adjusting the details. Changes won't be saved.Climate risks
Neighborhood: 45140
Nearby schools
GreatSchools rating
- NALoveland Early Childhood CenterGrades: PK-KDistance: 1.5 mi
- 8/10Loveland Middle SchoolGrades: 7-8Distance: 3 mi
- 9/10Loveland High SchoolGrades: 9-12Distance: 3.6 mi
- $250,0003 bd2 ba1.5k sqft602 Waycross Rd, Loveland, OH 45140Sold
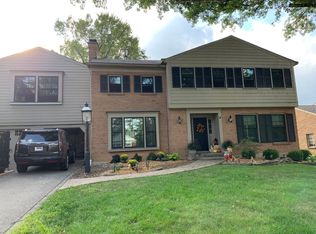
- $735,1005 bd5 ba4.2k sqft8741 Sturbridge Dr, Loveland, OH 45140Off Market
- $314,4003 bd2 ba1.6k sqft2140 Cosmos Rd, Loveland, OH 45140Off Market
- $636,9003 bd3 ba2.6k sqft3958 Hammersmyth Ln, Loveland, OH 45140Off Market
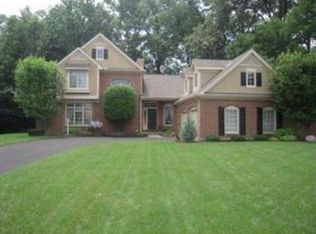
- $454,8004 bd2 ba2.4k sqft3186 Pauls Pointe Ct, Loveland, OH 45140Off Market
- $478,0004 bd2 ba2.5k sqft3202 Pauls Pointe Ct, Loveland, OH 45140Off Market
- $461,8004 bd4 ba2.1k sqft3218 Pauls Pointe Ct, Loveland, OH 45140Off Market
- $528,8004 bd4 ba2.1k sqft3246 Pauls Pointe Ct, Loveland, OH 45140Off Market
- $451,9004 bd3 ba2.1k sqft3223 Pauls Pointe Ct, Loveland, OH 45140Off Market
A local agent can set up tours, give advice and negotiate with sellers.
A local lender can help you make sure your offer is ready when you are.
Similar homes
- $465,0003 bd2 ba1.4k sqft1128 Clover Field Dr, Loveland, OH 45140For Sale
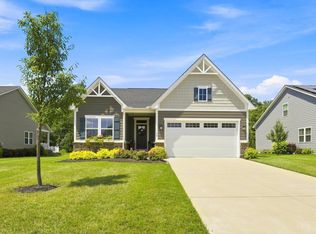
 MLS ID #1888247, Susan L Cashwell, Coldwell Banker Realty. Cincy MLS
 - from $572,7903 bd3 ba2.6k sqftBirmingham Plan, Hawley Farms, Montgomery, OH 45140New Construction
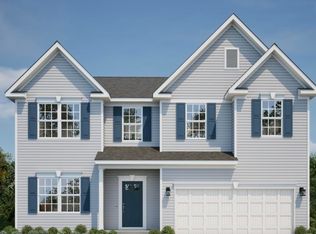 Maronda Homes
 - from $581,9904 bd3 ba2.9k sqftChattanooga Plan, Hawley Farms, Montgomery, OH 45140New Construction
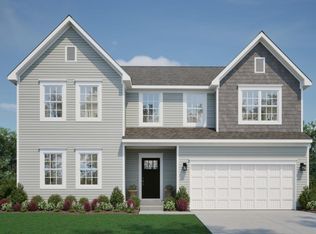 Maronda Homes
 - from $540,4903 bd3 ba2.3k sqftSomerset Plan, Hawley Farms, Montgomery, OH 45140New Construction
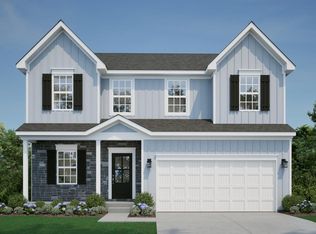 Maronda Homes
 - $412,0003 bd2 ba1.6k sqft6981 Greenstone Trce Unit B, Loveland, OH 45140For SaleMLS ID #1888731, Rashelle Doyle, Plum Tree Realty. Cincy MLS
- $795,0003 bd4 ba3.4k sqft1235 Day Cir E, Milford, OH 45150For SaleMLS ID #1888640, Shelley Miller Reed, Coldwell Banker Realty. Cincy MLS
- from $623,5904 bd3 ba2.9k sqftTruman Plan, Hawley Farms, Montgomery, OH 45140New ConstructionMaronda Homes
- $532,9004 bd3 ba3.1k sqft865 Emerald Dr, South Lebanon, OH 45065For SaleMLS ID #1889367, Jordan Dwyer, Coldwell Banker Realty. Cincy MLS
- $549,9003 bd2 ba1.5k sqft2800 Minot Ave, Cincinnati, OH 45209For SaleMLS ID #1889198, Rakesh Ram, Coldwell Banker Realty. Cincy MLS
- $749,0003 bd3 ba2k sqft6211 Old Forest Dr, Maineville, OH 45039For SaleMLS ID #1888002, Jackie L. Forster, Coldwell Banker Realty. Cincy MLS
- $515,0004 bd4 ba3.1k sqft7097 Maple Creek Dr, Liberty Township, OH 45044For SaleMLS ID #1889517, Laura M. Faz, Coldwell Banker Realty. Cincy MLS
- $419,0004 bd3 ba2.3k sqft4042 Catalina Ln, Batavia, OH 45103For SaleMLS ID #1889482, Cindy J Shetterly, Keller Williams Distinctive RE. Cincy MLS
- $629,9003 bd2 ba2.2k sqft5515 Foxglove Dr, Fairfield, OH 45011For SaleMLS ID #1889475, Brandon W Wesley, Comey & Shepherd. Cincy MLS
- $635,0003 bd2 ba2.1k sqft4792 Roses Run, Batavia, OH 45103For SaleMLS ID #1864300, Gina A Dubell-Smith, eXp Realty. Cincy MLS
- $573,9003 bd4 ba2.1k sqft7436 Wetherington Ln #62704, West Chester, OH 45069New ConstructionMLS ID #1858365, Alexander A. Hencheck, HMS Real Estate. Cincy MLS
- $417,0004 bd3 ba2.1k sqft1184 McMills Dr, Milford, OH 45150For SaleMLS ID #1888681, Bridget L Miller, BF Realty. Cincy MLS
- $675,0004 bd4 ba2.4k sqft25 Euclid Ave, Cincinnati, OH 45215For SaleMLS ID #1889520, Adam D Jessen, RE/MAX United Associates. Cincy MLS
- $569,9003 bd4 ba2.2k sqft7434 Wetherington Ln #62705, West Chester, OH 45069New ConstructionMLS ID #1858373, Alexander A. Hencheck, HMS Real Estate. Cincy MLS
- $439,0005 bd4 ba2.2k sqft303 Delaware Dr, Maineville, OH 45039For SaleMLS ID #1888804, Carolyn W. Keil, Keller Williams Advisors. Cincy MLS
- $550,0002 bd3 ba2.1k sqft3118 Woodburn Ave, Cincinnati, OH 45207For SaleMLS ID #1878092, Brice K Allen, Coldwell Banker Realty. Cincy MLS
