Stunning 3-Bedroom Home in Desirable Fort Thomas!
Welcome to this beautifully renovated 3-bedroom, 2 full bath, 1 half bath home in highly desirable Fort Thomas! Thoughtfully updated from top to bottom, this move-in-ready home offers a perfect blend of modern design, energy efficiency, and comfortable living spaces.
The home's striking modern exterior features freshly stained wood siding, enhancing its architectural appeal and curb appeal. Inside, extensive renovations include new electrical, a whole-house solar panel system, new plumbing, and new flooring throughout. Two new HVAC systems provide separate climate zones for the first and second floors, ensuring year-round comfort and efficiency.
A new gravel driveway, conveniently accessible from Pebble Creek, provides additional access to the property.
The spacious layout is ideal for everyday living and entertaining. Step outside and enjoy the impressive 400+ sq. ft. composite deck, perfect for relaxing, grilling, or hosting family and friends.
With extensive upgrades, modern finishes, and quality craftsmanship throughout, this beautifully renovated Fort Thomas home is truly move-in ready. Schedule your private showing today!
Pending
Price cut: $20K (9/29)
$539,000
515 S Grand Ave, Fort Thomas, KY 41075
3beds
2,080sqft
Single Family Residence, Residential
Built in ----
0.25 Acres Lot
$-- Zestimate®
$259/sqft
$-- HOA
What's special
Striking modern exteriorFreshly stained wood sidingNew flooring throughout
- 90 days
- 1,064
- 39
Zillow last checked:
Listing updated:
Listed by:
Charles Marks 859-638-4133,
Horan Rosenhagen Real Estate
Source: NKMLS,MLS#: 644970
Facts & features
Interior
Bedrooms & bathrooms
- Bedrooms: 3
- Bathrooms: 3
- Full bathrooms: 2
- 1/2 bathrooms: 1
Primary bedroom
- Features: Vinyl Flooring
- Level: Second
- Area: 175
- Dimensions: 12.5 x 14
Bedroom 3
- Features: Luxury Vinyl Flooring
- Level: Second
- Area: 110
- Dimensions: 11 x 10
Bathroom 2
- Features: Full Finished Bath
- Level: Second
- Area: 49
- Dimensions: 7 x 7
Bathroom 3
- Features: Full Finished Half Bath
- Level: First
- Area: 18
- Dimensions: 6 x 3
Family room
- Description: Room with Fireplace
- Features: See Remarks
- Level: First
- Area: 143
- Dimensions: 13 x 11
Kitchen
- Features: See Remarks
- Level: First
- Area: 157.5
- Dimensions: 15 x 10.5
Living room
- Features: Vinyl Flooring
- Level: First
- Area: 231.25
- Dimensions: 18.5 x 12.5
Primary bath
- Features: Shower
- Level: Second
- Area: 56
- Dimensions: 8 x 7
Heating
- Forced Air
Cooling
- Central Air
Appliances
- Included: Electric Oven, Gas Cooktop, Gas Range, Dishwasher, Microwave, Refrigerator
- Laundry: Electric Dryer Hookup, Washer Hookup
Features
- Windows: Aluminum Clad Window(s)
- Number of fireplaces: 1
- Fireplace features: Insert
Interior area
- Total structure area: 2,080
- Total interior livable area: 2,080 sqft
Property
Parking
- Parking features: No Garage
Features
- Levels: Two
- Stories: 2
- Patio & porch: Deck
Lot
- Size: 0.25 Acres
- Dimensions: 10,716sq ft
Details
- Parcel number: 9999912837.00
- Zoning description: Residential
Construction
Type & style
- Home type: SingleFamily
- Architectural style: Traditional
- Property subtype: Single Family Residence, Residential
Materials
- Brick
- Foundation: Block
- Roof: Membrane
Condition
- Existing Structure
- New construction: No
Utilities & green energy
- Sewer: Public Sewer
- Water: Public
- Utilities for property: Water Available
Green energy
- Energy generation: Solar
Community & HOA
HOA
- Has HOA: No
Location
- Region: Fort Thomas
Financial & listing details
- Price per square foot: $259/sqft
- Tax assessed value: $255,000
- Annual tax amount: $941
- Date on market: 7/23/2026
- Cumulative days on market: 91 days
- Road surface type: Paved
Estimated market value
Not available
Estimated sales range
Not available
Not available
Price history
| Date | Event | Price |
|---|---|---|
| 10/17/2026 | Pending sale | $539,000$259/sqft |
Source:  NKMLS #644970 Report a problem NKMLS #644970 Report a problem | ||
| 9/29/2026 | Price change | $539,000-3.6%$259/sqft |
Source: NKMLS #644970 Report a problem | ||
| 9/1/2026 | Price change | $559,000-4.4%$269/sqft |
Source: NKMLS #644970 Report a problem | ||
| 8/8/2026 | Price change | $585,000-2.3%$281/sqft |
Source: NKMLS #644970 Report a problem | ||
| 7/23/2026 | Listed for sale | $599,000$288/sqft |
Source: NKMLS #644970 Report a problem | ||
| 4/17/2026 | Listing removed | $599,000$288/sqft |
Source: NKMLS #639333 Report a problem | ||
| 1/17/2026 | Listed for sale | $599,000-25%$288/sqft |
Source: NKMLS #639333 Report a problem | ||
| 1/17/2026 | Listing removed | -- |
Source: Owner Report a problem | ||
| 1/16/2026 | Price change | $799,000-3.6%$384/sqft |
Source: Owner Report a problem | ||
| 12/19/2025 | Listed for sale | $829,000+225.1%$399/sqft |
Source: Owner Report a problem | ||
| 10/21/2024 | Sold | $255,000+24.4%$123/sqft |
Source: Public Record Report a problem | ||
| 6/10/2019 | Sold | $205,000$99/sqft |
Source: Public Record Report a problem | ||
| 4/24/2019 | Pending sale | $205,000$99/sqft |
Source: Sparen Realty #523440 Report a problem | ||
| 4/2/2019 | Listed for sale | $205,000$99/sqft |
Source: Sparen Realty #523440 Report a problem | ||
| 3/19/2019 | Pending sale | $205,000$99/sqft |
Source: Sparen Realty #523440 Report a problem | ||
| 3/2/2019 | Price change | $205,000-8.9%$99/sqft |
Source: Sparen Realty #523440 Report a problem | ||
| 1/25/2019 | Price change | $225,000+2.3%$108/sqft |
Source: Sparen Realty #523440 Report a problem | ||
| 12/20/2018 | Listed for sale | $220,000+51.7%$106/sqft |
Source: Owner Report a problem | ||
| 8/22/2016 | Sold | $145,000+33%$70/sqft |
Source: Public Record Report a problem | ||
| 6/25/2011 | Listing removed | $109,000$52/sqft |
Source: YOUR TOWN REALTORS #389692 Report a problem | ||
| 2/18/2011 | Price change | $109,000-10.7%$52/sqft |
Source: YOUR TOWN REALTORS #389692 Report a problem | ||
| 1/17/2011 | Price change | $122,000-6.1%$59/sqft |
Source: YOUR TOWN REALTORS #389692 Report a problem | ||
| 1/1/2011 | Price change | $129,900-3.7%$62/sqft |
Source: YOUR TOWN REALTORS #389692 Report a problem | ||
| 9/21/2010 | Listed for sale | $134,900-7%$65/sqft |
Source: Your Town Realtors #389692 Report a problem | ||
| 7/26/2005 | Sold | $145,000$70/sqft |
Source: Public Record Report a problem | ||
Public tax history
| Year | Property taxes | Tax assessment |
|---|---|---|
| 2025 | $941 -5.3% | $255,000 -1.2% |
| 2024 | $993 -2.5% | $258,000 |
| 2023 | $1,019 -2.5% | $258,000 |
| 2022 | $1,045 +6.2% | $258,000 +9.4% |
| 2021 | $984 +33% | $235,900 +34.8% |
| 2018 | $740 -15.9% | $175,000 +20.7% |
| 2017 | $880 +25.9% | $145,000 |
| 2016 | $699 | $145,000 |
| 2015 | $699 +2.1% | $145,000 |
| 2014 | $684 | $145,000 |
| 2013 | -- | $145,000 |
| 2012 | -- | $145,000 |
| 2011 | -- | $145,000 |
| 2010 | -- | $145,000 |
| 2009 | -- | $145,000 |
| 2008 | -- | $145,000 |
| 2007 | -- | $145,000 |
| 2006 | -- | $145,000 -12.4% |
| 2005 | -- | $165,500 |
| 2004 | -- | $165,500 |
| 2003 | -- | $165,500 |
| 2002 | $576 | $165,500 +74.9% |
| 2001 | -- | $94,640 |
| 2000 | -- | $94,640 |
Find assessor info on the county website
Monthly payment
Est. payment
Payment breakdown
Explore the cost of this home by adjusting the details. Changes won't be saved.Climate risks
Neighborhood: 41075
Nearby schools
Schools provided by the listing agent
- Elementary: Woodfill Elementary
- Middle: Highlands Middle School
- High: Highlands High
Source: NKMLS. This data may not be complete. We recommend contacting the local school district to confirm school assignments for this home.

Similar homes
- $434,9004 bd2 ba1.3k sqft114 Garden Way, Fort Thomas, KY 41075For Sale
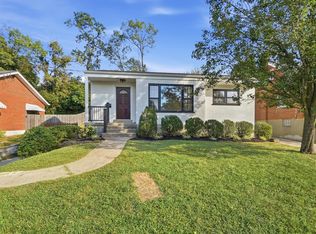 MLS ID #647322, Daniel Collins, Keller Williams Advisors. NKMLS
 - $534,9002 bd3 ba2k sqft210 E 8th St, Covington, KY 41011For Sale
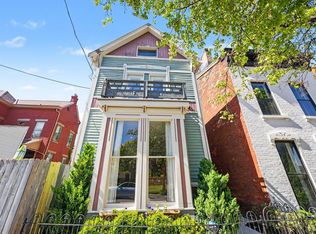 MLS ID #645849, Andre Bogle, Coldwell Banker Realty FM. NKMLS
 - $575,0004 bd3 ba2.1k sqft1016 Valley Ln, Cincinnati, OH 45229For Sale

 MLS ID #1894866, Heather R. Herr, Private Real Estate Collection. Cincy MLS
 - $499,0004 bd3 ba2.7k sqft2067 Forestcrest Way, Cincinnati, OH 45244For Sale
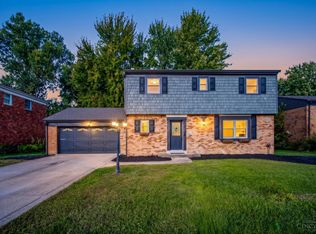 MLS ID #1896149, Robert C Speckert, eXp Realty. Cincy MLS
 - $575,0003 bd3 ba2.2k sqft1623 Dexter Ave, Cincinnati, OH 45206New ConstructionMLS ID #1895087, Elizabeth F Abner, eXp Realty. Cincy MLS
- $639,0003 bd4 ba2.1k sqft3212 Walworth Ave, Cincinnati, OH 45226For SaleMLS ID #1896092, Megan S. Stacey, Coldwell Banker Realty. Cincy MLS
- $600,0003 bd4 ba2.2k sqft533 Ringgold St, Cincinnati, OH 45202For SaleMLS ID #1892760, Eleanor D Kowalchik, Keller Williams Pinnacle Group. Cincy MLS
- $500,0004 bd4 ba2.3k sqft1586 Springlawn Ave, Cincinnati, OH 45223For SaleMLS ID #1891398, Meaghan Ritchie, 3 B Realty Group LLC. Cincy MLS
- $619,9004 bd3 ba2.3k sqft1707 Highland Ave, Cincinnati, OH 45202For SaleMLS ID #1896677, Douglas Manzler, Keller Williams Advisors. Cincy MLS
- $509,9004 bd3 ba2k sqft8750 Allencrest Dr, West Chester, OH 45069For SaleMLS ID #1897467, Sandra L Burkhart-Williams, Huff Realty. Cincy MLS
- $538,0002 bd3 ba2.1k sqft3118 Woodburn Ave, Cincinnati, OH 45207For SaleMLS ID #1893157, Brice K Allen, Coldwell Banker Realty. Cincy MLS
- $499,9004 bd3 ba2.4k sqft4607 Erie Ave, Cincinnati, OH 45227For SaleMLS ID #1885233, Rebecca L Gilley, Coldwell Banker Realty, Anders. Cincy MLS
- $425,0003 bd3 ba1.4k sqft5748 Bramble Ave, Cincinnati, OH 45227For SaleMLS ID #1897464, Jennifer Sarver, Comey & Shepherd. Cincy MLS
- $475,0004 bd4 ba2.1k sqft4414 Whetsel Ave, Cincinnati, OH 45227For SaleMLS ID #1891668, William G Becker, Coldwell Banker Realty. Cincy MLS
- $519,9994 bd3 ba2.9k sqft6594 Springdale Rd, Cincinnati, OH 45247For SaleMLS ID #1887614, Dianna Caldwell, eXp Realty. Cincy MLS
- $450,0004 bd3 ba2.2k sqft4211 Smith Rd, Cincinnati, OH 45212For SaleMLS ID #1891248, Joshua J Honken, Keller Williams Seven Hills Re. Cincy MLS
- $615,0003 bd4 ba2k sqft546 Slack St, Cincinnati, OH 45202For SaleMLS ID #1882245, Rebecca J Campbell, Coldwell Banker Realty. Cincy MLS
