Sing it with me, ''Take my breath awayyyyy,'' and the views of Cincinnati and the Ohio River from this fabulous & modern home will do just that! This spectacular home offers three bedrooms, with a forth room used as a flex space. The primary bedroom and full bath are on the main level. This unique home is truly meant for entertaining. Beautiful wood floors, vaulted ceilings, unique style, a restful & welcoming feeling by the ventless gas fireplace, and a large granite kitchen island. Updated and move-in ready! This opportunity does not appear often, so you'll need to schedule your showing quickly. While you're at the home, be sure to enjoy the three-tiered deck and take in the magnificent panoramic city and river views. Seller offering a one-year home warranty. And best of all, you could be at the downtown destinations within minutes! Unbeatable location. All data is believed to be accurate however buyers are encouraged to review and verify all pertinent information, including, and not limited to schools, taxes, and square footage. All data is believed to be accurate and buyers encouraged to verify all information independently.
For sale
$615,000
300 View Pl, Covington, KY 41011
3beds
2,450sqft
Single Family Residence, Residential
Built in 1958
6,534 Square Feet Lot
$-- Zestimate®
$251/sqft
$-- HOA
What's special
Ventless gas fireplaceUpdated and move-in readyLarge granite kitchen islandThree-tiered deckFlex spaceVaulted ceilingsBeautiful wood floors
- 8 days
- 319
- 22
Zillow last checked:
Listing updated:
Listed by:
Katrina Holtmeier 513-504-0280,
Keller Williams Realty Service
Source: NKMLS,MLS#: 646572
Facts & features
Interior
Bedrooms & bathrooms
- Bedrooms: 3
- Bathrooms: 3
- Full bathrooms: 2
- 1/2 bathrooms: 1
Primary bedroom
- Features: See Remarks, Walk-In Closet(s)
- Level: First
- Area: 221
- Dimensions: 17 x 13
Bedroom 2
- Features: Ceiling Fan(s)
- Level: First
- Area: 12
- Dimensions: 12 x 1
Bedroom 3
- Features: See Remarks
- Level: First
- Area: 144
- Dimensions: 12 x 12
Bathroom 2
- Features: Full Finished Bath
- Level: First
- Area: 48
- Dimensions: 8 x 6
Bathroom 3
- Features: Full Finished Half Bath
- Level: Second
- Area: 28
- Dimensions: 7 x 4
Dining room
- Features: Wood Flooring, Walk-Out Access
- Level: Second
- Area: 234
- Dimensions: 18 x 13
Entry
- Features: Walk-Out Access
- Level: First
- Area: 75
- Dimensions: 15 x 5
Kitchen
- Features: Hardwood Floors, Kitchen Island
- Level: Second
- Area: 221
- Dimensions: 17 x 13
Living room
- Features: Fireplace(s), See Remarks, Wood Flooring, Walk-Out Access
- Level: Second
- Area: 437
- Dimensions: 23 x 19
Other
- Features: Ceiling Fan(s), Hardwood Floors, See Remarks
- Level: Second
- Area: 168
- Dimensions: 12 x 14
Primary bath
- Features: Double Vanity
- Level: First
- Area: 168
- Dimensions: 12 x 14
Heating
- Forced Air
Cooling
- Central Air
Appliances
- Included: Gas Cooktop, Gas Range, Dishwasher, Disposal, Microwave, Refrigerator
- Laundry: Main Level
Features
- See Remarks, Kitchen Island, Walk-In Closet(s), Storage, Open Floorplan, High Speed Internet, Granite Counters, Entrance Foyer, Eat-in Kitchen, Double Vanity, Breakfast Bar, Ceiling Fan(s), Central Vacuum, High Ceilings, Recess Ceiling(s), Master Downstairs
- Doors: Multi Panel Doors
- Windows: Other
- Basement: Full
- Number of fireplaces: 1
- Fireplace features: Gas
Interior area
- Total structure area: 2,450
- Total interior livable area: 2,450 sqft
Property
Parking
- Parking features: Driveway, No Garage, Off Street, On Street
- Has uncovered spaces: Yes
Accessibility
- Accessibility features: None
Features
- Levels: Two
- Stories: 2
- Patio & porch: Deck
- Exterior features: Balcony, Fountain, Lighting
- Has view: Yes
- View description: City, Neighborhood, River, Skyline, Trees/Woods, Valley
- Has water view: Yes
- Water view: River
Lot
- Size: 6,534 Square Feet
- Dimensions: 50 x 122 x 50 x 122
- Features: See Remarks, Cul-De-Sac
Details
- Parcel number: 0403000044.00
- Zoning description: Residential
Construction
Type & style
- Home type: SingleFamily
- Architectural style: Contemporary
- Property subtype: Single Family Residence, Residential
Materials
- EFIS, Stucco
- Foundation: Poured Concrete
- Roof: Membrane
Condition
- Existing Structure
- New construction: No
- Year built: 1958
Details
- Warranty included: Yes
Utilities & green energy
- Sewer: Public Sewer
- Water: Public
- Utilities for property: Cable Available, Natural Gas Available
Community & HOA
Community
- Security: Security System, Smoke Detector(s)
HOA
- Has HOA: No
Location
- Region: Covington
Financial & listing details
- Price per square foot: $251/sqft
- Tax assessed value: $413,000
- Annual tax amount: $5,472
- Date on market: 9/29/2026
- Cumulative days on market: 9 days
- Road surface type: Paved
Estimated market value
Not available
Estimated sales range
Not available
Not available
Price history
| Date | Event | Price |
|---|---|---|
| 10/2/2026 | Listed for sale | $615,000$251/sqft |
Source:  NKMLS #646572 Report a problem NKMLS #646572 Report a problem | ||
| 9/16/2026 | Pending sale | $615,000$251/sqft |
Source: NKMLS #646572 Report a problem | ||
| 9/11/2026 | Listed for sale | $615,000-3.9%$251/sqft |
Source: NKMLS #646572 Report a problem | ||
| 5/2/2026 | Listing removed | $639,900$261/sqft |
Source:  Huff Realty #639745 Report a problem Huff Realty #639745 Report a problem | ||
| 3/11/2026 | Price change | $639,900-7.9%$261/sqft |
Source: NKMLS #639745 Report a problem | ||
| 2/10/2026 | Listed for sale | $695,000+76.8%$284/sqft |
Source: NKMLS #639745 Report a problem | ||
| 10/21/2016 | Sold | $393,000+12.3%$160/sqft |
Source: Public Record Report a problem | ||
| 4/2/2012 | Listing removed | $350,000$143/sqft |
Source: Huff Realty - Ft. Mitchell #395943 Report a problem | ||
| 4/21/2011 | Price change | $350,000-6.7%$143/sqft |
Source: HUFF Realty, LLC #395943 Report a problem | ||
| 10/29/2010 | Listed for sale | $375,000-5.1%$153/sqft |
Source: HUFF Realty, LLC #390871 Report a problem | ||
| 7/31/2010 | Listing removed | $395,000$161/sqft |
Source: Home Listing Service, LLC #384198 Report a problem | ||
| 4/17/2010 | Listed for sale | $395,000$161/sqft |
Source: Home Listing Service, LLC #384198 Report a problem | ||
| 1/30/2010 | Listing removed | $395,000$161/sqft |
Source: Sibcy Cline, REALTORS-FM #379631 Report a problem | ||
| 10/24/2009 | Listed for sale | $395,000+129.7%$161/sqft |
Source: HUFF Realty, LLC #378239 Report a problem | ||
| 1/31/2002 | Sold | $172,000$70/sqft |
Source: Public Record Report a problem | ||
Public tax history
| Year | Property taxes | Tax assessment |
|---|---|---|
| 2025 | $5,472 +0.8% | $413,000 |
| 2024 | $5,431 -1.3% | $413,000 |
| 2023 | $5,501 +0.8% | $413,000 |
| 2022 | $5,456 -13.4% | $413,000 |
| 2021 | $6,300 -18.1% | $413,000 |
| 2020 | $7,693 | $413,000 |
| 2019 | $7,693 +19.8% | $413,000 |
| 2018 | $6,422 | $413,000 +5.1% |
| 2017 | $6,422 +51.5% | $393,000 +78.6% |
| 2015 | $4,239 | $220,000 |
| 2014 | $4,239 +3.6% | $220,000 +17.6% |
| 2013 | $4,091 | $187,000 |
| 2012 | -- | $187,000 |
| 2011 | -- | $187,000 |
| 2010 | -- | $187,000 |
| 2009 | -- | $187,000 |
| 2008 | -- | $187,000 +1.1% |
| 2007 | -- | $185,000 |
| 2006 | -- | $185,000 +7.7% |
| 2005 | -- | $171,700 |
| 2004 | -- | $171,700 |
| 2003 | -- | $171,700 +27.2% |
| 2002 | -- | $135,000 +10.7% |
| 2001 | -- | $122,000 +1.7% |
| 2000 | -- | $120,000 |
Find assessor info on the county website
Monthly payment
Est. payment
Payment breakdown
Explore the cost of this home by adjusting the details. Changes won't be saved.Climate risks
Neighborhood: 41011
Nearby schools
Schools provided by the listing agent
- Elementary: John G. Carlisle Elementary
- Middle: Holmes Middle School
- High: Holmes Senior High
Source: NKMLS. This data may not be complete. We recommend contacting the local school district to confirm school assignments for this home.
Similar homes
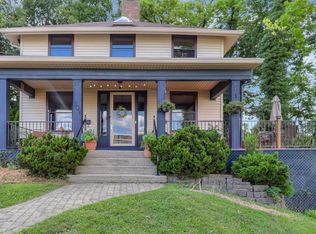
- $534,9002 bd3 ba2k sqft210 E 8th St, Covington, KY 41011For Sale
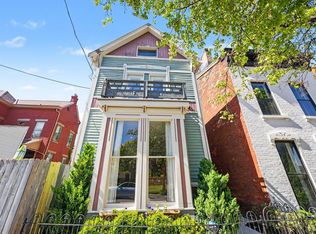 MLS ID #645849, Andre Bogle, Coldwell Banker Realty FM. NKMLS
 - $615,0003 bd2 ba1.8k sqft112 Warwick Ct, Crestview Hills, KY 41017For Sale
 MLS ID #646570, Chelsie Vogelpohl, Keller Williams Realty Service. NKMLS
 - $419,9003 bd3 ba1.9k sqft1603 Cumberland Ave, Fort Wright, KY 41011For Sale
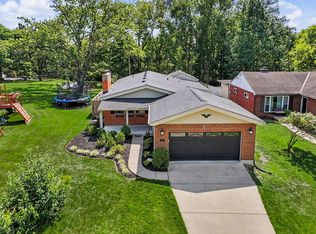 MLS ID #646424, Brandon Stamper, Plum Tree Realty. NKMLS
 - $615,0003 bd4 ba2.2k sqft533 Ringgold St, Cincinnati, OH 45202For Sale

 MLS ID #1892760, Eleanor D Kowalchik, Keller Williams Pinnacle Group. Cincy MLS
 - $615,0003 bd4 ba2k sqft546 Slack St, Cincinnati, OH 45202For SaleMLS ID #1882245, Rebecca J Campbell, Coldwell Banker Realty. Cincy MLS
- $549,9003 bd4 ba2.1k sqft435 Milton St, Cincinnati, OH 45202For SaleMLS ID #1893185, Rick J Finn, Coldwell Banker Realty. Cincy MLS
- $620,0004 bd4 ba3.3k sqft2447 Anderson Manor Ct, Cincinnati, OH 45244For SaleMLS ID #1895546, Dana Lynn Atti, eXp Realty. Cincy MLS
- $725,0003 bd3 ba2.9k sqft939 Monastery St, Cincinnati, OH 45202For SaleMLS ID #1894930, Wendi J. Sheets, eXp Realty. Cincy MLS
- $565,0003 bd4 ba1.6k sqft1828 Highland Ave, Cincinnati, OH 45202For SaleMLS ID #1891809, Cindy J Shetterly, Keller Williams Distinctive RE. Cincy MLS
- $575,0003 bd3 ba1.6k sqft1023 Paxton Ave, Cincinnati, OH 45208For SaleMLS ID #1891649, Rollin Gosney, TG Real Estate. Cincy MLS
- $575,0004 bd3 ba2.1k sqft1016 Valley Ln, Cincinnati, OH 45229For SaleMLS ID #1894866, Heather R. Herr, Private Real Estate Collection. Cincy MLS
- $499,0004 bd3 ba2.7k sqft2067 Forestcrest Way, Cincinnati, OH 45244For SaleMLS ID #1896149, Robert C Speckert, eXp Realty. Cincy MLS
