Welcome to this beautifully updated, move-in ready home tucked away on a quiet cul-de-sac in desirable Anderson Twp. This home offers the perfect blend of comfort & convenience. The bright, open floorplan features beautiful hardwood floors, abundant natural light, a modern eat-in kitchen that opens to the family room, & a private 1st floor study. Spacious primary bedroom with spa like bath has soaking tub, separate shower, dual vanity, & walk-in closet. The finished lower level provides great additional living space with rec room, gym/bonus room, & full bath. Outside, the level yard offers plenty of room to play, entertain, & relax. No HOA and unbeatable location just 0.3 miles from Wilson Elementary & easy access to the 5 Mile Walking Trail. Simply move in and enjoy all that Anderson Twp. has to offer. Seller needs 24 hours to respond to offers.
For sale
Price increase: $1K (9/29)
$620,000
2447 Anderson Manor Ct, Cincinnati, OH 45244
4beds
3,350sqft
Single Family Residence
Built in 1999
0.32 Acres Lot
$-- Zestimate®
$185/sqft
$-- HOA
What's special
Level yardBright open floorplanFinished lower levelRec roomAdditional living spaceQuiet cul-de-sacSpacious primary bedroom
- 3 days
- 620
- 40
Zillow last checked:
Listing updated:
Listed by:
Dana Lynn Atti 513-335-6798,
eXp Realty 216-242-2322
Source: Cincy MLS,MLS#: 1895546 Originating MLS: Cincinnati Area Multiple Listing Service
Originating MLS: Cincinnati Area Multiple Listing Service
Facts & features
Interior
Bedrooms & bathrooms
- Bedrooms: 4
- Bathrooms: 4
- Full bathrooms: 3
- 1/2 bathrooms: 1
Primary bedroom
- Features: Bath Adjoins, Walk-In Closet(s), Wall-to-Wall Carpet
- Level: Second
- Area: 208
- Dimensions: 16 x 13
Bedroom 2
- Level: Second
- Area: 156
- Dimensions: 13 x 12
Bedroom 3
- Level: Second
- Area: 132
- Dimensions: 12 x 11
Bedroom 4
- Level: Second
- Area: 110
- Dimensions: 11 x 10
Bedroom 5
- Area: 0
- Dimensions: 0 x 0
Primary bathroom
- Features: Shower, Tile Floor, Tub, Marb/Gran/Slate
Bathroom 1
- Features: Full
- Level: Second
Bathroom 2
- Features: Full
- Level: Second
Bathroom 3
- Features: Full
- Level: Lower
Bathroom 4
- Features: Partial
- Level: First
Dining room
- Features: Chandelier, Wood Floor
- Level: First
- Area: 168
- Dimensions: 14 x 12
Family room
- Features: Walkout, Fireplace, Wood Floor
- Area: 273
- Dimensions: 21 x 13
Kitchen
- Features: Pantry, Eat-in Kitchen, Gourmet, Kitchen Island, Wood Cabinets, Wood Floor, Marble/Granite/Slate
- Area: 143
- Dimensions: 13 x 11
Living room
- Features: Wall-to-Wall Carpet
- Area: 208
- Dimensions: 16 x 13
Office
- Features: French Doors, Wood Floor
- Level: First
- Area: 130
- Dimensions: 13 x 10
Heating
- Forced Air, Gas
Cooling
- Central Air
Appliances
- Included: Dishwasher, Dryer, Electric Cooktop, Disposal, Microwave, Oven/Range, Refrigerator, Washer, Wine Cooler, Gas Water Heater
Features
- Recessed Lighting
- Windows: Double Hung
- Basement: Full,Finished,WW Carpet
- Number of fireplaces: 1
- Fireplace features: Gas, Family Room
Interior area
- Total structure area: 3,350
- Total interior livable area: 3,350 sqft
Property
Parking
- Total spaces: 2
- Parking features: On Street, Driveway, Garage Door Opener
- Attached garage spaces: 2
- Has uncovered spaces: Yes
Accessibility
- Accessibility features: No Accessibility Features
Features
- Levels: Two
- Stories: 2
- Patio & porch: Deck
- Fencing: Wire
- Has view: Yes
- View description: City
Lot
- Size: 0.32 Acres
- Features: Cul-De-Sac, Less than .5 Acre
- Topography: Level
Details
- Parcel number: 5000220084300
- Zoning description: Residential
- Other equipment: Radon System, Sump Pump w/Backup
Construction
Type & style
- Home type: SingleFamily
- Architectural style: Transitional
- Property subtype: Single Family Residence
Materials
- Brick, Vinyl Siding
- Foundation: Concrete Perimeter
- Roof: Shingle
Condition
- New construction: No
- Year built: 1999
Details
- Warranty included: Yes
Utilities & green energy
- Electric: 220 Volts
- Gas: Natural
- Sewer: Public Sewer
- Water: Public
Green energy
- Energy efficient items: No
Community & HOA
HOA
- Has HOA: No
Location
- Region: Cincinnati
Financial & listing details
- Price per square foot: $185/sqft
- Tax assessed value: $500,250
- Annual tax amount: $5,506
- Date on market: 9/29/2026
- Listing terms: No Special Financing
Estimated market value
Not available
Estimated sales range
Not available
Not available
Price history
| Date | Event | Price |
|---|---|---|
| 9/29/2026 | Price change | $620,000+0.2%$185/sqft |
Source:  Cincy MLS #1895546 Report a problem Cincy MLS #1895546 Report a problem | ||
| 9/13/2026 | Pending sale | $619,000$185/sqft |
Source: Cincy MLS #1893221 Report a problem | ||
| 9/11/2026 | Listed for sale | $619,000+15.3%$185/sqft |
Source: Cincy MLS #1893221 Report a problem | ||
| 8/26/2022 | Sold | $537,000-2.4%$160/sqft |
Source: Cincy MLS #1746143 Report a problem | ||
| 7/27/2022 | Pending sale | $550,000$164/sqft |
Source: Cincy MLS #1746143 Report a problem | ||
| 7/12/2022 | Listed for sale | $550,000+60.8%$164/sqft |
Source: Cincy MLS #1746143 Report a problem | ||
| 5/31/2007 | Sold | $342,000+31.9%$102/sqft |
Source: Cincy MLS #1051625 Report a problem | ||
| 11/23/1999 | Sold | $259,300+298.9%$77/sqft |
Source: Public Record Report a problem | ||
| 5/24/1999 | Sold | $65,000$19/sqft |
Source: Public Record Report a problem | ||
Public tax history
| Year | Property taxes | Tax assessment |
|---|---|---|
| 2025 | $11,062 +2.9% | $175,088 |
| 2024 | $10,754 +5.1% | $175,088 |
| 2023 | $10,235 +21.4% | $175,088 +35.9% |
| 2022 | $8,430 +1.2% | $128,828 |
| 2021 | $8,326 | $128,828 |
| 2020 | $8,326 +9.4% | $128,828 +13% |
| 2019 | $7,608 +5.9% | $114,006 |
| 2018 | $7,181 | $114,006 |
| 2017 | $7,181 -3.4% | $114,006 -4% |
| 2016 | $7,433 | $118,766 |
| 2015 | $7,433 -0.1% | $118,766 |
| 2014 | $7,438 +14% | $118,766 +8% |
| 2013 | $6,523 +8.3% | $109,967 +8.8% |
| 2012 | $6,022 +7.9% | $101,101 |
| 2011 | $5,583 -13.6% | $101,101 -16.9% |
| 2010 | $6,464 +4% | $121,675 +1.6% |
| 2009 | $6,216 +2.3% | $119,701 |
| 2008 | $6,078 +14.2% | $119,701 +10.3% |
| 2007 | $5,321 +0.7% | $108,500 |
| 2006 | $5,285 +6.8% | $108,500 -3.9% |
| 2005 | $4,948 +14.7% | $112,945 +28.3% |
| 2003 | $4,313 -0.6% | $88,060 |
| 2002 | $4,339 +3.3% | $88,060 -3% |
| 2001 | $4,201 -4% | $90,755 |
| 2000 | $4,378 | $90,755 |
Find assessor info on the county website
Monthly payment
Est. payment
Payment breakdown
Explore the cost of this home by adjusting the details. Changes won't be saved.Climate risks
Neighborhood: 45244
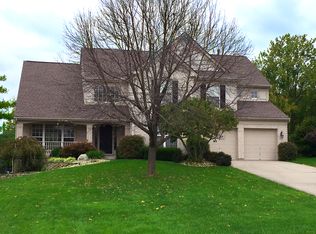
- $784,7004 bd4 ba4.4k sqft2443 Anderson Manor Ct, Cincinnati, OH 45244Off Market
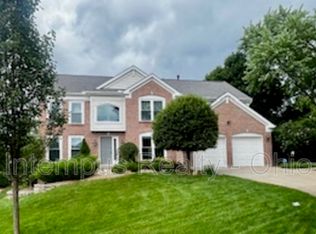
- $728,9005 bd4 ba3.4k sqft2449 Anderson Manor Ct, Cincinnati, OH 45244Off Market
- $480,0004 bd2 ba2.4k sqft7494 Wallingford Dr, Cincinnati, OH 45244Off Market
- $591,0004 bd3 ba2.5k sqft2450 Anderson Manor Ct, Cincinnati, OH 45244Off Market
Similar homes
- $600,0004 bd5 ba2.4k sqft2331 Donnington Ln, Cincinnati, OH 45244For Sale

 MLS ID #1895198, Elizabeth Waits, Sibcy Cline, Inc.. Cincy MLS
 - $689,0004 bd4 ba3.7k sqft3135 Williams Creek Dr, Cincinnati, OH 45244For Sale
 MLS ID #1886270, Hillary Justice, Coldwell Banker Realty. Cincy MLS
 - $570,0004 bd4 ba2.8k sqft1030 Westchester Way, Cincinnati, OH 45244For Sale
 MLS ID #1888146, Kevin W. Duffy, Comey & Shepherd. Cincy MLS
 - $699,9004 bd3 ba3.5k sqft5118 Oak Brook Dr, Cincinnati, OH 45244For Sale
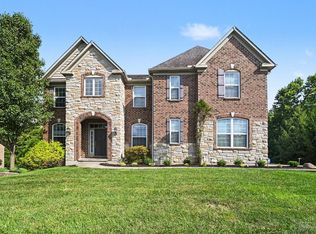 MLS ID #1892552, Bonnie M. Louis, RPM Midwest, LLC. Cincy MLS
 - $610,0004 bd4 ba3k sqft6809 Stewart Rd, Cincinnati, OH 45236For SaleMLS ID #1892833, Andrew N Tanen, Sibcy Cline, Inc.. Cincy MLS
- $535,0004 bd3 ba3.2k sqft1001 Castlebay, Cincinnati, OH 45245For SaleMLS ID #1894928, Brock Hart, Keller Williams Distinctive RE. Cincy MLS
- $575,0005 bd4 ba3.2k sqft3264 Mack Rd, Fairfield, OH 45014For SaleMLS ID #1895919, Erica Champion, eXp Realty. Cincy MLS
- $575,0004 bd4 ba3k sqft6451 Braewing Ct, Cincinnati, OH 45245For SaleMLS ID #1893107, Karen S Bevins, Sibcy Cline, Inc.. Cincy MLS
- $695,0004 bd4 ba3.3k sqft7329 English Garden Ln, Cincinnati, OH 45230For SaleMLS ID #1892951, Robert F Stephens, Comey & Shepherd. Cincy MLS
- $725,0004 bd2 ba2.5k sqft407 Lafayette Ave, Cincinnati, OH 45220For SaleMLS ID #1895475, Alicia J Stoughton, Keller Williams Advisors. Cincy MLS
- $619,9004 bd5 ba2.9k sqft3575 Sorrento Dr, Cincinnati, OH 45236For SaleMLS ID #1892704, Sean P Dennedy, Keller Williams Advisors. Cincy MLS
- $685,0003 bd3 ba2.6k sqft7300 Nodding Way, Cincinnati, OH 45243For SaleMLS ID #1893925, Walt Haglage, Comey & Shepherd. Cincy MLS
- $629,9004 bd3 ba3.4k sqft4741 Flagstone Dr, Mason, OH 45040For SaleMLS ID #1894254, Jennifer L. Gonzalez, OwnerLand Realty, Inc.. Cincy MLS
- $655,0004 bd3 ba3.9k sqft7765 Hedgewood Cir, Mason, OH 45040For SaleMLS ID #1894001, Lanxi J. Song, Blue Star Trading LLC. Cincy MLS
- $735,0004 bd4 ba3.8k sqft10100 Humphrey Rd, Cincinnati, OH 45242For SaleMLS ID #1892832, Andrea DeStefano, Sibcy Cline, Inc.. Cincy MLS
- $774,9006 bd5 ba3.4k sqft9570 Old Village Dr, Loveland, OH 45140For SaleMLS ID #1895211, Kimberly Louis, RE/MAX Preferred Group. Cincy MLS
- $469,5003 bd4 ba2.6k sqft3601 Legend Oaks Dr, Amelia, OH 45102For SaleMLS ID #1895337, Evan C Smith, Red 1 Realty, LLC. Cincy MLS
- $459,9003 bd4 ba2.4k sqft699 Eversole Rd, Cincinnati, OH 45230For SaleMLS ID #1893227, Roy D Webb, Realtown Realty LLC. Cincy MLS
- $434,9003 bd3 ba2.2k sqft1207 Isis Ave #B, Cincinnati, OH 45208For SaleMLS ID #1895112, Rick J Finn, Coldwell Banker Realty. Cincy MLS
- $650,0004 bd3 ba2.9k sqft211 Hilltop Ln, Cincinnati, OH 45215For SaleMLS ID #1891027, Kelly M Whelan, Sibcy Cline, Inc.. Cincy MLS
