Here it is! This is the home you have been looking for in Anderson Twp. This pristine brick ranch sits on a .55 acre lot that has been meticulously maintained for over 30 years by the current owners. Hardwood floors throughout the home. With 3 bedrooms, 2 full baths, 2 1/2 baths, an updated kitchen with granite countertops and newer appliances, 2 fireplaces, an amazing sunroom that is complete with both heat & AC. The large backyard has a koi pond,stamped concrete patio and sidewalk, a fire pit, and is fenced in. Two car attached garage. Newer windows, bathrooms were recently remodeled, newer wood deck. Also the property backs up to green space and is perfect for those who are looking for privacy with no neighbors behind the property. This home literally has everything you could want and more!
For sale
$459,900
699 Eversole Rd, Cincinnati, OH 45230
3beds
2,405sqft
Single Family Residence
Built in 1956
0.56 Acres Lot
$-- Zestimate®
$191/sqft
$-- HOA
What's special
Pristine brick ranchKoi pondTwo car attached garageFire pitNewer wood deckNewer appliancesLarge backyard
- 21 days
- 1,629
- 172
Zillow last checked:
Listing updated:
Listed by:
Roy D Webb 513-265-3533,
Realtown Realty LLC 513-265-3533
Source: Cincy MLS,MLS#: 1893227 Originating MLS: Cincinnati Area Multiple Listing Service
Originating MLS: Cincinnati Area Multiple Listing Service
Facts & features
Interior
Bedrooms & bathrooms
- Bedrooms: 3
- Bathrooms: 4
- Full bathrooms: 2
- 1/2 bathrooms: 2
Primary bedroom
- Features: Bath Adjoins, Wall-to-Wall Carpet
- Level: First
- Area: 156
- Dimensions: 12 x 13
Bedroom 2
- Level: First
- Area: 132
- Dimensions: 11 x 12
Bedroom 3
- Level: First
- Area: 132
- Dimensions: 11 x 12
Bedroom 4
- Area: 0
- Dimensions: 0 x 0
Bedroom 5
- Area: 0
- Dimensions: 0 x 0
Primary bathroom
- Features: Tile Floor, Tub w/Shower
Bathroom 1
- Features: Full
- Level: First
Bathroom 2
- Features: Partial
- Level: First
Bathroom 3
- Features: Full
- Level: First
Bathroom 4
- Features: Partial
- Level: Second
Dining room
- Features: Wood Floor
- Level: First
- Area: 154
- Dimensions: 11 x 14
Family room
- Area: 0
- Dimensions: 0 x 0
Kitchen
- Features: Counter Bar, Walkout, Wood Cabinets, Laminate Floor, Marble/Granite/Slate
- Area: 200
- Dimensions: 20 x 10
Living room
- Features: Fireplace, Wood Floor
- Area: 315
- Dimensions: 21 x 15
Office
- Area: 0
- Dimensions: 0 x 0
Heating
- Gas, Hot Water
Cooling
- Ceiling Fan(s), Central Air
Appliances
- Included: Dishwasher, Oven/Range, Refrigerator, Gas Water Heater
Features
- Doors: Multi Panel Doors
- Windows: Double Pane Windows, Vinyl
- Basement: Full,Partially Finished,Vinyl Floor
- Number of fireplaces: 2
- Fireplace features: Brick, Gas, Basement, Living Room
Interior area
- Total structure area: 2,405
- Total interior livable area: 2,405 sqft
Property
Parking
- Total spaces: 2
- Parking features: Driveway, Garage Door Opener
- Attached garage spaces: 2
- Has uncovered spaces: Yes
Features
- Levels: One
- Stories: 1
- Exterior features: Fire Pit
- Fencing: Privacy
Lot
- Size: 0.56 Acres
- Dimensions: 92 x 292
- Features: .5 to .9 Acres, Wooded
Details
- Additional structures: Shed(s)
- Parcel number: 5000471003800
- Zoning description: Residential
Construction
Type & style
- Home type: SingleFamily
- Architectural style: Tract
- Property subtype: Single Family Residence
Materials
- Brick
- Foundation: Block
- Roof: Shingle
Condition
- New construction: No
- Year built: 1956
Utilities & green energy
- Gas: Natural
- Sewer: Aerobic Septic
- Water: Public
Community & HOA
HOA
- Has HOA: No
Location
- Region: Cincinnati
Financial & listing details
- Price per square foot: $191/sqft
- Tax assessed value: $197,960
- Annual tax amount: $4,338
- Date on market: 9/9/2026
- Listing terms: No Special Financing
Estimated market value
Not available
Estimated sales range
Not available
Not available
Price history
| Date | Event | Price |
|---|---|---|
| 9/23/2026 | Listed for sale | $459,900$191/sqft |
Source:  Cincy MLS #1893227 Report a problem Cincy MLS #1893227 Report a problem | ||
| 9/10/2026 | Pending sale | $459,900$191/sqft |
Source: Cincy MLS #1893227 Report a problem | ||
| 9/9/2026 | Listed for sale | $459,900$191/sqft |
Source: Cincy MLS #1893227 Report a problem | ||
Public tax history
| Year | Property taxes | Tax assessment |
|---|---|---|
| 2025 | $4,338 +2.9% | $69,286 |
| 2024 | $4,216 +5.1% | $69,286 |
| 2023 | $4,011 +43.7% | $69,286 +61.6% |
| 2022 | $2,791 +1.3% | $42,868 |
| 2021 | $2,756 | $42,868 |
| 2020 | $2,756 +9.5% | $42,868 +13% |
| 2019 | $2,518 +6% | $37,936 0% |
| 2018 | $2,375 | $37,937 |
| 2017 | $2,375 -15.5% | $37,937 -16.1% |
| 2016 | $2,812 | $45,238 |
| 2015 | $2,812 -0.1% | $45,238 |
| 2014 | $2,814 +7.8% | $45,238 +2% |
| 2013 | $2,610 +1% | $44,349 +1.3% |
| 2012 | $2,583 +7.9% | $43,764 |
| 2011 | $2,393 -11% | $43,764 -14.2% |
| 2010 | $2,688 +2.4% | $51,013 |
| 2009 | $2,626 +2.3% | $51,013 |
| 2008 | $2,567 -1.2% | $51,013 -5% |
| 2007 | $2,599 +5.6% | $53,697 +4.9% |
| 2006 | $2,462 +11.3% | $51,205 |
| 2005 | $2,212 +1% | $51,205 +11.7% |
| 2003 | $2,189 -0.5% | $45,850 |
| 2002 | $2,201 +11.4% | $45,850 +9.6% |
| 2001 | $1,975 +3.3% | $41,825 |
| 2000 | $1,912 | $41,825 |
Find assessor info on the county website
Monthly payment
Est. payment
Payment breakdown
Explore the cost of this home by adjusting the details. Changes won't be saved.Climate risks
Neighborhood: 45230
Similar homes
- $475,0004 bd3 ba2.8k sqft7859 Ayerdayl Ln, Cincinnati, OH 45255For Sale
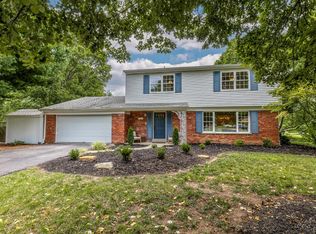
 MLS ID #1890171, Brittney Lovdal, Keller Williams Advisors. Cincy MLS
 - $275,0003 bd2 ba2.1k sqft1629 Sutton Ave, Cincinnati, OH 45230For Sale
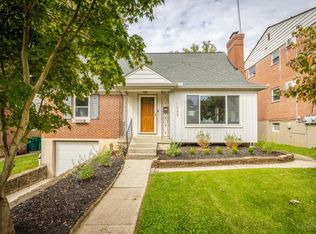 MLS ID #1896059, Alexandra J. Foor, Coldwell Banker Realty, Anders. Cincy MLS
 - $419,9003 bd4 ba2k sqft1258 Immaculate Ln, Cincinnati, OH 45255For Sale
 MLS ID #1893499, Sally H. Roberts, Comey & Shepherd. Cincy MLS
 - $425,0005 bd3 ba2.2k sqft2611 Little Dry Run Rd, Cincinnati, OH 45244For Sale
 MLS ID #1896248, Monica Weakley, eXp Realty. Cincy MLS
 - $434,9003 bd3 ba2.2k sqft1207 Isis Ave #B, Cincinnati, OH 45208For SaleMLS ID #1895112, Rick J Finn, Coldwell Banker Realty. Cincy MLS
- $549,9004 bd3 ba3k sqft5903 Ropes Dr, Cincinnati, OH 45244For SaleMLS ID #1896457, Sue A. Wahl, Comey & Shepherd. Cincy MLS
- $418,0004 bd3 ba2.4k sqft7095 Wyandotte Dr, Cincinnati, OH 45233For SaleMLS ID #1896261, Ronald A Bisher, Coldwell Banker Realty. Cincy MLS
- $497,0003 bd2 ba1.4k sqft3201 Grischy Ln, Cincinnati, OH 45208For SaleMLS ID #1895884, Jack C Hinckley, Coldwell Banker Realty. Cincy MLS
- $594,0004 bd3 ba2.5k sqft7877 State Rd, Cincinnati, OH 45255For SaleMLS ID #1893260, Shannon R. Smith, Keller Williams Seven Hills Re. Cincy MLS
- $360,0003 bd4 ba2k sqft830 Sunderland Dr, Cincinnati, OH 45255For SaleMLS ID #1887898, Beth A. Wessling, Comey & Shepherd. Cincy MLS
- $335,0004 bd3 ba1.6k sqft1944 Rockland Ave, Cincinnati, OH 45230For SaleMLS ID #1893956, Olga Skorobogat, Keller Williams Pinnacle Group. Cincy MLS
- $324,9003 bd2 ba1.6k sqft8525 Prilla Ln, Cincinnati, OH 45255For SaleMLS ID #1896448, Sue M Miller, Comey & Shepherd. Cincy MLS
- $529,0004 bd5 ba2.6k sqft1163 Gleneagles Ct, Cincinnati, OH 45233For SaleMLS ID #1896074, Lyn Jevicky, Coldwell Banker Realty, Anders. Cincy MLS
- $499,0004 bd3 ba2.1k sqft821 Briar Cove Ct, Loveland, OH 45140For SaleMLS ID #1895555, Kristie Morris, Sibcy Cline, Inc.. Cincy MLS
- $515,0003 bd3 ba3.4k sqft642 Springs Ln, Cincinnati, OH 45255For SaleMLS ID #1876005, Cara A. Chitwood, Keller Williams Distinctive RE. Cincy MLS
- $499,0003 bd2 ba1.5k sqft3640 Amberson Ave, Cincinnati, OH 45208For SaleMLS ID #1895804, Maureen Lintz, Coldwell Banker Realty. Cincy MLS
- $429,9003 bd3 ba2k sqft8881 Paw Paw Ln, Cincinnati, OH 45236For SaleMLS ID #1884388, Eric Gross, eXp Realty. Cincy MLS
- $495,0004 bd2 ba2.1k sqft7306 Redondo Ct, Cincinnati, OH 45243For SaleMLS ID #1894313, Diane Tafuri, Sibcy Cline, Inc.. Cincy MLS
- $424,9003 bd2 ba1.3k sqft3430 Pape Ave, Cincinnati, OH 45208For SaleMLS ID #1891694, Laura E Donohoo, Huff Realty. Cincy MLS
- $309,9003 bd3 ba1.3k sqft2823 Keystone Dr, Cincinnati, OH 45230For SaleMLS ID #1893098, Jeffrey J Asquith, Keller Williams Advisors. Cincy MLS
