
Welcome to this distinctive Mid-Century Modern ranch, beautifully situated on a quiet street. The thoughtfully designed open floor plan creates an inviting flow for both everyday living and entertaining, while classic midcentury details add character and style. The lower-level study offers an exceptional work-from-home space, featuring abundant natural light and its own fireplacean ideal setting for a home office, creative studio or quiet retreat. Spacious living areas and an open layout provide flexibility for today's lifestyle. Embrace the peacefulness of nature in your private backyard (the woods are protected by the park!) Enjoy all that Anderson Township has to offer, with convenient access to parks, trails, shopping, dining and community amenities. Anderson Park District features more than 500 acres of parkland, while Anderson Towne Center and the Beechmont Avenue corridor offer an array of shopping, restaurants and entertainment.
For sale
$379,000
700 Eversole Rd, Cincinnati, OH 45230
3beds
2,139sqft
Single Family Residence
Built in 1951
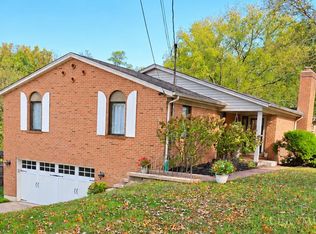
0.47 Acres Lot
$364,100 Zestimate®
$177/sqft
$-- HOA
What's special
Quiet streetLower-level studyAbundant natural lightPrivate backyard
- 11 days
- 2,780
- 277
Likely to sell faster than
Zillow last checked:
Listing updated:
Listed by:
Beth Elekes 513-443-2384,
ERA REAL Solutions Realty, LLC 513-873-6116
Source: Cincy MLS,MLS#: 1895672 Originating MLS: Cincinnati Area Multiple Listing Service
Originating MLS: Cincinnati Area Multiple Listing Service
Facts & features
Interior
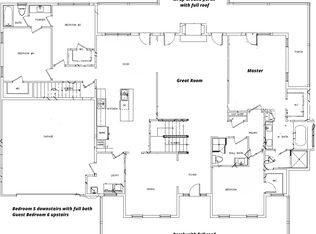
Bedrooms & bathrooms
- Bedrooms: 3
- Bathrooms: 2
- Full bathrooms: 1
- 1/2 bathrooms: 1
Primary bedroom
- Features: Walk-In Closet(s), Wall-to-Wall Carpet, Sitting Room
- Level: First
- Area: 240
- Dimensions: 16 x 15
Bedroom 2
- Level: First
- Area: 121
- Dimensions: 11 x 11
Bedroom 3
- Level: First
- Area: 100
- Dimensions: 10 x 10
Bedroom 4
- Area: 0
- Dimensions: 0 x 0
Bedroom 5
- Area: 0
- Dimensions: 0 x 0
Primary bathroom
- Features: Tile Floor, Double Vanity, Tub w/Shower
Bathroom 1
- Features: Full
- Level: First
Bathroom 2
- Features: Partial
- Level: First
Dining room
- Features: Walkout
- Level: First
- Area: 78
- Dimensions: 13 x 6
Family room
- Area: 0
- Dimensions: 0 x 0
Kitchen
- Features: Walkout, Wood Cabinets, Marble/Granite/Slate
- Area: 150
- Dimensions: 15 x 10
Living room
- Features: Built-ins/Bookcases, Fireplace
- Area: 416
- Dimensions: 26 x 16
Office
- Features: Walkout, Wall-to-Wall Carpet, Fireplace
- Level: Lower
- Area: 252
- Dimensions: 21 x 12
Heating
- Forced Air, Heat Pump
Cooling
- Ceiling Fan(s), Central Air
Appliances
- Included: Dishwasher, Electric Cooktop, Microwave, Oven/Range, Refrigerator, Electric Water Heater
Features
- Windows: Insulated Windows
- Basement: Partial,Finished,Wall to Wall Carpet
- Number of fireplaces: 2
- Fireplace features: Insert, Gas, Wood Burning, Basement, Living Room, Study
Interior area
- Total structure area: 2,139
- Total interior livable area: 2,139 sqft
Property
Parking
- Total spaces: 1
- Parking features: Driveway
- Carport spaces: 1
- Has uncovered spaces: Yes
Features
- Levels: One
- Stories: 1
Lot
- Size: 0.47 Acres
- Dimensions: 163.32 x 134.55
- Features: Less than .5 Acre, Wooded
Details
- Additional structures: Shed(s)
- Parcel number: 5000471004600
- Zoning description: Residential
Construction
Type & style
- Home type: SingleFamily
- Architectural style: Ranch,Contemporary/Modern
- Property subtype: Single Family Residence
Materials
- Brick
- Foundation: Block
- Roof: Shingle
Condition
- New construction: No
- Year built: 1951
Utilities & green energy
- Gas: None
- Sewer: Public Sewer
- Water: Public
Community & HOA
HOA
- Has HOA: No
Location
- Region: Cincinnati
Financial & listing details
- Price per square foot: $177/sqft
- Tax assessed value: $300,000
- Annual tax amount: $7,134
- Date on market: 9/30/2026
- Listing terms: No Special Financing
- Road surface type: Paved
Estimated market value
$364,100
$346,000 - $382,000
$2,316/mo
Price history
| Date | Event | Price |
|---|---|---|
| 9/30/2026 | Listed for sale | $379,000+26.3%$177/sqft |
Source:  Cincy MLS #1895672 Report a problem Cincy MLS #1895672 Report a problem | ||
| 5/24/2021 | Sold | $300,000+0%$140/sqft |
Source: Cincy MLS #1692255 Report a problem | ||
| 4/20/2021 | Pending sale | $299,900$140/sqft |
Source: Cincy MLS #1692255 Report a problem | ||
| 4/16/2021 | Price change | $299,900-11.8%$140/sqft |
Source: Cincy MLS #1692255 Report a problem | ||
| 3/11/2021 | Listed for sale | $339,900+174.1%$159/sqft |
Source: Cincy MLS #1692255 Report a problem | ||
| 9/4/2019 | Sold | $124,000-38%$58/sqft |
Source: Public Record Report a problem | ||
| 6/15/2018 | Sold | $200,000+52.7%$94/sqft |
Source: Cincy MLS #1580032 Report a problem | ||
| 4/13/1998 | Sold | $131,000$61/sqft |
Source: Public Record Report a problem | ||
| 12/31/1997 | Sold | $131,000+4.4%$61/sqft |
Source: Cincy MLS #604922 Report a problem | ||
| 3/1/1996 | Sold | $125,500$59/sqft |
Source: Public Record Report a problem | ||
Public tax history
| Year | Property taxes | Tax assessment |
|---|---|---|
| 2025 | $7,166 -1% | $105,000 |
| 2024 | $7,235 +15.4% | $105,000 |
| 2023 | $6,268 -8.1% | $105,000 |
| 2022 | $6,819 +138% | $105,000 +141.9% |
| 2021 | $2,865 | $43,400 |
| 2020 | $2,865 -13.9% | $43,400 +0.1% |
| 2019 | $3,328 +22.4% | $43,354 0% |
| 2018 | $2,720 | $43,355 |
| 2017 | $2,720 -6.4% | $43,355 -7.1% |
| 2016 | $2,906 | $46,648 |
| 2015 | $2,906 -0.1% | $46,648 |
| 2014 | $2,908 +7.8% | $46,648 +2% |
| 2013 | $2,697 -0.3% | $45,735 |
| 2012 | $2,704 +7.9% | $45,735 |
| 2011 | $2,507 +2.9% | $45,735 -1% |
| 2010 | $2,436 +2.3% | $46,187 |
| 2009 | $2,381 +2.3% | $46,187 |
| 2008 | $2,328 -1.2% | $46,187 -5% |
| 2007 | $2,356 +0.7% | $48,615 |
| 2006 | $2,340 +11.3% | $48,615 |
| 2005 | $2,103 -11.9% | $48,615 -2.7% |
| 2003 | $2,388 -0.5% | $49,945 |
| 2002 | $2,401 +11.5% | $49,945 +9.6% |
| 2001 | $2,153 +3.3% | $45,570 |
| 2000 | $2,084 | $45,570 |
Find assessor info on the county website
Monthly payment
Est. payment
Payment breakdown
Explore the cost of this home by adjusting the details. Changes won't be saved.Climate risks
Neighborhood: 45230
Similar homes
- $395,0004 bd3 ba2.3k sqft1077 Hawkstone Dr, Cincinnati, OH 45230For Sale

 MLS ID #1896764, Kristi Smith, Sibcy Cline, Inc.. Cincy MLS
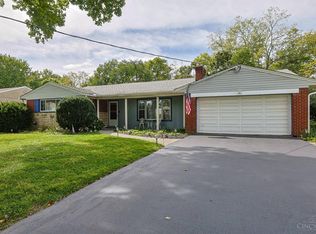
 - $390,0003 bd2 ba1.4k sqft1087 Doolittle Ln, Cincinnati, OH 45230For Sale
 MLS ID #1896135, Nat Comisar, Sibcy Cline, Inc.. Cincy MLS
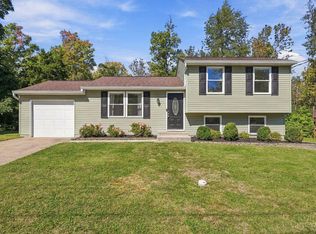
 - $309,9003 bd2 ba1.3k sqft793 Laverty Ln, Cincinnati, OH 45230For Sale
 MLS ID #1896741, Christopher D Willman, Coldwell Banker Realty. Cincy MLS
 - $385,0003 bd2 ba1.9k sqft7156 Paddison Rd, Cincinnati, OH 45230For Sale
 MLS ID #1877519, Amber Hassman, ERA REAL Solutions Realty, LLC. Cincy MLS
 - $359,0004 bd3 ba1.8k sqft6206 Cambridge Ave, Cincinnati, OH 45230For SaleMLS ID #1894637, Dawn Isenhower, Keller Williams Seven Hills Re. Cincy MLS
- $459,9003 bd4 ba2.4k sqft699 Eversole Rd, Cincinnati, OH 45230For SaleMLS ID #1893227, Roy D Webb, Realtown Realty LLC. Cincy MLS
- $389,0003 bd3 ba1.9k sqft7213 Bluecrest Dr, Cincinnati, OH 45230For SaleMLS ID #1896502, Michael Alford, Coldwell Banker Realty. Cincy MLS
- $339,0004 bd3 ba1.8k sqft951 Patricia Ln, Cincinnati, OH 45230For SaleMLS ID #1893859, Gabrielle Hodge, Ken Perry Realty, Inc.. Cincy MLS
- $362,9003 bd2 ba2.5k sqft1019 Rosetree Ln, Cincinnati, OH 45230For SaleMLS ID #1893639, Michelle M Carraro, Comey & Shepherd. Cincy MLS
- $549,9004 bd4 ba2.5k sqft6158 Watchview Ct, Cincinnati, OH 45230For SaleMLS ID #1896728, Mary Megois, Keller Williams Advisors. Cincy MLS
- $380,0003 bd2 ba1.5k sqft1502 Robinway Dr, Cincinnati, OH 45230For Sale
 MLS ID #967709, Angie Quebman, Keller Williams Advisors Rlty. DABR MLS
 - $329,9003 bd2 ba1.3k sqft1037 Markley Rd, Cincinnati, OH 45230For SaleMLS ID #1894946, Michelle Lee Weadbrock, Reinvest Consultants, LLC. Cincy MLS
- $275,0003 bd2 ba2.1k sqft1629 Sutton Ave, Cincinnati, OH 45230For SaleMLS ID #1896059, Alexandra J. Foor, Coldwell Banker Realty, Anders. Cincy MLS
- $499,0005 bd4 ba2.2k sqft7119 Dunn Rd, Cincinnati, OH 45230For SaleMLS ID #1896901, Scott Ackerman, Coldwell Banker Realty, Anders. Cincy MLS
- $265,0003 bd2 ba1.2k sqft7099 Beechmont Ave, Cincinnati, OH 45230For SaleMLS ID #1895608, Angelina Kalamaras, Comey & Shepherd. Cincy MLS
- $275,0002 bd3 ba2.1k sqft6878 Beechmont Ave, Cincinnati, OH 45230For SaleMLS ID #1896557, Robert F Stephens, Comey & Shepherd. Cincy MLS
- $439,0004 bd4 ba2k sqft6421 Copperleaf Ln, Cincinnati, OH 45230For SaleMLS ID #1896169, Julia Wallner, ERA REAL Solutions Realty, LLC. Cincy MLS
- $299,0003 bd2 ba1.3k sqft5776 Panama St, Cincinnati, OH 45230For SaleMLS ID #1880834, Nat Comisar, Sibcy Cline, Inc.. Cincy MLS
- $360,0003 bd4 ba2k sqft830 Sunderland Dr, Cincinnati, OH 45255For SaleMLS ID #1887898, Beth A. Wessling, Comey & Shepherd. Cincy MLS
