Nestled on a charming tree-lined cul-de-sac in Anderson Township and within Forest Hills School District, this beautifully maintained 4-bedroom, 2.5-bath home is ready to welcome you. Inside, you'll find hardwood flooring throughout, stunning marble countertops, and a private first-floor study ideal for remote work or a home library. The inviting floor plan offers a natural flow between living spaces, making everyday living and entertaining effortless. Enjoy peaceful mornings and relaxing evenings on the private outdoor patio overlooking the tranquil surroundings. The unfinished basement presents a fantastic opportunity to expand and customize your living space. Ideally situated near I-275, premier shopping, dining, and local amenities, this home offers the perfect blend of comfort, convenience, and location.
Pending
$395,000
1077 Hawkstone Dr, Cincinnati, OH 45230
4beds
2,314sqft
Single Family Residence
Built in 1970
0.27 Acres Lot
$-- Zestimate®
$171/sqft
$-- HOA
What's special
Stunning marble countertopsHardwood flooring throughoutTree-lined cul-de-sac
- 4 days
- 597
- 51
Likely to sell faster than
Zillow last checked:
Listing updated:
Listed by:
Kristi Smith 513-238-5457,
Sibcy Cline, Inc. 513-777-8100
Source: Cincy MLS,MLS#: 1896764 Originating MLS: Cincinnati Area Multiple Listing Service
Originating MLS: Cincinnati Area Multiple Listing Service
Facts & features
Interior
Bedrooms & bathrooms
- Bedrooms: 4
- Bathrooms: 3
- Full bathrooms: 2
- 1/2 bathrooms: 1
Primary bedroom
- Features: Bath Adjoins, Wall-to-Wall Carpet, Window Treatments
- Level: Second
- Area: 210
- Dimensions: 15 x 14
Bedroom 2
- Level: Second
- Area: 154
- Dimensions: 14 x 11
Bedroom 3
- Level: Second
- Area: 154
- Dimensions: 14 x 11
Bedroom 4
- Level: Second
- Area: 169
- Dimensions: 13 x 13
Bedroom 5
- Area: 0
- Dimensions: 0 x 0
Primary bathroom
- Features: Marb/Gran/Slate, Shower, Tile Floor, Window Treatment
Bathroom 1
- Features: Full
- Level: Second
Bathroom 2
- Features: Full
- Level: Second
Bathroom 3
- Features: Partial
- Level: First
Dining room
- Features: Window Treatment, Wood Floor
- Level: First
- Area: 156
- Dimensions: 13 x 12
Family room
- Features: Fireplace, Walkout, Window Treatment, Wood Floor
- Area: 260
- Dimensions: 20 x 13
Kitchen
- Features: Marble/Granite/Slate, Pantry, Eat-in Kitchen, Window Treatment, Wood Cabinets, Wood Floor
- Area: 168
- Dimensions: 14 x 12
Living room
- Features: Window Treatment, Wood Floor
- Area: 234
- Dimensions: 18 x 13
Office
- Features: Window Treatment, Wood Floor
- Level: First
- Area: 117
- Dimensions: 13 x 9
Heating
- Forced Air, Gas
Cooling
- Central Air
Appliances
- Included: Microwave, Oven/Range, Dishwasher, Refrigerator, Dryer, Washer, Disposal, Gas Water Heater
Features
- Crown Molding
- Windows: Aluminum Frames, Bay/Bow, Wood Frames
- Basement: Full,Concrete,Unfinished
- Number of fireplaces: 1
- Fireplace features: Brick, Gas, Family Room
Interior area
- Total structure area: 2,314
- Total interior livable area: 2,314 sqft
Property
Parking
- Total spaces: 2
- Parking features: Driveway, Garage Door Opener
- Attached garage spaces: 2
- Has uncovered spaces: Yes
Features
- Levels: Two
- Stories: 2
Lot
- Size: 0.27 Acres
- Features: Less than .5 Acre
Details
- Parcel number: 5000411002600
- Zoning description: Residential
- Other equipment: Sump Pump
Construction
Type & style
- Home type: SingleFamily
- Architectural style: Traditional
- Property subtype: Single Family Residence
Materials
- Brick, Vinyl Siding
- Foundation: Concrete Perimeter
- Roof: Shingle
Condition
- New construction: No
- Year built: 1970
Utilities & green energy
- Gas: Natural
- Sewer: Public Sewer
- Water: Public
Community & HOA
Community
- Subdivision: Prospect Woods
HOA
- Has HOA: No
Location
- Region: Cincinnati
Financial & listing details
- Price per square foot: $171/sqft
- Tax assessed value: $286,310
- Annual tax amount: $5,624
- Date on market: 10/9/2026
- Listing terms: No Special Financing
Estimated market value
Not available
Estimated sales range
Not available
Not available
Price history
| Date | Event | Price |
|---|---|---|
| 10/12/2026 | Pending sale | $395,000$171/sqft |
Source:  Cincy MLS #1896764 Report a problem Cincy MLS #1896764 Report a problem | ||
| 10/9/2026 | Listed for sale | $395,000$171/sqft |
Source: Cincy MLS #1896764 Report a problem | ||
Public tax history
| Year | Property taxes | Tax assessment |
|---|---|---|
| 2025 | $5,625 +2.7% | $100,209 |
| 2024 | $5,475 -5.4% | $100,209 |
| 2023 | $5,787 +0.6% | $100,209 +13% |
| 2022 | $5,752 +1.3% | $88,715 |
| 2021 | $5,681 | $88,715 +0% |
| 2020 | $5,681 +18.2% | $88,714 +22% |
| 2019 | $4,805 +6% | $72,716 |
| 2018 | $4,531 | $72,716 |
| 2017 | $4,531 +9% | $72,716 +8.3% |
| 2016 | $4,157 | $67,113 |
| 2015 | $4,157 -0.1% | $67,113 |
| 2014 | $4,160 +7.9% | $67,113 +2% |
| 2013 | $3,857 -0.3% | $65,797 |
| 2012 | $3,868 +8% | $65,797 |
| 2011 | $3,583 -7.9% | $65,797 -11.2% |
| 2010 | $3,889 +2.4% | $74,074 |
| 2009 | $3,799 +2.3% | $74,074 |
| 2008 | $3,714 +7.9% | $74,074 +4% |
| 2007 | $3,443 +0.7% | $71,225 |
| 2006 | $3,420 +11.3% | $71,225 |
| 2005 | $3,073 +18.3% | $71,225 +31% |
| 2003 | $2,597 -0.5% | $54,390 |
| 2002 | $2,611 +11.4% | $54,390 +9.6% |
| 2001 | $2,343 +3.3% | $49,630 |
| 2000 | $2,268 | $49,630 |
Find assessor info on the county website
Monthly payment
Est. payment
Payment breakdown
Explore the cost of this home by adjusting the details. Changes won't be saved.Climate risks
Neighborhood: 45230
Similar homes
- $390,0003 bd2 ba1.4k sqft1087 Doolittle Ln, Cincinnati, OH 45230For Sale
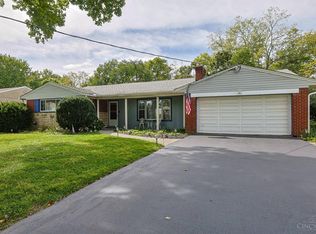
 MLS ID #1896135, Nat Comisar, Sibcy Cline, Inc.. Cincy MLS
 - $379,0003 bd2 ba2.1k sqft700 Eversole Rd, Cincinnati, OH 45230For Sale
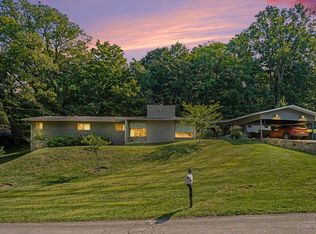 MLS ID #1895672, Beth Elekes, ERA REAL Solutions Realty, LLC. Cincy MLS
 - $329,0004 bd3 ba1.8k sqft951 Patricia Ln, Cincinnati, OH 45230For Sale
 MLS ID #1893859, Gabrielle Hodge, Ken Perry Realty, Inc.. Cincy MLS
 - $350,0003 bd3 ba1.6k sqft1974 Lady Ellen Dr, Cincinnati, OH 45230For Sale
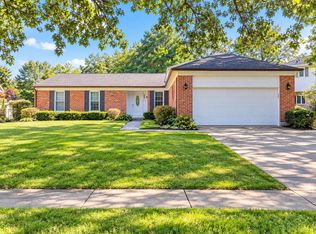 MLS ID #1896908, Leann M Starks, RE/MAX Preferred Group. Cincy MLS
 - $459,9003 bd4 ba2.4k sqft699 Eversole Rd, Cincinnati, OH 45230For SaleMLS ID #1893227, Roy D Webb, Realtown Realty LLC. Cincy MLS
- $385,0003 bd2 ba1.9k sqft7156 Paddison Rd, Cincinnati, OH 45230For SaleMLS ID #1877519, Amber Hassman, ERA REAL Solutions Realty, LLC. Cincy MLS
- $309,9003 bd2 ba1.3k sqft793 Laverty Ln, Cincinnati, OH 45230For SaleMLS ID #1896741, Christopher D Willman, Coldwell Banker Realty. Cincy MLS
- $389,0003 bd3 ba1.9k sqft7213 Bluecrest Dr, Cincinnati, OH 45230For SaleMLS ID #1896502, Michael Alford, Coldwell Banker Realty. Cincy MLS
- $439,0004 bd4 ba2k sqft6421 Copperleaf Ln, Cincinnati, OH 45230For SaleMLS ID #1896169, Julia Wallner, ERA REAL Solutions Realty, LLC. Cincy MLS
- $549,9004 bd4 ba2.5k sqft6158 Watchview Ct, Cincinnati, OH 45230For SaleMLS ID #1896728, Mary Megois, Keller Williams Advisors. Cincy MLS
- $499,0005 bd4 ba2.2k sqft7119 Dunn Rd, Cincinnati, OH 45230For SaleMLS ID #1896901, Scott Ackerman, Coldwell Banker Realty, Anders. Cincy MLS
- $400,0003 bd3 ba1.7k sqft8036 Witts Mill Ln, Cincinnati, OH 45255For SaleMLS ID #1897123, Monica Weakley, eXp Realty. Cincy MLS
- $362,9003 bd2 ba2.5k sqft1019 Rosetree Ln, Cincinnati, OH 45230For SaleMLS ID #1893639, Michelle M Carraro, Comey & Shepherd. Cincy MLS
- $510,0004 bd3 ba2.6k sqft1078 Birney Ln, Cincinnati, OH 45230For SaleMLS ID #1890365, Nicholas Huscroft, Chosen Real Estate Group. Cincy MLS
- $380,0003 bd2 ba1.5k sqft1502 Robinway Dr, Cincinnati, OH 45230For Sale
 MLS ID #967709, Angie Quebman, Keller Williams Advisors Rlty. DABR MLS
 - $335,0004 bd3 ba1.6k sqft1944 Rockland Ave, Cincinnati, OH 45230For SaleMLS ID #1893956, Olga Skorobogat, Keller Williams Pinnacle Group. Cincy MLS
- $275,0003 bd2 ba2.1k sqft1629 Sutton Ave, Cincinnati, OH 45230For SaleMLS ID #1896059, Alexandra J. Foor, Coldwell Banker Realty, Anders. Cincy MLS
- $425,0005 bd3 ba2.2k sqft2611 Little Dry Run Rd, Cincinnati, OH 45244For SaleMLS ID #1896248, Monica Weakley, eXp Realty. Cincy MLS
- $275,0002 bd3 ba2.1k sqft6878 Beechmont Ave, Cincinnati, OH 45230For SaleMLS ID #1896557, Robert F Stephens, Comey & Shepherd. Cincy MLS
