Classic Mount Washington Cape Cod offering space, updates, and a great backyard! This 3-bedroom, 2-bath home features a partially finished lower level with family room and large laundry area. Enjoy the 25 x 24 deck and fenced backyard, perfect for entertaining or relaxing. 2026 updates include new carpet, fresh paint, and a freshly stained deck. Roof and gutters replaced in 2017 with gutter guards. Move-in ready!
For sale
$275,000
1629 Sutton Ave, Cincinnati, OH 45230
3beds
2,169sqft
Single Family Residence
Built in 1950
7,840 Square Feet Lot
$264,800 Zestimate®
$127/sqft
$-- HOA
What's special
Freshly stained deckFenced backyardLarge laundry areaFresh paintNew carpet
- 9 days
- 626
- 90
Likely to sell faster than
Zillow last checked:
Listing updated:
Listed by:
Alexandra J. Foor 513-560-4016,
Coldwell Banker Realty, Anders 513-474-5000
Source: Cincy MLS,MLS#: 1896059 Originating MLS: Cincinnati Area Multiple Listing Service
Originating MLS: Cincinnati Area Multiple Listing Service
Facts & features
Interior
Bedrooms & bathrooms
- Bedrooms: 3
- Bathrooms: 2
- Full bathrooms: 2
Primary bedroom
- Features: Wood Floor
- Level: Second
- Area: 210
- Dimensions: 14 x 15
Bedroom 2
- Level: First
- Area: 143
- Dimensions: 11 x 13
Bedroom 3
- Level: First
- Area: 117
- Dimensions: 9 x 13
Bedroom 4
- Area: 0
- Dimensions: 0 x 0
Bedroom 5
- Area: 0
- Dimensions: 0 x 0
Primary bathroom
- Features: Tile Floor, Tub w/Shower
Bathroom 1
- Features: Full
- Level: First
Bathroom 2
- Features: Full
- Level: Lower
Dining room
- Features: Wood Floor
- Level: First
- Area: 108
- Dimensions: 9 x 12
Family room
- Area: 0
- Dimensions: 0 x 0
Kitchen
- Features: Tile Floor, Walkout, Wood Cabinets
- Area: 72
- Dimensions: 8 x 9
Living room
- Features: Wood Floor
- Area: 285
- Dimensions: 15 x 19
Office
- Features: Wood Floor
- Level: Second
- Area: 143
- Dimensions: 11 x 13
Heating
- Forced Air, Gas
Cooling
- Central Air
Appliances
- Included: Dishwasher, Dryer, Electric Cooktop, Refrigerator, Washer, Gas Water Heater
Features
- Windows: Vinyl
- Basement: Full,Partially Finished,Walk-Out Access,Wall to Wall Carpet
- Number of fireplaces: 1
- Fireplace features: Wood Burning
Interior area
- Total structure area: 2,169
- Total interior livable area: 2,169 sqft
Property
Parking
- Total spaces: 1
- Parking features: Driveway
- Garage spaces: 1
- Has uncovered spaces: Yes
Features
- Stories: 1
Lot
- Size: 7,840 Square Feet
- Dimensions: 50 x 175
- Features: Less than .5 Acre
Details
- Parcel number: 0030004030200
- Zoning description: Residential
Construction
Type & style
- Home type: SingleFamily
- Architectural style: Cape Cod
- Property subtype: Single Family Residence
Materials
- Aluminum Siding, Brick
- Foundation: Block
- Roof: Shingle
Condition
- New construction: No
- Year built: 1950
Utilities & green energy
- Gas: Natural
- Sewer: Public Sewer
- Water: Public
Community & HOA
HOA
- Has HOA: No
Location
- Region: Cincinnati
Financial & listing details
- Price per square foot: $127/sqft
- Tax assessed value: $187,500
- Annual tax amount: $4,168
- Date on market: 10/2/2026
- Listing terms: No Special Financing
Estimated market value
$264,800
$252,000 - $278,000
$2,471/mo
Price history
| Date | Event | Price |
|---|---|---|
| 10/2/2026 | Listed for sale | $275,000+109.1%$127/sqft |
Source:  Cincy MLS #1896059 Report a problem Cincy MLS #1896059 Report a problem | ||
| 3/24/2021 | Listing removed | -- |
Source: Owner Report a problem | ||
| 12/15/2017 | Listing removed | $1,450$1/sqft |
Source: Owner Report a problem | ||
| 12/7/2017 | Listed for rent | $1,450$1/sqft |
Source: Owner Report a problem | ||
| 11/22/2017 | Sold | $131,500-6%$61/sqft |
Source: Cincy MLS #1546749 Report a problem | ||
| 10/20/2017 | Pending sale | $139,900$64/sqft |
Source: Real Link #1546749 Report a problem | ||
| 9/15/2017 | Price change | $139,900-6%$64/sqft |
Source: Real Link #1546749 Report a problem | ||
| 7/21/2017 | Listed for sale | $148,900+20.1%$69/sqft |
Source: Real Link #1546749 Report a problem | ||
| 11/28/2007 | Sold | $124,000$57/sqft |
Source: Cincy MLS #1068046 Report a problem | ||
Public tax history
| Year | Property taxes | Tax assessment |
|---|---|---|
| 2025 | $4,168 +0.1% | $65,625 |
| 2024 | $4,162 -0.2% | $65,625 |
| 2023 | $4,170 +28.1% | -- |
| 2022 | $3,254 +1.5% | $46,025 |
| 2021 | $3,205 | $46,025 |
| 2020 | $3,205 -0.6% | $46,025 +9.3% |
| 2019 | $3,223 +8.9% | $42,102 |
| 2018 | $2,959 | $42,102 |
| 2017 | $2,959 +11.6% | $42,102 +2% |
| 2016 | $2,651 | $41,262 |
| 2015 | $2,651 -0.7% | $41,262 |
| 2014 | $2,670 -1.7% | $41,262 |
| 2013 | $2,716 +1.8% | $41,262 |
| 2012 | $2,669 +3.1% | $41,262 |
| 2011 | $2,587 +0.8% | $41,262 -4.9% |
| 2010 | $2,566 +3.8% | $43,401 |
| 2009 | $2,472 +1.8% | $43,401 |
| 2008 | $2,428 -1.9% | $43,401 -14.4% |
| 2007 | $2,475 +1.1% | $50,680 |
| 2006 | $2,447 -0.9% | $50,680 |
| 2005 | $2,469 +11.6% | $50,680 +21.7% |
| 2003 | $2,212 +6.7% | $41,650 |
| 2002 | $2,074 +2.9% | $41,650 +9.6% |
| 2001 | $2,015 +3.4% | $38,010 |
| 2000 | $1,948 | $38,010 |
Find assessor info on the county website
Monthly payment
Est. payment
Payment breakdown
Explore the cost of this home by adjusting the details. Changes won't be saved.Climate risks
Neighborhood: Mt. Washington
Similar homes
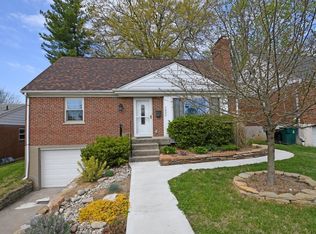
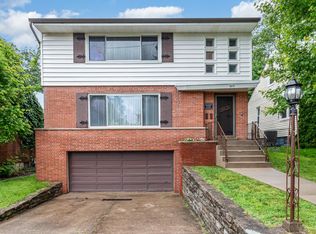
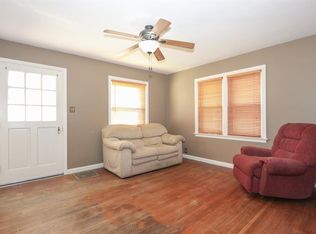
- $259,0003 bd3 ba1.9k sqft1861 Berkshire Rd, Cincinnati, OH 45230For Sale
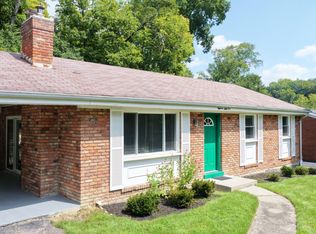
 MLS ID #1891656, Christine L Colglazier, Huff Realty. Cincy MLS
 - $282,5002 bd2 ba1.2k sqft2668 Bonnie Dr, Cincinnati, OH 45230For Sale
 MLS ID #1891374, Jessica Alsept, Plum Tree Realty. Cincy MLS
 - $390,0003 bd2 ba1.4k sqft1087 Doolittle Ln, Cincinnati, OH 45230For Sale
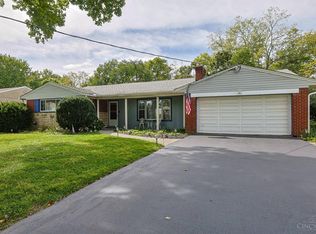 MLS ID #1896135, Nat Comisar, Sibcy Cline, Inc.. Cincy MLS
 - $335,0004 bd3 ba1.6k sqft1944 Rockland Ave, Cincinnati, OH 45230For Sale
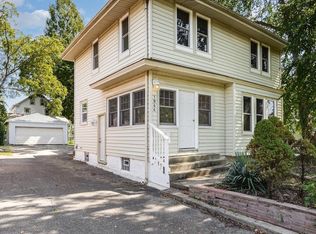 MLS ID #1893956, Olga Skorobogat, Keller Williams Pinnacle Group. Cincy MLS
 - $324,9003 bd2 ba1.6k sqft8525 Prilla Ln, Cincinnati, OH 45255For SaleMLS ID #1896448, Sue M Miller, Comey & Shepherd. Cincy MLS
- $309,9003 bd3 ba1.3k sqft2823 Keystone Dr, Cincinnati, OH 45230For SaleMLS ID #1893098, Jeffrey J Asquith, Keller Williams Advisors. Cincy MLS
- $280,0004 bd2 ba2k sqft2944 N Bend Rd, Cincinnati, OH 45239For SaleMLS ID #1889792, Joe Wright, Keller Williams Advisors. Cincy MLS
- $290,0003 bd2 ba1.7k sqft1599 Krylon Dr, Cincinnati, OH 45215For SaleMLS ID #1896166, Judy L. Dause, Keller Williams Seven Hills Re. Cincy MLS
- $300,0004 bd2 ba2k sqft4851 Paddock Rd, Cincinnati, OH 45237For SaleMLS ID #1896143, Denise M Taylor, eXp Realty. Cincy MLS
- $259,9004 bd3 ba1.5k sqft1480 Larann Ln, Cincinnati, OH 45231For SaleMLS ID #1895665, Brandy S McCaster, Keller Williams Seven Hills Re. Cincy MLS
- $280,5003 bd1 ba1.2k sqft3811 Simpson Ave, Cincinnati, OH 45227For SaleMLS ID #1893586, Traci S Nestheide, Coldwell Banker Realty. Cincy MLS
- $299,9993 bd2 ba1.2k sqft2079 Arrowood Pl, Cincinnati, OH 45231For SaleMLS ID #1896312, Joy E. Diegmueller, Sibcy Cline, Inc.. Cincy MLS
- $235,0003 bd2 ba1.3k sqft4232 Mount Carmel Tobasco Rd, Cincinnati, OH 45255For SaleMLS ID #1887782, Danielle Vinson, Plum Tree Realty. Cincy MLS
- $287,0003 bd2 ba1.6k sqft1210 Thurnridge Dr, Cincinnati, OH 45215For SaleMLS ID #1895928, Tim A Cox, The Six Realty, LLC. Cincy MLS
- $299,9004 bd3 ba2.1k sqft6747 Plainfield Rd, Cincinnati, OH 45236For SaleMLS ID #1893881, Kevin E Hildebrand, eXp Realty. Cincy MLS
- $299,0003 bd2 ba2.1k sqft5809 Elder St, Cincinnati, OH 45227For SaleMLS ID #1882102, Peter CungHup, Red 1 Realty, LLC. Cincy MLS
- $264,9004 bd2 ba2.2k sqft5313 Romance Ln, Cincinnati, OH 45238For SaleMLS ID #1889797, Sean P Cole, Keller Williams Seven Hills Re. Cincy MLS
- $250,0004 bd1 ba1.5k sqft3315 Bevis Ave, Cincinnati, OH 45207For SaleMLS ID #1895576, Denise L Gifford, Keller Williams Advisors. Cincy MLS
- $295,0003 bd2 ba1.7k sqft1626 Rose Pl, Cincinnati, OH 45237For SaleMLS ID #1890875, Michele R Mamo, eXp Realty. Cincy MLS
