Welcome home to 5313 Romance Lane! This stunning renovation has been taken top to bottom, leaving nothing untouched. Step into a brand-new kitchen designed for both everyday living and entertaining, complete with fresh cabinetry, counters, and finishes. Two fully renovated bathrooms offer spa-like style and comfort. Fresh paint and new flooring flow throughout, giving every room a bright, move-in-ready feel. Head out back to enjoy the brand-new deck perfect for morning coffee, weekend cookouts, or simply relaxing outdoors. Nestled on a quiet cul-de-sac with sidewalks throughout, this friendly neighborhood is close to great local restaurants and shopping, offering the perfect blend of peaceful living and everyday convenience. Every detail here has been thoughtfully updated for a truly turnkey experience. Don't miss your chance to own a beautifully renovated home schedule your showing today! Note: Driveway repairs are scheduled. Listing agent is owner of property.
For sale
Price cut: $15K (10/8)
$264,900
5313 Romance Ln, Cincinnati, OH 45238
4beds
2,258sqft
Single Family Residence
Built in 1958
6,272 Square Feet Lot
$-- Zestimate®
$117/sqft
$-- HOA
What's special
Bright move-in-ready feelTwo fully renovated bathroomsQuiet cul-de-sacBrand-new deckSidewalks throughoutSpa-like style and comfortFresh paint
- 80 days
- 1,029
- 136
Likely to sell faster than
Zillow last checked:
Listing updated:
Listed by:
Sean P Cole 513-477-9647,
Keller Williams Seven Hills Re 513-371-5070
Source: Cincy MLS,MLS#: 1889797 Originating MLS: Cincinnati Area Multiple Listing Service
Originating MLS: Cincinnati Area Multiple Listing Service
Facts & features
Interior
Bedrooms & bathrooms
- Bedrooms: 4
- Bathrooms: 2
- Full bathrooms: 1
- 1/2 bathrooms: 1
Primary bedroom
- Features: Wood Floor
- Level: First
- Area: 143
- Dimensions: 11 x 13
Bedroom 2
- Level: First
- Area: 120
- Dimensions: 10 x 12
Bedroom 3
- Level: Second
- Area: 182
- Dimensions: 13 x 14
Bedroom 4
- Level: Second
- Area: 168
- Dimensions: 12 x 14
Bedroom 5
- Area: 0
- Dimensions: 0 x 0
Primary bathroom
- Features: Tile Floor, Tub w/Shower
Bathroom 1
- Features: Full
- Level: First
Bathroom 2
- Features: Partial
- Level: Second
Dining room
- Features: Wood Floor
- Level: First
- Area: 108
- Dimensions: 9 x 12
Family room
- Area: 0
- Dimensions: 0 x 0
Kitchen
- Features: Marble/Granite/Slate, Walkout, Laminate Floor, Wood Cabinets
- Area: 117
- Dimensions: 9 x 13
Living room
- Features: Wood Floor
- Area: 247
- Dimensions: 19 x 13
Office
- Area: 0
- Dimensions: 0 x 0
Heating
- Forced Air, Gas Furn EF Rtd 95%+
Cooling
- Central Air, ENERGY STAR Qualified Equipment
Appliances
- Included: Gas Water Heater
Features
- Windows: Double Hung
- Basement: Full,Concrete
Interior area
- Total structure area: 2,258
- Total interior livable area: 2,258 sqft
Property
Parking
- Total spaces: 1
- Parking features: Garage
- Garage spaces: 1
Features
- Levels: Two
- Stories: 2
Lot
- Size: 6,272 Square Feet
- Dimensions: 50*125
Details
- Parcel number: 5400072018900
- Zoning description: Residential
Construction
Type & style
- Home type: SingleFamily
- Architectural style: Cape Cod
- Property subtype: Single Family Residence
Materials
- Brick
- Foundation: Concrete Perimeter
- Roof: Shingle
Condition
- New construction: No
- Year built: 1958
Utilities & green energy
- Gas: Natural
- Sewer: Public Sewer
- Water: Public
Community & HOA
HOA
- Has HOA: No
Location
- Region: Cincinnati
Financial & listing details
- Price per square foot: $117/sqft
- Tax assessed value: $193,170
- Annual tax amount: $4,022
- Date on market: 8/7/2026
- Listing terms: No Special Financing
Estimated market value
Not available
Estimated sales range
Not available
Not available
Price history
| Date | Event | Price |
|---|---|---|
| 10/8/2026 | Price change | $264,900-5.4%$117/sqft |
Source:  Cincy MLS #1889797 Report a problem Cincy MLS #1889797 Report a problem | ||
| 9/22/2026 | Price change | $279,900-3.4%$124/sqft |
Source: Cincy MLS #1889797 Report a problem | ||
| 8/18/2026 | Price change | $289,900-3.3%$128/sqft |
Source: Cincy MLS #1889797 Report a problem | ||
| 8/7/2026 | Listed for sale | $299,900+74.3%$133/sqft |
Source: Cincy MLS #1889797 Report a problem | ||
| 6/4/2025 | Sold | $172,100+1.2%$76/sqft |
Source: Public Record Report a problem | ||
| 2/15/2024 | Listing removed | -- |
Source: Cincy MLS #1788267 Report a problem | ||
| 11/28/2023 | Pending sale | $170,000$75/sqft |
Source: Cincy MLS #1788267 Report a problem | ||
| 11/27/2023 | Listed for sale | $170,000$75/sqft |
Source: Cincy MLS #1788267 Report a problem | ||
| 11/11/2023 | Listing removed | $170,000$75/sqft |
Source: Cincy MLS #1788267 Report a problem | ||
| 11/10/2023 | Listed for sale | $170,000$75/sqft |
Source: Cincy MLS #1788267 Report a problem | ||
| 10/29/2023 | Pending sale | $170,000$75/sqft |
Source: Cincy MLS #1788267 Report a problem | ||
| 10/28/2023 | Listed for sale | $170,000+30.8%$75/sqft |
Source: Cincy MLS #1788267 Report a problem | ||
| 6/29/2018 | Sold | $130,000+0.4%$58/sqft |
Source: Cincy MLS #1579054 Report a problem | ||
| 5/15/2018 | Pending sale | $129,529$57/sqft |
Source: Star One Real Estate, Inc. #1579054 Report a problem | ||
| 5/11/2018 | Listed for sale | $129,529+12.6%$57/sqft |
Source: Star One Real Estate, Inc. #1579054 Report a problem | ||
| 1/24/2010 | Sold | $115,000-7.3%$51/sqft |
Source: Cincy MLS #1187149 Report a problem | ||
| 6/6/2003 | Sold | $124,000$55/sqft |
Source: Cincy MLS #835071 Report a problem | ||
Public tax history
| Year | Property taxes | Tax assessment |
|---|---|---|
| 2025 | $4,022 +2.5% | $67,610 |
| 2024 | $3,925 -0.3% | $67,610 |
| 2023 | $3,936 +32% | $67,610 +48.6% |
| 2022 | $2,982 +0.7% | $45,500 |
| 2021 | $2,961 | $45,500 |
| 2020 | $2,961 +6.4% | $45,500 +18.5% |
| 2019 | $2,783 +10.7% | $38,384 0% |
| 2018 | $2,514 | $38,385 |
| 2017 | $2,514 -8.7% | $38,385 +0.4% |
| 2016 | $2,752 | $38,238 |
| 2015 | $2,752 -0.1% | $38,238 |
| 2014 | $2,755 +0.9% | $38,238 -5% |
| 2013 | $2,731 +22.4% | $40,250 |
| 2012 | $2,230 +2.1% | $40,250 |
| 2011 | $2,185 +2.2% | $40,250 -3.4% |
| 2010 | $2,139 +2.2% | $41,665 |
| 2009 | $2,092 +2.2% | $41,665 |
| 2008 | $2,048 -2.6% | $41,665 -4% |
| 2007 | $2,102 +7.7% | $43,400 |
| 2006 | $1,952 -0.4% | $43,400 |
| 2005 | $1,960 +20.4% | $43,400 +20.4% |
| 2003 | $1,628 -0.7% | $36,050 |
| 2002 | $1,639 +1.9% | $36,050 +7.7% |
| 2001 | $1,609 +3.2% | $33,460 |
| 2000 | $1,560 | $33,460 |
Find assessor info on the county website
Monthly payment
Est. payment
Payment breakdown
Explore the cost of this home by adjusting the details. Changes won't be saved.Climate risks
Neighborhood: 45238
Similar homes
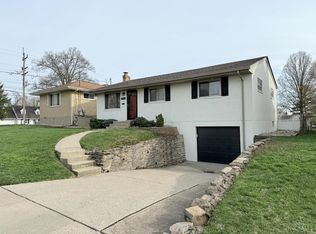
- $285,0003 bd2 ba1.4k sqft552 Anderson Ferry Rd, Cincinnati, OH 45238For Sale
 MLS ID #1889327, Anne V Bedinghaus, Coldwell Banker Realty. Cincy MLS
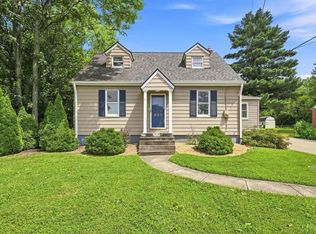
 - $239,9004 bd2 ba1.7k sqft4458 W 8th St, Cincinnati, OH 45238For Sale
 MLS ID #1897350, Ming Ke, OwnerLand Realty, Inc.. Cincy MLS
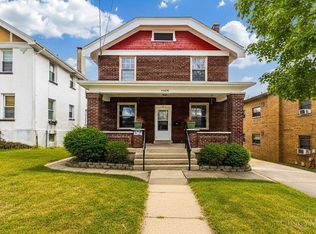
 - $234,9004 bd2 ba2.4k sqft5107 Cleves Warsaw Pike, Cincinnati, OH 45238For Sale
 MLS ID #11889367, Nicholas Rabin, Homeshake.com. My State MLS
 - $219,9004 bd2 ba1.3k sqft973 Edgetree Ln, Cincinnati, OH 45238For Sale
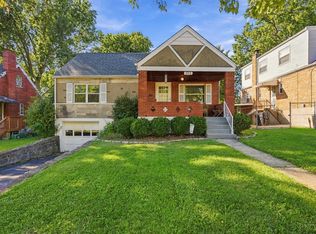 MLS ID #1895147, Cody King, Coldwell Banker Realty. Cincy MLS
 - $210,0004 bd1 ba1.5k sqft5287 Highview Dr, Cincinnati, OH 45238For SaleMLS ID #1893648, Tricia M. Hudson, Howard Hanna Real Estate Servi. Cincy MLS
- $259,0003 bd2 ba1.8k sqft6663 Memory Ln, Cincinnati, OH 45239For SaleMLS ID #1897887, Kassandra L. Faugno, Red 1 Realty, LLC. Cincy MLS
- $369,9004 bd3 ba2.1k sqft979 Hilliard Dr, Cincinnati, OH 45238For SaleMLS ID #1894143, Brandi N Srader Schildmeyer, Coldwell Banker Realty. Cincy MLS
- $239,0003 bd1 ba1.5k sqft2640 Gehrum Ln, Cincinnati, OH 45238For Sale
 MLS ID #970383, Arman Muradyan, Ownerland Realty, Inc.. DABR MLS
 - $295,0004 bd2 ba2k sqft8650 Zenith Ct, Cincinnati, OH 45231For SaleMLS ID #1897259, Denise M Taylor, eXp Realty. Cincy MLS
- $219,9003 bd1 ba1.7k sqft5065 Western Hills Ave, Cincinnati, OH 45238For SaleMLS ID #1895375, Kevin P Kelly, Coldwell Banker Realty. Cincy MLS
- $279,9004 bd3 ba1.6k sqft3058 Penrose Pl, Cincinnati, OH 45211For SaleMLS ID #1891657, Robert Courts, eXp Realty. Cincy MLS
- $255,0004 bd1 ba1.5k sqft(Undisclosed Address), Cincinnati, OH 45248For SaleMLS ID #1892386, Jennifer L. Diers, Lohmiller Real Estate. Cincy MLS
- $260,0003 bd2 ba2.1k sqft1629 Sutton Ave, Cincinnati, OH 45230For SaleMLS ID #1896059, Alexandra J. Foor, Coldwell Banker Realty, Anders. Cincy MLS
- $247,5005 bd3 ba2.5k sqft3311 Augusta Ave, Cincinnati, OH 45211For SaleMLS ID #969231, Hossam Elsayed, Emerald Home Advisors. DABR MLS
- $250,0004 bd1 ba1.9k sqft3560 Ripplegrove Dr, Cincinnati, OH 45251For SaleMLS ID #971631, Kelly Amann-Rodway, Coldwell Banker Realty. DABR MLS
- $220,0003 bd1 ba1.3k sqft2455 Nova Ave, Cincinnati, OH 45238For SaleMLS ID #1884895, Lisa S Williams, Keller Williams Seven Hills Re. Cincy MLS
- $265,9003 bd3 ba1.8k sqft3236 Lillwood Ln, Cincinnati, OH 45251For SaleMLS ID #1887413, Dickson J. Flores Maradiaga, Fortune Vine Realty. Cincy MLS
- $250,0004 bd3 ba1.8k sqft6784 Tarawa Dr, Cincinnati, OH 45224For SaleMLS ID #1892681, Brad Acree, Real of Ohio. Cincy MLS
- $270,0003 bd2 ba2k sqft1403 Corvallis Ave, Cincinnati, OH 45237For SaleMLS ID #1896543, Kelly Holtel, Sibcy Cline, Inc.. Cincy MLS
