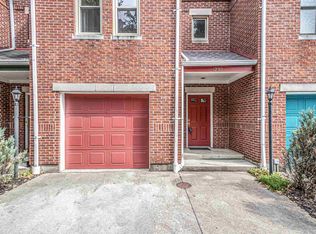
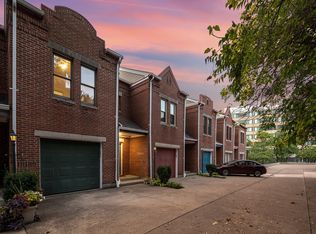
Amazing views from this riverfront townhome! Three bedrooms, 2.5 baths, 1 car garage. Floor to ceiling windows in great room with vaulted ceiling. The primary has its own floor with ensuite and next to laundry room. Loft office or family room. 2 covered porches.
For sale
$420,000
1226 Riverview Pl, Covington, KY 41011
3beds
2,500sqft
Townhouse, Residential
Built in 1990
1,306 Square Feet Lot
$-- Zestimate®
$168/sqft
$400/mo HOA
What's special
Vaulted ceilingThree bedrooms
- 47 days
- 573
- 47
Zillow last checked:
Listing updated:
Listed by:
Thomas Reese 859-393-1293,
Huff Realty - Florence
Source: NKMLS,MLS#: 645938
Facts & features
Interior
Bedrooms & bathrooms
- Bedrooms: 3
- Bathrooms: 3
- Full bathrooms: 2
- 1/2 bathrooms: 1
Primary bedroom
- Level: Lower
- Area: 204
- Dimensions: 17 x 12
Bedroom 2
- Level: Second
- Area: 100
- Dimensions: 10 x 10
Bedroom 3
- Level: Lower
- Area: 196
- Dimensions: 14 x 14
Breakfast room
- Level: First
- Area: 112
- Dimensions: 14 x 8
Entry
- Level: First
- Area: 126
- Dimensions: 18 x 7
Great room
- Level: First
- Area: 176
- Dimensions: 16 x 11
Kitchen
- Level: First
- Area: 140
- Dimensions: 14 x 10
Laundry
- Level: Lower
- Area: 90
- Dimensions: 9 x 10
Loft
- Level: Second
- Area: 132
- Dimensions: 12 x 11
Heating
- Forced Air
Cooling
- Central Air
Appliances
- Included: Electric Oven, Gas Cooktop, Dishwasher, Refrigerator
- Laundry: Lower Level
Features
- Walk-In Closet(s), Soaking Tub, Pantry, Open Floorplan, Granite Counters, Entrance Foyer, Double Vanity, Breakfast Bar, Ceiling Fan(s), Central Vacuum, High Ceilings, Vaulted Ceiling(s), Master Downstairs
- Windows: Vinyl Clad Window(s)
Interior area
- Total structure area: 2,500
- Total interior livable area: 2,500 sqft
Property
Parking
- Total spaces: 1
- Parking features: Driveway, Garage
- Garage spaces: 1
- Has uncovered spaces: Yes
Features
- Levels: Two
- Stories: 2
- Patio & porch: Covered, Deck
- Exterior features: Balcony
- Has view: Yes
- View description: City, River, Skyline
- Has water view: Yes
- Water view: River
Lot
- Size: 1,306 Square Feet
Details
- Parcel number: 0403000043.07
- Zoning description: Residential
Construction
Type & style
- Home type: Townhouse
- Architectural style: Transitional
- Property subtype: Townhouse, Residential
- Attached to another structure: Yes
Materials
- Brick
- Foundation: Poured Concrete
- Roof: Membrane
Condition
- Existing Structure
- New construction: No
- Year built: 1990
Utilities & green energy
- Sewer: Public Sewer
- Water: Public
- Utilities for property: Cable Available, Natural Gas Available, Sewer Available, Water Available
Community & HOA
HOA
- Has HOA: Yes
- Amenities included: Landscaping, Management
- Services included: Association Fees, Maintenance Grounds, Snow Removal, Water
- HOA fee: $400 monthly
Location
- Region: Covington
Financial & listing details
- Price per square foot: $168/sqft
- Tax assessed value: $243,100
- Annual tax amount: $2,571
- Date on market: 8/21/2026
- Cumulative days on market: 48 days
- Road surface type: Paved
Estimated market value
Not available
Estimated sales range
Not available
Not available
Price history
| Date | Event | Price |
|---|---|---|
| 8/21/2026 | Listed for sale | $420,000$168/sqft |
Source:  NKMLS #645938 Report a problem NKMLS #645938 Report a problem | ||
Public tax history
| Year | Property taxes | Tax assessment |
|---|---|---|
| 2025 | $2,571 -0.6% | $243,100 |
| 2024 | $2,587 -1.3% | $243,100 |
| 2023 | $2,620 -2.1% | $243,100 |
| 2022 | $2,676 +17.4% | $243,100 +27.9% |
| 2021 | $2,281 -20.1% | $190,000 |
| 2020 | $2,855 | $190,000 |
| 2019 | $2,855 +18.1% | $190,000 |
| 2018 | $2,417 | $190,000 |
| 2017 | $2,417 -18.4% | $190,000 |
| 2015 | $2,961 +0.3% | $190,000 |
| 2014 | $2,952 | $190,000 |
| 2013 | $2,952 | $190,000 |
| 2012 | -- | $190,000 |
| 2011 | -- | $190,000 |
| 2010 | -- | $190,000 |
| 2009 | -- | $190,000 |
| 2008 | -- | $190,000 |
| 2007 | -- | $190,000 |
| 2006 | -- | $190,000 +8.6% |
| 2005 | -- | $175,000 |
| 2004 | -- | $175,000 |
| 2003 | -- | $175,000 |
| 2002 | -- | $175,000 |
| 2001 | -- | $175,000 |
| 2000 | -- | $175,000 |
Find assessor info on the county website
Monthly payment
Est. payment
Payment breakdown
Explore the cost of this home by adjusting the details. Changes won't be saved.Climate risks
Neighborhood: 41011
Nearby schools
Schools provided by the listing agent
- Middle: Holmes Middle School
- High: Holmes Senior High
Source: NKMLS. This data may not be complete. We recommend contacting the local school district to confirm school assignments for this home.
Similar homes
- $350,0003 bd3 ba2.3k sqft511 Fincastle Ln, Fort Wright, KY 41011For Sale
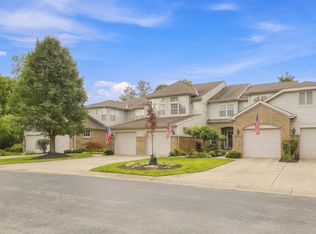 MLS ID #645444, Walter Gibler, Coldwell Banker Realty. NKMLS
 - $415,0002 bd4 ba2.2k sqft681 Totten Way, Cincinnati, OH 45226For Sale

 MLS ID #1889692, Amy Getgey, Comey & Shepherd. Cincy MLS
 - $365,0002 bd2 ba1.4k sqft514 W Court St, Cincinnati, OH 45203For Sale
 MLS ID #1895289, Jessica Bauer Crichton, Comey & Shepherd. Cincy MLS
 - $439,9994 bd2 ba1.3k sqft114 Garden Way, Fort Thomas, KY 41075For Sale
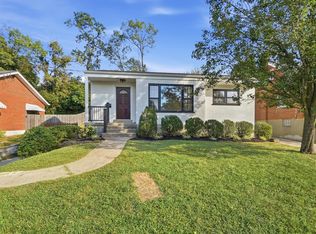 MLS ID #647322, Daniel Collins, Keller Williams Advisors. NKMLS
 - $420,0003 bd2 ba1.6k sqft415 Bond Pl Unit 4-C, Cincinnati, OH 45206For SaleMLS ID #1895980, Deb LaFrance, RE/MAX Preferred Group. Cincy MLS
- $434,9003 bd3 ba2.2k sqft1207 Isis Ave #B, Cincinnati, OH 45208For SaleMLS ID #1895112, Rick J Finn, Coldwell Banker Realty. Cincy MLS
- $360,0002 bd3 ba1.5k sqft438 Northern Ave, Cincinnati, OH 45229For SaleMLS ID #1891086, Sheri L. Alford, eXp Realty. Cincy MLS
- $390,0004 bd3 ba2.2k sqft4030 Cottingham Dr, Cincinnati, OH 45241For SaleMLS ID #1896238, Gayatri Chandran, Coldwell Banker Realty. Cincy MLS
- $415,0002 bd4 ba1.5k sqft3658 Herschel Ave, Cincinnati, OH 45208For SaleMLS ID #1884765, Wendy L. Hertel, Coldwell Banker Realty. Cincy MLS
- $399,9003 bd3 ba1.6k sqft8929 Cavalier Dr, Cincinnati, OH 45231For SaleMLS ID #1891635, Brandy S McCaster, Keller Williams Seven Hills Re. Cincy MLS
- $299,0003 bd2 ba1.6k sqft5494 Cleander Dr, Cincinnati, OH 45238For SaleMLS ID #1896436, Tom Deutsch Jr., Coldwell Banker Realty. Cincy MLS
- $269,0003 bd4 ba1.9k sqft2258 Clough Ridge Dr, Cincinnati, OH 45230For SaleMLS ID #1895196, Jennifer Sarver, Comey & Shepherd. Cincy MLS
- $299,0002 bd3 ba1.5k sqft1443 Laurel Park Dr, Cincinnati, OH 45214For SaleMLS ID #1887339, Brittany M Williams, Keller Williams Advisors. Cincy MLS
