Skip main navigation
Sold for $410,000
  • $410,000

    1232 Riverview Pl, Covington, KY 41011

    3beds
    2,500sqft
    Townhouse, Residential
    Built in 1990
    871.2 Square Feet Lot
    $411,000 Zestimate®
    $164/sqft
    $2,672 Estimated rent

    Home value

    $411,000

    $386,000 - $436,000

    $2,672/mo

    Zestimate® history
    Loading
    Loading...

    Owner options

    List your home for rent

    $2,672/mo

    Rent Zestimate®

    Find your next renter with Zillow Rental Manager. Plus, with online applications, you can quickly screen prospective tenants – for free.

    Learn more

    $2,672/mo

    Rent Zestimate®

    Refinance and save

    $2,948/mo

    Est. payment

    Refinancing to a lower rate could help reduce your monthly payments and save thousands over the life of the loan.

    See today's rates

    $2,948/mo

    Est. payment

    Explore your selling options

    Work with a Zillow partner agent

    Leverage their expertise and Zillow's premium Showcase listings to get your home seen by more buyers.

    Get started

    List with your own agent

    Get your home in front of millions of buyers by listing it on Zillow.

    Learn how to do it

    Sell it yourself

    Take full control of how buyers see your home on Zillow by listing For Sale by Owner (FSBO).

    List your home

    What's special

    Stone gas fireplaceTwo private balconiesPlenty of cabinet storagePrivacy and comfortStainless steel appliancesSleek granite countertopsLarge windows
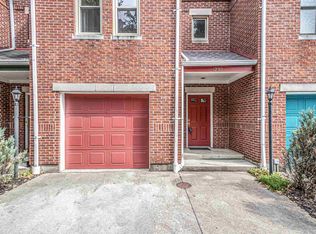
    This beautiful 4-story, 3-bedroom, 3.5-bathroom Riverview townhome offers panoramic views of the Cincinnati skyline and river. Freshly painted in January! The kitchen features stainless steel appliances and sleek granite countertops, plus plenty of cabinet storage. The family room features a stone gas fireplace and boasts large windows that flood the space with natural light and showcase breathtaking river views. You can even watch the fireworks during the summer from both stadiums, right in your living room! Each bedroom is on its own floor with a full bathroom, offering privacy and comfort. Two private balconies enhance the living experience, providing additional outdoor space to enjoy the stunning scenery. The home offers a one-car garage and includes extra guest parking, ensuring convenience for residents and visitors alike. This townhome offers a perfect blend of style, function, and location, making it a rare find in Covington's riverside living. Immediate Occupancy!

    Zillow last checked:

    Listing updated:

    Listed by:

    Karen Jackson 859-797-0010,

    ERA Real Solutions LLC,

    Katherine Crawford 859-250-8587,

    ERA Real Solutions LLC

    Bought with:

    Jessica Powers, 218872

    Huff Realty - Florence

    Source: NKMLS,MLS#: 627044MLS Logo

    Facts & features

    Interior

    Bedrooms & bathrooms
    • Bedrooms: 3
    • Bathrooms: 4
    • Full bathrooms: 3
    • 1/2 bathrooms: 1
    Primary bedroom
    • Features: Walk-Out Access, Carpet Flooring, Walk-In Closet(s), Bath Adjoins, Ceiling Fan(s)
    • Level: Lower
    • Area: 253
    • Dimensions: 23 x 11
    Bedroom 2
    • Description: loft and bathroom
    • Features: Ceiling Fan(s), See Remarks
    • Level: Upper
    • Area: 143
    • Dimensions: 13 x 11
    Bedroom 3
    • Description: attached full bathroom
    • Features: Carpet Flooring, See Remarks
    • Level: Lower
    • Area: 209
    • Dimensions: 19 x 11
    Bathroom 2
    • Description: Full with tub/ shower
    • Features: See Remarks
    • Level: Upper
    • Area: 35
    • Dimensions: 7 x 5
    Bathroom 3
    • Description: Full
    • Features: See Remarks
    • Level: Lower
    • Area: 77
    • Dimensions: 11 x 7
    Bathroom 4
    • Description: Partial
    • Features: See Remarks
    • Level: First
    • Area: 30
    • Dimensions: 5 x 6
    Dining room
    • Description: open concept
    • Features: Walk-Out Access, Chandelier, See Remarks
    • Level: First
    • Area: 96
    • Dimensions: 12 x 8
    Entry
    • Description: 2 story entry
    • Features: Private Entry, Entrance Foyer, Tile Flooring
    • Level: First
    • Area: 49
    • Dimensions: 7 x 7
    Family room
    • Description: High ceilings and city view
    • Features: Fireplace(s), Bookcases, See Remarks
    • Level: First
    • Area: 209
    • Dimensions: 19 x 11
    Kitchen
    • Features: Recessed Lighting
    • Level: First
    • Area: 120
    • Dimensions: 12 x 10
    Laundry
    • Description: first level down, outside Owners suite
    • Features: See Remarks
    • Level: Lower
    • Area: 66
    • Dimensions: 11 x 6
    Loft
    • Description: loft
    • Level: Upper
    • Area: 156
    • Dimensions: 13 x 12
    Primary bath
    • Description: Full
    • Features: Double Vanity, Shower
    • Level: Lower
    • Area: 99
    • Dimensions: 11 x 9
    Heating
    • Forced Air
    Cooling
    • Central Air
    Appliances
    • Included: Electric Range, Dishwasher, Disposal, Refrigerator
    • Laundry: Electric Dryer Hookup, Lower Level, Washer Hookup
    Features
    • Built-in Features, Beamed Ceilings, Ceiling Fan(s), Natural Woodwork, Vaulted Ceiling(s)
    • Has basement: Yes
    • Number of fireplaces: 1
    • Fireplace features: Gas
    Interior area
    • Total structure area: 2,500
    • Total interior livable area: 2,500 sqft

    Property

    Parking
    • Total spaces: 1
    • Parking features: Assigned, Off Street
    • Garage spaces: 1
    Features
    • Levels: Quad-Level
    • Patio & porch: Deck
    • Has view: Yes
    • View description: City, Neighborhood, River, Skyline
    • Has water view: Yes
    • Water view: River
    Lot
    • Size: 871.20 sqft
    Details
    • Parcel number: 0403000043.04
    • Zoning description: Residential

    Construction

    Type & style
    • Home type: Townhouse
    • Architectural style: Traditional
    • Property subtype: Townhouse, Residential
    • Attached to another structure: Yes
    Materials
    • Brick, Wood Siding
    • Foundation: Poured Concrete
    • Roof: Membrane
    Condition
    • Existing Structure
    • New construction: No
    • Year built: 1990

    Utilities & green energy

    • Sewer: Public Sewer
    • Water: Public
    • Utilities for property: Cable Available, Natural Gas Available

    Community & neighborhood

    Security
    • Security features: Security System, Smoke Detector(s)
    Location
    • Region: Covington

    HOA & financial

    HOA
    • Has HOA: Yes
    • HOA fee: $400 monthly
    • Services included: Maintenance Grounds, Sewer, Water

    Other

    Other facts
    • Road surface type: Paved

    Price history

    DateEventPrice
    4/9/2025Sold$410,000-4.8%$164/sqft
    Source: NKMLS #627044 Report a problem
    1/27/2025Pending sale$430,800$172/sqft
    Source: NKMLS #627044 Report a problem
    1/22/2025Price change$430,800-1.9%$172/sqft
    Source: NKMLS #627044 Report a problem
    1/2/2025Price change$439,000-2.2%$176/sqft
    Source: NKMLS #627044 Report a problem
    11/15/2024Price change$449,000-8.2%$180/sqft
    Source: NKMLS #627044 Report a problem
    10/25/2024Price change$489,000-2.2%$196/sqft
    Source: NKMLS #627044 Report a problem
    10/4/2024Listed for sale$499,800+104%$200/sqft
    Source: NKMLS #627044 Report a problem
    11/14/2018Sold$245,000+47.5%$98/sqft
    Source: Public Record Report a problem
    11/10/2015Sold$166,150-3.3%$66/sqft
    Source: Public Record Report a problem
    5/8/2009Sold$171,800-37.5%$69/sqft
    Source: Public Record Report a problem
    12/31/2004Sold$275,000+66.7%$110/sqft
    Source: Public Record Report a problem
    1/23/2002Sold$165,000$66/sqft
    Source: Public Record Report a problem

    Public tax history

    YearProperty taxesTax assessment
    2024$3,222 -1.3%$245,000
    2023$3,263 +0.8%$245,000
    2022$3,236 -13.4%$245,000
    2021$3,737 -18.6%$245,000
    2020$4,594 $245,000
    2019$4,594 +66.2%$245,000 +40%
    2018$2,764 $175,000 +5.4%
    2017$2,764 -17.2%$166,100 -3.3%
    2015$3,340 $171,800
    2014$3,340 +1.6%$171,800
    2013$3,286 $171,800
    2012-- $171,800
    2011-- $171,800
    2010-- $171,800 -37.5%
    2009-- $275,000
    2008-- $275,000
    2007-- $275,000
    2006-- $275,000 +37.5%
    2005-- $200,000 +21.2%
    2004-- $165,000
    2003-- $165,000 -10.8%
    2002-- $185,000
    2001-- $185,000
    2000-- $185,000

    Find assessor info on the county website

    Neighborhood: 41011

    Nearby schools

    GreatSchools rating
    Schools provided by the listing agent
    • Middle: Holmes Middle School
    • High: Holmes Senior High

    Source: NKMLS. This data may not be complete. We recommend contacting the local school district to confirm school assignments for this home.

    Get a cash offer in 3 minutes
    Find out how much your home could sell for in as little as 3 minutes with a no-obligation cash offer.
    Estimated market value
    $411,000
    Get a cash offer in 3 minutes
    Find out how much your home could sell for in as little as 3 minutes with a no-obligation cash offer.
    Estimated market value
    $411,000