Gorgeous 2-3 BR, 2 full BA condo in The Kingston building in East Walnut Hills. Four sets of sliders open to 50' deck with a stunning view of the river and downtown! Spacious rooms, open living and dining areas, upgraded kitchen with counter seating. Large primary suite with a great view to wake up to every morning! Includes three roomy closets, and an updated walk-in shower in primary bathroom. Bedroom 2 is oversized, offering plenty of room to accommodate guests, and has a washer/dryer conveniently located in the dual purpose walk-in closet. The third bedroom/study offers flexibility for use, and makes a great den or home office with a river view. Condo includes the two BEST parking spaces in the garage, with easy access from the garage to condo on the same level! Located on terrace level four, with new carpet and paint, this home is move-in ready. Building amenities include pool and fitness room.
Coming soon 07/25
$400,000
415 Bond Pl Unit 4-C, Cincinnati, OH 45206
3beds
1,645sqft
:
Get pre-qualified$3,909/mo
Condominium, High Rise 4+
Built in 1980
-- sqft lot
$-- Zestimate®
$243/sqft
$937/mo HOA
What's special
- 1 day |
- 116 |
- 8 |
Zillow last checked:
Listing updated:
Listed by:
Deb LaFrance 513-652-9256,
RE/MAX Preferred Group 513-533-4111,
Sandra L. Lettie 513-310-6922,
RE/MAX Preferred Group
Source: Cincy MLS,MLS#: 1887897 Originating MLS: Cincinnati Area Multiple Listing Service
Originating MLS: Cincinnati Area Multiple Listing Service
Facts & features
Interior
Bedrooms & bathrooms
- Bedrooms: 3
- Bathrooms: 2
- Full bathrooms: 2
Primary bedroom
- Features: Bath Adjoins, Walk-In Closet(s), Walkout, Wall-to-Wall Carpet
- Level: First
- Area: 336
- Dimensions: 24 x 14
Bedroom 2
- Level: First
- Area: 198
- Dimensions: 18 x 11
Bedroom 3
- Level: First
- Area: 156
- Dimensions: 13 x 12
Bedroom 4
- Area: 0
- Dimensions: 0 x 0
Bedroom 5
- Area: 0
- Dimensions: 0 x 0
Primary bathroom
- Features: Built-In Shower Seat, Double Shower, Tile Floor
Bathroom 1
- Features: Full
- Level: First
Bathroom 2
- Features: Full
- Level: First
Dining room
- Features: Chandelier, Walkout
- Level: First
- Area: 144
- Dimensions: 12 x 12
Family room
- Area: 0
- Dimensions: 0 x 0
Kitchen
- Features: Pantry, Planning Desk, Counter Bar, Gourmet, Wood Cabinets, Marble/Granite/Slate
- Area: 224
- Dimensions: 16 x 14
Living room
- Features: Bookcases, Walkout
- Area: 270
- Dimensions: 18 x 15
Office
- Area: 0
- Dimensions: 0 x 0
Heating
- Electric
Cooling
- Central Air
Appliances
- Included: Dishwasher, Dryer, Electric Cooktop, Refrigerator, Warming Drawer, Washer, Electric Water Heater
- Laundry: In Unit
Features
- Windows: Aluminum Frames
- Basement: None
Interior area
- Total structure area: 1,645
- Total interior livable area: 1,645 sqft
Video & virtual tour
Property
Parking
- Total spaces: 2
- Parking features: Garage - Attached
- Attached garage spaces: 2
Accessibility
- Accessibility features: WheelChr Access Bldg, WheelChr Access Unit
Features
- Levels: One
- Stories: 1
- Exterior features: Balcony
- Has view: Yes
- View description: City, River
- Has water view: Yes
- Water view: River
- Waterfront features: River
Details
- Parcel number: 0640001012800
Construction
Type & style
- Home type: Condo
- Architectural style: Traditional,Transitional
- Property subtype: Condominium, High Rise 4+
Materials
- Stucco
- Foundation: Concrete Perimeter
- Roof: Composition
Condition
- New construction: No
- Year built: 1980
Utilities & green energy
- Gas: None
- Sewer: Public Sewer
- Water: Public
Community & HOA
Community
- Security: Fire Sprinkler System
- Subdivision: The Kingston
HOA
- Has HOA: Yes
- Services included: Security, Trash, Community Landscaping, Pool
- HOA fee: $937 monthly
Location
- Region: Cincinnati
Financial & listing details
- Price per square foot: $243/sqft
- Tax assessed value: $339,930
- Annual tax amount: $6,684
- Date on market: 7/25/2026
- Listing terms: No Special Financing
Estimated market value
Not available
Estimated sales range
Not available
Not available
Price history
| Date | Event | Price |
|---|---|---|
| 9/28/2007 | Sold | $265,000$161/sqft |
Source:  Cincy MLS #1082848 Report a problem Cincy MLS #1082848 Report a problem | ||
Public tax history
| Year | Property taxes | Tax assessment |
|---|---|---|
| 2024 | $6,485 -3% | $118,976 |
| 2023 | $6,683 +25.8% | $118,976 +36.7% |
| 2022 | $5,311 +0.8% | $87,035 |
| 2021 | $5,268 | $87,035 +0% |
| 2020 | $5,268 +40.7% | $87,034 +46% |
| 2019 | $3,744 +5.5% | $59,612 |
| 2018 | $3,549 | $59,612 |
| 2017 | $3,549 +43.9% | $59,612 +2.5% |
| 2016 | $2,466 | $58,157 |
| 2015 | $2,466 -0.8% | $58,157 |
| 2014 | $2,484 -39.9% | $58,157 -34% |
| 2013 | $4,132 +1.7% | $88,113 |
| 2012 | $4,062 +3.4% | $88,113 |
| 2011 | $3,930 -20.6% | $88,113 -22.5% |
| 2010 | $4,946 +4% | $113,751 |
| 2009 | $4,754 -13.3% | $113,751 +22.6% |
| 2008 | $5,485 +83% | $92,751 +50.6% |
| 2007 | $2,998 +1.1% | $61,600 |
| 2006 | $2,965 -0.9% | $61,600 |
| 2005 | $2,992 +7.6% | $61,600 +17.3% |
| 2003 | $2,780 +6.7% | $52,500 |
| 2002 | $2,606 -6.1% | $52,500 |
| 2001 | $2,774 +3.4% | $52,500 |
| 2000 | $2,683 | $52,500 |
Find assessor info on the county website
Monthly payment
Est. payment
Payment breakdown
Explore the cost of this home by adjusting the details. Changes won't be saved.Climate risks
Neighborhood: East Walnut Hills
Nearby schools
GreatSchools rating
- 3/10Frederick Douglass Elementary SchoolGrades: PK-6Distance: 0.9 mi
- 9/10Walnut Hills High SchoolGrades: 7-12Distance: 1.2 mi
- 3/10Withrow University High SchoolGrades: 7-12Distance: 1.6 mi
- $362,9002 bd1 ba1.2k sqft415 Bond Pl UNIT 1-A, Cincinnati, OH 45206Off Market

- $220,5002 bd2 ba1.3k sqft415 Bond Pl UNIT 1-B, Cincinnati, OH 45206Off Market
- $413,5002 bd2 ba1.6k sqft415 Bond Pl UNIT 1-C, Cincinnati, OH 45206Off Market

- $215,1002 bd1 ba1.1k sqft415 Bond Pl UNIT 2-A, Cincinnati, OH 45206Off Market
- $229,5002 bd2 ba1.3k sqft415 Bond Pl UNIT 2-B, Cincinnati, OH 45206Off Market
- $384,0002 bd2 ba1.6k sqft415 Bond Pl UNIT 2-C, Cincinnati, OH 45206Sold
- $244,1002 bd1 ba1.2k sqft415 Bond Pl UNIT 3-A, Cincinnati, OH 45206Off Market
- $256,8002 bd2 ba1.3k sqft415 Bond Pl UNIT 3-B, Cincinnati, OH 45206Off Market
- $314,8003 bd2 ba1.6k sqft415 Bond Pl UNIT 3-C, Cincinnati, OH 45206Off Market
A local agent can set up tours, give advice and negotiate with sellers.
Similar homes
- $349,9003 bd2 ba1.6k sqft1617 E McMillan St Unit 501, Cincinnati, OH 45206For Sale

 MLS ID #1878607, Bob Wetterer, Comey & Shepherd. Cincy MLS
 - $449,9003 bd4 ba1.6k sqft951 Volterra Ln, Cincinnati, OH 45206For Sale
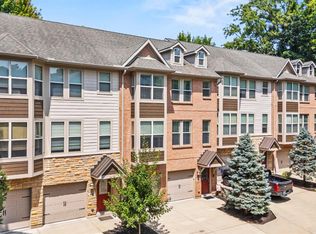 MLS ID #1887563, Christina Beck, Keller Williams Advisors. Cincy MLS
 - $425,0002 bd2 ba1.2k sqft2200 Victory Pkwy APT 1407, Cincinnati, OH 45206For Sale
 MLS ID #1883540, Maria Walley, Comey & Shepherd. Cincy MLS
 - $339,9002 bd2 ba1.4k sqft2138 Madison Rd Unit L, Cincinnati, OH 45208For Sale

 MLS ID #964642, William H Schatzman, BHHS Professional Realty. DABR MLS
 - $365,0002 bd2 ba1.3k sqft2200 Victory Pkwy APT 709, Cincinnati, OH 45206For SaleMLS ID #1879591, Michael Dunn, Comey & Shepherd. Cincy MLS
- $429,0002 bd2 ba1.9k sqft2444 Madison Rd Unit 507, Cincinnati, OH 45208For SaleMLS ID #1885065, Michael C. Hinckley, Coldwell Banker Realty. Cincy MLS
- $384,9003 bd2 ba1.3k sqft3618 Barberry Ave, Cincinnati, OH 45207For SaleMLS ID #1886887, Mylissa J Johnson, eXp Realty. Cincy MLS
- $295,0002 bd2 ba1.2k sqft1756 Wm H Taft Rd, Cincinnati, OH 45206For SaleMLS ID #1888112, Heather R. Herr, Private Real Estate Collection. Cincy MLS
- $325,0003 bd2 ba1.4k sqft2580 Riverside Dr, Cincinnati, OH 45202For SaleMLS ID #964933, Kelli Roberts, Comey & Shepherd REALTORS. DABR MLS
- $389,5003 bd3 ba2k sqft1720 Dexter Ave, Cincinnati, OH 45206For SaleMLS ID #1873477, Jessica Kirkpatrick, Horan Rosenhagen Real Estate. Cincy MLS
- $389,0003 bd3 ba1.9k sqft2396 Dana Ave, Cincinnati, OH 45208For SaleMLS ID #1878279, Nick Schuckman, Comey & Shepherd. Cincy MLS
- $470,0003 bd2 ba1.6k sqft2839 Pineridge Ave, Cincinnati, OH 45208For SaleMLS ID #1886312, Erin P. Fay, Keller Williams Advisors. Cincy MLS
- $499,9002 bd2 ba1.6k sqft2200 Victory Pkwy APT 1504, Cincinnati, OH 45206For SaleMLS ID #1877656, Lee G. Robinson, Robinson Sotheby's Internat'l. Cincy MLS
- $365,0003 bd2 ba1.4k sqft252 Van Voast Ave, Bellevue, KY 41073For SaleMLS ID #644950, Felicia Huesman, Huff Realty - CC. NKMLS
- $275,0002 bd3 ba1.2k sqft2344 Kenton St, Cincinnati, OH 45206For SaleMLS ID #1887940, Billy Belshaw, Comey & Shepherd. Cincy MLS
- $290,0002 bd2 ba1.6k sqft2625 Cleinview Ave #2, Cincinnati, OH 45206For SaleMLS ID #1885205, Brad Acree, Real of Ohio. Cincy MLS
- $350,0003 bd2 ba1.6k sqft2623 Ashland Ave, Cincinnati, OH 45206For SaleMLS ID #1882568, Stephanie Cox, Lohmiller Real Estate. Cincy MLS
- $345,0001 bd2 ba1.2k sqft2260 Riverside Dr Unit 402, Cincinnati, OH 45202For SaleMLS ID #1874706, Kyle Mahoney, Sibcy Cline, Inc.. Cincy MLS
- $260,0003 bd2 ba1.5k sqft1964 Fairfax Ave, Cincinnati, OH 45207For SaleMLS ID #1887611, Erin M. Russell, Keller Williams Advisors. Cincy MLS
- $424,9005 bd4 ba2.3k sqft3742 Regent Ave, Cincinnati, OH 45212For SaleMLS ID #1887847, Dianna J. Shelton, Coldwell Banker Realty. Cincy MLS
