Rare 3 bedroom, 3.5 bath townhome in Walnut Hills, just minutes to hospitals, OTR, universities, and downtown. Hardwood floors span the top two levels, flowing into an open, light-filled living space. Step outside to your own privately fenced yard with retractable awning & shed - a true rarity in this walkable, urban location. Every bedroom has its own en suite bathroom and the third bedroom offers built-in flexibility, ideal as a guest suite, home gym, den, or office. Walk-in closets with organization systems, in-unit washer and dryer, and primary bathroom including oversized shower and large soaking tub add to the many luxuries. And enjoy the ease of a 2-car garage, hard to find at this price point. This is low-maintenance, high-convenience city living at its best - don't miss it!
For sale
Price cut: $10K (9/9)
$439,900
951 Volterra Ln, Cincinnati, OH 45206
3beds
1,636sqft
Condominium, Townhouse
Built in 2010
0.26 Acres Lot
$-- Zestimate®
$269/sqft
$400/mo HOA
What's special
Open light-filled living spaceRetractable awningIn-unit washer and dryerPrivately fenced yard
- 87 days
- 212
- 24
Zillow last checked:
Listing updated:
Listed by:
Christina Beck 513-633-3834,
Keller Williams Advisors 513-766-9200,
Daniel Baron 513-600-4117,
Keller Williams Advisors
Source: Cincy MLS,MLS#: 1887563 Originating MLS: Cincinnati Area Multiple Listing Service
Originating MLS: Cincinnati Area Multiple Listing Service
Facts & features
Interior
Bedrooms & bathrooms
- Bedrooms: 3
- Bathrooms: 4
- Full bathrooms: 3
- 1/2 bathrooms: 1
Primary bedroom
- Features: Bath Adjoins, Walk-In Closet(s), Wood Floor
- Level: Third
- Area: 252
- Dimensions: 14 x 18
Bedroom 2
- Level: Third
- Area: 154
- Dimensions: 11 x 14
Bedroom 3
- Level: First
- Area: 165
- Dimensions: 15 x 11
Bedroom 4
- Area: 0
- Dimensions: 0 x 0
Bedroom 5
- Area: 0
- Dimensions: 0 x 0
Primary bathroom
- Features: Shower, Tile Floor, Double Vanity, Tub
Bathroom 1
- Features: Full
- Level: Third
Bathroom 2
- Features: Full
- Level: Third
Bathroom 3
- Features: Partial
- Level: Second
Bathroom 4
- Features: Full
- Level: First
Dining room
- Features: Wood Floor
- Level: Second
- Area: 130
- Dimensions: 13 x 10
Family room
- Area: 0
- Dimensions: 0 x 0
Kitchen
- Features: Counter Bar, Wood Cabinets, Wood Floor, Marble/Granite/Slate
- Area: 176
- Dimensions: 11 x 16
Living room
- Features: Walkout, Fireplace, Wood Floor
- Area: 420
- Dimensions: 20 x 21
Office
- Area: 0
- Dimensions: 0 x 0
Heating
- Forced Air, Gas
Cooling
- Ceiling Fan(s), Central Air
Appliances
- Included: Dishwasher, Dryer, Gas Cooktop, Microwave, Oven/Range, Refrigerator, Washer, Electric Water Heater
Features
- High Ceilings, Crown Molding
- Windows: Double Hung, Vinyl, Insulated Windows
- Basement: None
- Number of fireplaces: 1
- Fireplace features: Gas, Living Room
Interior area
- Total structure area: 1,636
- Total interior livable area: 1,636 sqft
Video & virtual tour
Property
Parking
- Total spaces: 2
- Parking features: On Street, Driveway
- Garage spaces: 2
- Has uncovered spaces: Yes
Features
- Stories: 3
Lot
- Size: 0.26 Acres
- Features: Less than .5 Acre
Details
- Parcel number: 0690002012200
Construction
Type & style
- Home type: Townhouse
- Architectural style: Traditional
- Property subtype: Condominium, Townhouse
Materials
- Stone, Wood Siding
- Foundation: Concrete Perimeter
- Roof: Shingle
Condition
- New construction: No
- Year built: 2010
Utilities & green energy
- Gas: Natural
- Sewer: Public Sewer
- Water: Public
Community & HOA
HOA
- Has HOA: Yes
- Services included: Insurance, Sewer, Water, Other
- HOA fee: $1,200 quarterly
- HOA name: Towne Properties
Location
- Region: Cincinnati
Financial & listing details
- Price per square foot: $269/sqft
- Tax assessed value: $340,920
- Annual tax amount: $7,332
- Date on market: 7/24/2026
- Listing terms: No Special Financing
Estimated market value
Not available
Estimated sales range
Not available
Not available
Price history
| Date | Event | Price |
|---|---|---|
| 9/9/2026 | Price change | $439,900-2.2%$269/sqft |
Source:  Cincy MLS #1887563 Report a problem Cincy MLS #1887563 Report a problem | ||
| 7/24/2026 | Listed for sale | $449,900+48%$275/sqft |
Source: Cincy MLS #1887563 Report a problem | ||
| 1/29/2013 | Sold | $304,000$186/sqft |
Source: Cincy MLS #1301066 Report a problem | ||
Public tax history
| Year | Property taxes | Tax assessment |
|---|---|---|
| 2025 | $7,332 +3.1% | $119,322 |
| 2024 | $7,109 -2.2% | $119,322 |
| 2023 | $7,270 -5.9% | $119,322 +4.9% |
| 2022 | $7,726 +493.7% | $113,750 |
| 2021 | $1,301 -0.4% | $113,750 -10.9% |
| 2020 | $1,306 +10% | $127,718 +20% |
| 2019 | $1,187 +5.3% | $106,432 |
| 2018 | $1,128 | $106,432 |
| 2017 | $1,128 +9.4% | $106,432 +0% |
| 2016 | $1,031 | $106,400 |
| 2015 | $1,031 -0.7% | $106,400 |
| 2014 | $1,039 -6.4% | $106,400 |
| 2013 | $1,109 -72.7% | $106,400 +76.2% |
| 2012 | $4,066 +1.5% | $60,375 |
| 2011 | $4,004 | $60,375 |
| 2010 | -- | -- |
Find assessor info on the county website
Monthly payment
Est. payment
Payment breakdown
Explore the cost of this home by adjusting the details. Changes won't be saved.Climate risks
Neighborhood: Walnut Hills

Similar homes
- $449,9003 bd4 ba1.7k sqft960 Volterra Ln, Cincinnati, OH 45206For Sale
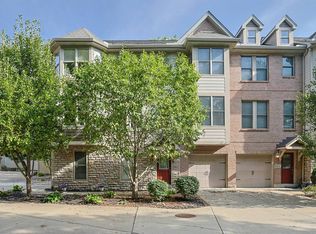
 MLS ID #1893092, Carl F Tuke, Sibcy Cline, Inc.. Cincy MLS
 - $319,9003 bd4 ba1.3k sqft2131 Fulton Ave, Cincinnati, OH 45206For Sale
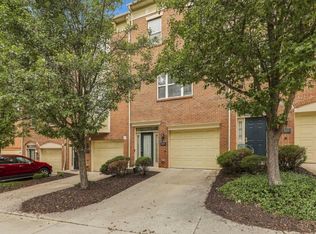 MLS ID #1895090, Steve D Wagoner, Coldwell Banker Realty. Cincy MLS
 - $450,0002 bd2 ba1.7k sqft2200 Victory Pkwy APT 905, Cincinnati, OH 45206For Sale
 MLS ID #1889601, Maria Walley, Comey & Shepherd. Cincy MLS
 - $407,0002 bd2 ba1.2k sqft2200 Victory Pkwy APT 2307, Cincinnati, OH 45206For Sale
 MLS ID #1888983, Maria Walley, Comey & Shepherd. Cincy MLS
 - $365,0004 bd2 ba1.8k sqft2608 Stanton Ave, Cincinnati, OH 45206For SaleMLS ID #1897232, Jessica Back, Sibcy Cline, Inc.. Cincy MLS
- $410,0002 bd2 ba1.2k sqft2200 Victory Pkwy APT 1407, Cincinnati, OH 45206For SaleMLS ID #1883540, Maria Walley, Comey & Shepherd. Cincy MLS
- $385,0002 bd2 ba1.2k sqft2200 Victory Pkwy APT 1607, Cincinnati, OH 45206For SaleMLS ID #1890052, Connie J. Greene, Robinson Sotheby's Internat'l. Cincy MLS
- $385,0002 bd2 ba1.2k sqft1617 E McMillan St Unit 402, Cincinnati, OH 45206For SaleMLS ID #1896873, Heather R. Herr, Private Real Estate Collection. Cincy MLS
- $275,0002 bd2 ba1.4k sqft2356 Park Ave Unit 43, Cincinnati, OH 45206For SaleMLS ID #1895431, Andrew H Homan, Coldwell Banker Realty. Cincy MLS
- $515,0004 bd3 ba1.8k sqft1340 Fleming St, Cincinnati, OH 45206For SaleMLS ID #1897300, Heather R. Herr, Private Real Estate Collection. Cincy MLS
- $375,0002 bd2 ba1.2k sqft2200 Victory Pkwy Unit 1907, Cincinnati, OH 45206For SaleMLS ID #1889279, Maria Walley, Comey & Shepherd. Cincy MLS
- $235,0002 bd3 ba1.2k sqft927 Auburnview Dr, Cincinnati, OH 45206For SaleMLS ID #1895858, Cheryl A Ferry, Keller Williams Advisors. Cincy MLS
- $519,9004 bd3 ba2.3k sqft2216 Kemper Ln, Cincinnati, OH 45206For SaleMLS ID #1896110, Omar Shteiwi, eXp Realty. Cincy MLS
- $360,0002 bd2 ba1.3k sqft2200 Victory Pkwy APT 709, Cincinnati, OH 45206For SaleMLS ID #1879591, Michael Dunn, Comey & Shepherd. Cincy MLS
- $420,0003 bd2 ba1.6k sqft415 Bond Pl Unit 4-C, Cincinnati, OH 45206For SaleMLS ID #1895980, Deb LaFrance, RE/MAX Preferred Group. Cincy MLS
- $454,0004 bd2 ba2.1k sqft3021 Melrose Ave, Cincinnati, OH 45206For SaleMLS ID #1893379, Joanna L. Haehnle, Comey & Shepherd. Cincy MLS
- $515,0002 bd2 ba1.8k sqft2401 Ingleside Ave Unit 11C, Cincinnati, OH 45206For SaleMLS ID #1892516, Jody L. Aschendorf, Kopf Hunter Haas. Cincy MLS
- $299,9002 bd2 ba1.5k sqft2356 Park Ave Unit 101, Cincinnati, OH 45206For SaleMLS ID #1895292, Linda Deters, Huff Realty. Cincy MLS
- $354,9004 bd3 ba2k sqft2106 Kemper Ln, Cincinnati, OH 45206For SaleMLS ID #1892470, William Draznik, Coldwell Banker Realty. Cincy MLS
- $234,9002 bd3 ba1.2k sqft2120 Gilbert Ave #A, Cincinnati, OH 45206For SaleMLS ID #1897090, Rakesh Ram, Coldwell Banker Realty. Cincy MLS
