What a Treat! This beautifully remodeled 4-bedroom, 2-full-bath home combines modern updates with a fantastic Fort Thomas location! Step inside to a fresh, move-in-ready interior that has been thoughtfully updated throughout. The brand-new roof adds peace of mind, while the finished lower level provides even more space to spread out and features a dry bar, making it perfect for entertaining, movie nights, or a comfortable rec room. A 1-car garage offers convenient parking and extra storage. Located close to Fort Thomas schools, parks, shopping, dining, and everything the community has to offer. This one is ready to enjoy from day one. Nothing to do but move in!
For sale
$439,999
114 Garden Way, Fort Thomas, KY 41075
4beds
1,320sqft
Single Family Residence, Residential
Built in 1957
7,405 Square Feet Lot
$422,700 Zestimate®
$333/sqft
$-- HOA
What's special
Fresh move-in-ready interiorFinished lower levelDry bar
- 4 days
- 787
- 44
Zillow last checked:
Listing updated:
Listed by:
Daniel Collins 513-314-0758,
Keller Williams Advisors,
Eric Senft 513-377-2069,
Keller Williams Advisors
Source: NKMLS,MLS#: 647322
Facts & features
Interior
Bedrooms & bathrooms
- Bedrooms: 4
- Bathrooms: 2
- Full bathrooms: 2
Primary bedroom
- Features: Hardwood Floors
- Level: First
- Area: 144
- Dimensions: 12 x 12
Bedroom 2
- Features: Hardwood Floors
- Level: First
- Area: 99
- Dimensions: 11 x 9
Bedroom 3
- Features: Hardwood Floors
- Level: First
- Area: 99
- Dimensions: 11 x 9
Bedroom 4
- Features: Luxury Vinyl Flooring
- Level: Basement
- Area: 108
- Dimensions: 12 x 9
Bathroom 2
- Features: Tile Flooring
- Level: Basement
- Area: 56
- Dimensions: 8 x 7
Kitchen
- Features: Wood Flooring
- Level: First
- Area: 162
- Dimensions: 18 x 9
Living room
- Features: Hardwood Floors
- Level: First
- Area: 192
- Dimensions: 16 x 12
Primary bath
- Features: Tile Flooring
- Level: First
- Area: 48
- Dimensions: 8 x 6
Heating
- Forced Air
Cooling
- Central Air
Appliances
- Included: Electric Oven, Electric Range, Dishwasher, Microwave, Refrigerator
Features
- Windows: Vinyl Frames
- Has basement: Yes
Interior area
- Total structure area: 1,320
- Total interior livable area: 1,320 sqft
Property
Parking
- Total spaces: 1
- Parking features: Attached, Driveway, Garage Faces Side, Off Street
- Attached garage spaces: 1
- Has uncovered spaces: Yes
Features
- Levels: One
- Stories: 1
- Fencing: Wood
Lot
- Size: 7,405 Square Feet
- Dimensions: 60' x 120' x 60' x 120'
Details
- Parcel number: 9999914714.00
Construction
Type & style
- Home type: SingleFamily
- Architectural style: Ranch
- Property subtype: Single Family Residence, Residential
Materials
- Brick
- Foundation: Poured Concrete
- Roof: Shingle
Condition
- New construction: No
- Year built: 1957
Utilities & green energy
- Sewer: Public Sewer
- Water: Public
Community & HOA
HOA
- Has HOA: No
Location
- Region: Fort Thomas
Financial & listing details
- Price per square foot: $333/sqft
- Tax assessed value: $184,300
- Annual tax amount: $499
- Date on market: 10/7/2026
- Cumulative days on market: 23 days
Estimated market value
$422,700
$402,000 - $444,000
$2,336/mo
Price history
| Date | Event | Price |
|---|---|---|
| 10/7/2026 | Listed for sale | $439,999$333/sqft |
Source:  NKMLS #647322 Report a problem NKMLS #647322 Report a problem | ||
| 10/6/2026 | Listing removed | $439,999$333/sqft |
Source: NKMLS #646746 Report a problem | ||
| 9/17/2026 | Listed for sale | $439,999+69.4%$333/sqft |
Source: NKMLS #646746 Report a problem | ||
| 8/11/2026 | Sold | $259,710+73.1%$197/sqft |
Source: NKMLS #644615 Report a problem | ||
| 8/3/2026 | Pending sale | $150,000$114/sqft |
Source: NKMLS #644615 Report a problem | ||
| 7/13/2026 | Listed for sale | $150,000$114/sqft |
Source: NKMLS #644615 Report a problem | ||
Public tax history
| Year | Property taxes | Tax assessment |
|---|---|---|
| 2025 | $499 -6.1% | $184,300 |
| 2024 | $531 -2.5% | $184,300 |
| 2023 | $545 -6.4% | $184,300 |
| 2022 | $582 +38.1% | $184,300 +30.2% |
| 2021 | $422 -4.1% | $141,600 |
| 2018 | $440 -34.2% | $141,600 +20.7% |
| 2017 | $669 +24.4% | $117,300 |
| 2016 | $537 | $117,300 |
| 2015 | $537 +2.2% | $117,300 |
| 2014 | $526 | $117,300 |
| 2013 | -- | $117,300 |
| 2012 | -- | $117,300 |
| 2011 | -- | $117,300 |
| 2010 | -- | $117,300 +4.4% |
| 2009 | -- | $112,400 |
| 2008 | -- | $112,400 |
| 2007 | -- | $112,400 |
| 2006 | -- | $112,400 +7.7% |
| 2005 | -- | $104,400 |
| 2004 | -- | $104,400 |
| 2003 | -- | $104,400 |
| 2002 | $364 | $104,400 +13.1% |
| 2001 | -- | $92,300 |
| 2000 | -- | $92,300 |
Find assessor info on the county website
Monthly payment
Est. payment
Payment breakdown
Explore the cost of this home by adjusting the details. Changes won't be saved.Climate risks
Neighborhood: 41075
Nearby schools
Schools provided by the listing agent
- Elementary: Moyer Elementary
- Middle: Highlands Middle School
- High: Highlands High
Source: NKMLS. This data may not be complete. We recommend contacting the local school district to confirm school assignments for this home.
Similar homes
- $300,0003 bd2 ba927 sqft42 Brentwood Pl, Fort Thomas, KY 41075For Sale
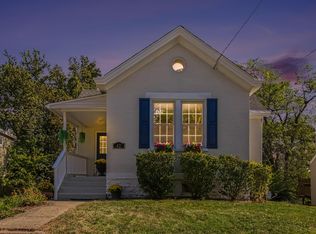 MLS ID #647224, Ashley Saner, Pivot Realty Group. NKMLS
 - $419,9003 bd3 ba1.9k sqft1603 Cumberland Ave, Fort Wright, KY 41011For Sale
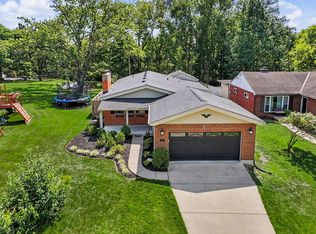 MLS ID #646424, Brandon Stamper, Plum Tree Realty. NKMLS
 - $315,0004 bd2 ba1.9k sqft2032 Greenup St, Covington, KY 41014For Sale
 MLS ID #647278, Dannel Shepard, RE/MAX Time. NKMLS
 - $449,0003 bd2 ba1k sqft2985 Rich Rd, Morning View, KY 41063For Sale
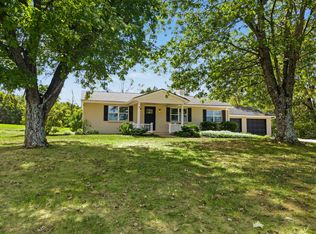 MLS ID #647116, Mandy Kinley, Coldwell Banker Realty FM. NKMLS
 - $399,9003 bd3 ba1.7k sqft5291 Cleves Warsaw Rd, Cincinnati, OH 45238For Sale
 MLS ID #1896042, Ronald A Bisher, Coldwell Banker Realty. Cincy MLS
 - $347,5004 bd2 ba1.2k sqft2640 Knight Ave, Cincinnati, OH 45212For SaleMLS ID #1895631, Alexander Schafers, RE/MAX United Associates. Cincy MLS
- $339,0004 bd3 ba1.8k sqft951 Patricia Ln, Cincinnati, OH 45230For SaleMLS ID #1893859, Gabrielle Hodge, Ken Perry Realty, Inc.. Cincy MLS
- $399,9003 bd2 ba1k sqft7209 Longfield Dr, Cincinnati, OH 45243For SaleMLS ID #1895816, Adam G. Marit, Real Link. Cincy MLS
- $345,0004 bd3 ba1.5k sqft7006 Moorfield Dr, Cincinnati, OH 45230For SaleMLS ID #1881876, Jennifer Vonderbrink, Redfin Corporation. Cincy MLS
- $399,9003 bd3 ba1.6k sqft8929 Cavalier Dr, Cincinnati, OH 45231For SaleMLS ID #1891635, Brandy S McCaster, Keller Williams Seven Hills Re. Cincy MLS
- $295,0004 bd2 ba1.5k sqft3133 Harvard Ave, Cincinnati, OH 45207For SaleMLS ID #1896175, Jeff Smith, RE/MAX Victory + Affiliates. Cincy MLS
- $364,9003 bd2 ba1.9k sqft3386 Mount Carmel Rd, Cincinnati, OH 45244For Sale
 MLS ID #969837, Shelby M Swihart, Glasshouse Realty Group. DABR MLS
 - $259,9004 bd3 ba1.5k sqft1480 Larann Ln, Cincinnati, OH 45231For SaleMLS ID #1895665, Brandy S McCaster, Keller Williams Seven Hills Re. Cincy MLS
