Live in a great neighborhood just 3 miles from Downtown Cincinnati! This home offers 3-4 Bedrooms, 2 Full Bathrooms, and an attached Garage. This quiet block in Dayton KY offers seasonal views of Downtown and is within walking distance of all that Dayton & Bellevue have to offer from shops, bars, and restaurants. Large covered front porch, plus multiple patios and rear lawn to enjoy the outdoors. Modern Kitchen with newer stainless steel appliances, sink, and lighting. Bedroom and Full Bath on first floor, 2 Bedrooms, Study, and Full Bath on 2nd floor. Waterproofed basement with a transferable warranty. Spacious rooms and plenty of space!
For sale
$249,900
1101 McKinney Ave, Dayton, KY 41074
3beds
1,475sqft
:
Get pre-qualified$1,806/mo
Single Family Residence, Residential
Built in ----
5,662 Square Feet Lot
$-- Zestimate®
$169/sqft
$-- HOA
What's special
Multiple patiosAttached garageSeasonal views of downtownLarge covered front porch
- 7 days |
- 644 |
- 39 |
Likely to sell faster than
Zillow last checked:
Listing updated:
Listed by:
Rick Finn 513-702-4090,
Coldwell Banker Realty
Source: NKMLS,MLS#: 644890
Facts & features
Interior
Bedrooms & bathrooms
- Bedrooms: 3
- Bathrooms: 2
- Full bathrooms: 2
Primary bedroom
- Features: Carpet Flooring
- Level: First
- Area: 121
- Dimensions: 11 x 11
Bedroom 2
- Features: Hardwood Floors
- Level: Second
- Area: 132
- Dimensions: 12 x 11
Bedroom 3
- Features: Hardwood Floors
- Level: Second
- Area: 144
- Dimensions: 12 x 12
Bathroom 2
- Features: Shower, Tile Flooring
- Level: Second
- Area: 72
- Dimensions: 9 x 8
Other
- Features: Hardwood Floors
- Level: Second
- Area: 180
- Dimensions: 15 x 12
Dining room
- Features: Hardwood Floors
- Level: First
- Area: 144
- Dimensions: 12 x 12
Kitchen
- Features: Eat-in Kitchen, Tile Flooring
- Level: First
- Area: 180
- Dimensions: 15 x 12
Living room
- Features: Hardwood Floors
- Level: First
- Area: 180
- Dimensions: 15 x 12
Primary bath
- Features: Ceramic Tile Flooring, Tub With Shower
- Level: First
- Area: 81
- Dimensions: 9 x 9
Heating
- Forced Air
Cooling
- Central Air
Appliances
- Included: Electric Range, Microwave, Refrigerator
- Laundry: In Basement
Features
- Storage, Eat-in Kitchen
- Doors: Multi Panel Doors
- Windows: Vinyl Frames
Interior area
- Total structure area: 1,475
- Total interior livable area: 1,475 sqft
Property
Parking
- Total spaces: 1
- Parking features: Driveway, Garage
- Garage spaces: 1
- Has uncovered spaces: Yes
Features
- Levels: Two
- Stories: 2
- Patio & porch: Covered, Patio, Porch
Lot
- Size: 5,662 Square Feet
- Dimensions: 50 x 70
Details
- Parcel number: 9999908467.00
Construction
Type & style
- Home type: SingleFamily
- Architectural style: Traditional
- Property subtype: Single Family Residence, Residential
Materials
- Vinyl Siding
- Foundation: Block
- Roof: Shingle
Condition
- Existing Structure
- New construction: No
Utilities & green energy
- Sewer: Public Sewer
- Water: Public
Community & HOA
HOA
- Has HOA: No
Location
- Region: Dayton
Financial & listing details
- Price per square foot: $169/sqft
- Tax assessed value: $120,000
- Annual tax amount: $924
- Date on market: 7/21/2026
- Cumulative days on market: 8 days
Estimated market value
Not available
Estimated sales range
Not available
Not available
Price history
| Date | Event | Price |
|---|---|---|
| 7/21/2026 | Listed for sale | $249,900+9.6%$169/sqft |
Source:  NKMLS #644890 Report a problem NKMLS #644890 Report a problem | ||
| 7/14/2025 | Sold | $228,000-7.9%$155/sqft |
Source: NKMLS #632510 Report a problem | ||
| 6/14/2025 | Pending sale | $247,500$168/sqft |
Source: NKMLS #632510 Report a problem | ||
| 6/4/2025 | Price change | $247,500-4.8%$168/sqft |
Source: NKMLS #632510 Report a problem | ||
| 5/15/2025 | Price change | $259,900-1.9%$176/sqft |
Source: NKMLS #632510 Report a problem | ||
| 4/27/2025 | Listed for sale | $265,000+76.7%$180/sqft |
Source: Owner Report a problem | ||
| 12/18/2024 | Sold | $150,000$102/sqft |
Source: Public Record Report a problem | ||
Public tax history
| Year | Property taxes | Tax assessment |
|---|---|---|
| 2024 | $924 +93.7% | $120,000 +52.7% |
| 2023 | $477 -16.4% | $78,600 |
| 2022 | $571 +1.4% | $78,600 |
| 2021 | $563 -13.4% | $78,600 |
| 2018 | $651 -9.7% | $78,600 |
| 2017 | $721 +7.6% | $78,600 |
| 2016 | $670 | $78,600 |
| 2015 | $670 -1.5% | $78,600 |
| 2014 | $680 | $78,600 |
| 2013 | -- | $78,600 |
| 2012 | -- | $78,600 |
| 2011 | -- | $78,600 |
| 2010 | -- | $78,600 |
| 2009 | -- | $78,600 |
| 2008 | -- | $78,600 +34.8% |
| 2007 | -- | $58,300 |
| 2006 | -- | $58,300 |
| 2005 | -- | $58,300 |
| 2004 | -- | $58,300 +2.3% |
| 2003 | -- | $57,000 |
| 2002 | $345 | $57,000 |
| 2001 | -- | $57,000 |
| 2000 | -- | $57,000 |
Find assessor info on the county website
Monthly payment
Est. payment
Payment breakdown
Explore the cost of this home by adjusting the details. Changes won't be saved.Climate risks
Neighborhood: 41074
Nearby schools
GreatSchools rating
- 4/10Lincoln Elementary SchoolGrades: PK-6Distance: 0.4 mi
- 6/10Dayton High SchoolGrades: 7-12Distance: 0.5 mi
Schools provided by the listing agent
- Elementary: Lincoln Elementary
- Middle: Dayton High
- High: Dayton High
Source: NKMLS. This data may not be complete. We recommend contacting the local school district to confirm school assignments for this home.
- $210,0002 bd2 ba1.1k sqft1103 McKinney Ave, Dayton, KY 41074Sold
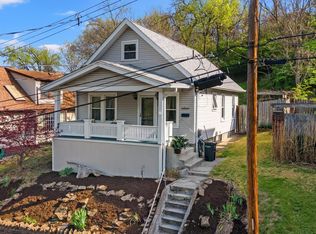
- $190,1002 bd1 ba1k sqft1003 McKinney Ave, Dayton, KY 41074Off Market
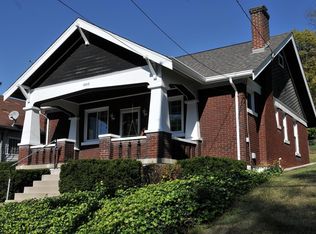
- $199,9003 bd2 ba1.3k sqft1105 McKinney Ave, Dayton, KY 41074Pending
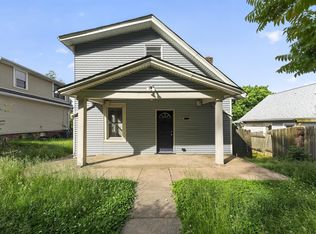
- $193,5003 bd2 ba1k sqft1001 McKinney Ave, Dayton, KY 41074Off Market
- $140,2003 bd1 ba1.1k sqft1107 McKinney Ave, Dayton, KY 41074Off Market
- $7,500-- bd-- ba1.1k sqft1102 McKinney Ave, Dayton, KY 41074Off Market
- $134,500-- bd-- ba1.1k sqft1102 McKinney Ave, Dayton, KY 41074Off Market
- $20,00010,018 Square Feet1002 McKinney Ave, Dayton, KY 41074Off Market
A local agent can set up tours, give advice and negotiate with sellers.
A local lender can help you make sure your offer is ready when you are.
Similar homes
- $256,0003 bd2 ba1.3k sqft5842 Ripple Creek Rd, Cold Spring, KY 41076For Sale
 MLS ID #644967, John Coffman, Coffman's Realty. NKMLS
 - $250,0003 bd2 ba2k sqft2750 Madison Ave, Covington, KY 41015For Sale
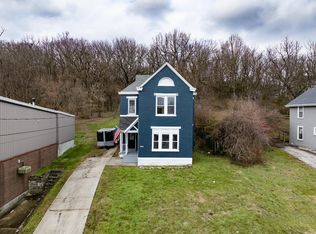 MLS ID #644560, Natalie Irwin Bennett, Bang Realty, Inc. NKMLS
 - $275,0003 bd1 ba1k sqft340 Bonnie Leslie Ave, Bellevue, KY 41073For Sale
 MLS ID #644330, Deron Schell, Huff Realty - Florence. NKMLS
 - $300,0003 bd2 ba1.5k sqft201 Cleveland Ave, Bellevue, KY 41073For Sale
 MLS ID #643221, Kathy Heimbrock, Sibcy Cline, REALTORS-Florence. NKMLS
 - $235,0003 bd2 ba1.3k sqft4232 Mount Carmel Tobasco Rd, Cincinnati, OH 45255For Sale
 MLS ID #1887782, Danielle Vinson, Plum Tree Realty. Cincy MLS
 - $315,0003 bd2 ba1.3k sqft3 S Sherry Ln, Bellevue, KY 41073For SaleMLS ID #643742, Adam Rosenhagen, Horan Rosenhagen Real Estate. NKMLS
- $219,9002 bd1 ba1.1k sqft1507 Monroe St, Covington, KY 41014For SaleMLS ID #645078, Matt Perkins, Paragon Realty Partners. NKMLS
- $229,9003 bd2 ba1.3k sqft311 W 10th St, Newport, KY 41071For SaleMLS ID #641721, Breadon Home Team, Keller Williams Realty Service. NKMLS
- $269,9002 bd1 ba1.1k sqft100 Mayo Cir, Newport, KY 41071For SaleMLS ID #638944, The Berens Team, Keller Williams Realty Service. NKMLS
- $219,9002 bd2 ba1.1k sqft1125 Park Ave, Newport, KY 41071For SaleMLS ID #644002, Tina Vogelpohl, Keller Williams Realty Service. NKMLS
- $215,0003 bd1 ba1k sqft402 Linden Ave, Southgate, KY 41071For SaleMLS ID #643005, Shelli Stinson, eXp Realty LLC. NKMLS
- $325,0003 bd2 ba1.6k sqft479 Rossford Ave, Fort Thomas, KY 41075For SaleMLS ID #643589, Chad Stice, Coldwell Banker Realty. NKMLS
- $274,9003 bd3 ba1.9k sqft3753 Washington Ave, Cincinnati, OH 45229For SaleMLS ID #11797528, Nicholas Rabin, Homeshake.com. My State MLS
- $259,9003 bd2 ba1.5k sqft215 Kenner St, Ludlow, KY 41016For SaleMLS ID #642441, Matthew Brock, Resource Realty Partners. NKMLS
- $285,0003 bd2 ba1.4k sqft4851 River Rd, Hebron, KY 41048For SaleMLS ID #644529, Holly Nally, Huff Realty - Florence. NKMLS
- $275,0003 bd2 ba1.5k sqft103 River Rd, Ludlow, KY 41016For SaleMLS ID #643377, Eric Sztanyo, Keller Williams Advisors. NKMLS
- $219,9004 bd3 ba1.6k sqft3417 Glenway Ave, Cincinnati, OH 45205For SaleMLS ID #1887357, Anne S. Uchtman, eXp Realty. Cincy MLS
- $315,0003 bd1 ba1.5k sqft904 Clayton Ct, Bellevue, KY 41073For SaleMLS ID #643288, Missy Bricking, Keller Williams Realty Service. NKMLS
- $225,0003 bd2 ba1k sqft558 E State Rd, Cleves, OH 45002For SaleMLS ID #1887668, Holly S. Maloney, eXp Realty. Cincy MLS
- $264,9004 bd2 ba1.2k sqft6943 Rob Vern Dr, Cincinnati, OH 45239For SaleMLS ID #1887784, Brian P Leisgang, Keller Williams Advisors. Cincy MLS
