Welcome to this beautiful home in highly desirable Ft. Thomas, offering the perfect blend of location, lifestyle, and convenience! Just minutes to downtown, shopping, restaurants, and local bars, you'll love everything this prime location has to offer.
Step outside to your own private retreat featuring an in-ground pool, expansive outdoor living area ideal for entertaining, and a fully fenced rear yard providing privacy and space to relax or play. Whether hosting summer gatherings or enjoying a quiet evening poolside, this backyard is designed for making memories.
Inside, the finished lower level offers incredible additional living space with a full bathroom and open layout--perfect for a family room, recreation area, home gym, or guest suite.
This home is ready for your finishing touches and updates, presenting a wonderful opportunity to add your personal style and build equity in a sought-after neighborhood. Don't miss your chance to make it your own!
For sale
$325,000
479 Rossford Ave, Fort Thomas, KY 41075
3beds
1,620sqft
:
Get pre-qualified$2,310/mo
Single Family Residence, Residential
Built in 1963
8,712 Square Feet Lot
$-- Zestimate®
$201/sqft
$-- HOA
What's special
In-ground poolPrivate retreatOpen layout
- 43 days |
- 1,641 |
- 114 |
Likely to sell faster than
Zillow last checked:
Listing updated:
Listed by:
Chad Stice 513-600-6160,
Coldwell Banker Realty
Source: NKMLS,MLS#: 643589
Facts & features
Interior
Bedrooms & bathrooms
- Bedrooms: 3
- Bathrooms: 2
- Full bathrooms: 2
Primary bedroom
- Features: Wood Flooring
- Level: First
- Area: 130
- Dimensions: 13 x 10
Bedroom 2
- Features: Wood Flooring
- Level: First
- Area: 117
- Dimensions: 13 x 9
Bedroom 3
- Features: Wood Flooring
- Level: First
- Area: 100
- Dimensions: 10 x 10
Dining room
- Features: Ceiling Fan(s)
- Level: First
- Area: 80
- Dimensions: 10 x 8
Entry
- Features: See Remarks
- Level: First
- Area: 81
- Dimensions: 9 x 9
Family room
- Features: See Remarks
- Level: Lower
- Area: 350
- Dimensions: 14 x 25
Kitchen
- Features: Eat-in Kitchen
- Level: First
- Area: 120
- Dimensions: 12 x 10
Heating
- Forced Air
Cooling
- Central Air
Appliances
- Included: Dishwasher, Refrigerator
Features
- Windows: Aluminum Clad Window(s), Awning
- Number of fireplaces: 1
- Fireplace features: Brick
Interior area
- Total structure area: 1,620
- Total interior livable area: 1,620 sqft
Property
Parking
- Total spaces: 1
- Parking features: Driveway
- Garage spaces: 1
- Has uncovered spaces: Yes
Features
- Levels: Two
- Stories: 2
- Exterior features: Private Yard
Lot
- Size: 8,712 Square Feet
Details
- Parcel number: 9999917049.00
Construction
Type & style
- Home type: SingleFamily
- Architectural style: Traditional
- Property subtype: Single Family Residence, Residential
Materials
- Brick
- Foundation: Poured Concrete
- Roof: Shingle
Condition
- New construction: No
- Year built: 1963
Utilities & green energy
- Sewer: Public Sewer
- Water: Public
Community & HOA
HOA
- Has HOA: No
Location
- Region: Fort Thomas
Financial & listing details
- Price per square foot: $201/sqft
- Tax assessed value: $172,800
- Annual tax amount: $665
- Date on market: 6/12/2026
- Cumulative days on market: 43 days
Estimated market value
Not available
Estimated sales range
Not available
Not available
Price history
| Date | Event | Price |
|---|---|---|
| 6/12/2026 | Listed for sale | $325,000+182.6%$201/sqft |
Source:  NKMLS #643589 Report a problem NKMLS #643589 Report a problem | ||
| 3/24/2021 | Listing removed | -- |
Source: Owner Report a problem | ||
| 10/23/2019 | Listing removed | $1,500$1/sqft |
Source: Owner Report a problem | ||
| 10/22/2019 | Listed for rent | $1,500$1/sqft |
Source: Owner Report a problem | ||
| 9/6/2017 | Listing removed | $1,500$1/sqft |
Source: Owner Report a problem | ||
| 8/13/2017 | Listed for rent | $1,500$1/sqft |
Source: Owner Report a problem | ||
| 6/14/1999 | Sold | $115,000$71/sqft |
Source: Public Record Report a problem | ||
Public tax history
| Year | Property taxes | Tax assessment |
|---|---|---|
| 2024 | $665 +33.2% | $172,800 |
| 2023 | $499 -6.8% | $172,800 |
| 2022 | $536 +39.7% | $172,800 +30.4% |
| 2021 | $384 -4.4% | $132,500 |
| 2018 | $401 -14.9% | $132,500 +11.9% |
| 2017 | $471 +21.7% | $118,400 |
| 2016 | $387 | $118,400 |
| 2015 | $387 -27% | $118,400 |
| 2014 | $530 | $118,400 |
| 2013 | -- | $118,400 |
| 2012 | -- | $118,400 |
| 2011 | -- | $118,400 |
| 2010 | -- | $118,400 |
| 2009 | -- | $118,400 |
| 2008 | -- | $118,400 |
| 2007 | -- | $118,400 |
| 2006 | -- | $118,400 +3% |
| 2005 | -- | $115,000 |
| 2004 | -- | $115,000 |
| 2003 | -- | $115,000 |
| 2002 | $400 | $115,000 |
| 2001 | -- | $115,000 |
| 2000 | -- | $115,000 |
Find assessor info on the county website
Monthly payment
Est. payment
Payment breakdown
Explore the cost of this home by adjusting the details. Changes won't be saved.Climate risks
Neighborhood: 41075
Nearby schools
GreatSchools rating
- 10/10Johnson Elementary SchoolGrades: PK-5Distance: 0.9 mi
- 8/10Highlands Middle SchoolGrades: 6-8Distance: 1.1 mi
- 10/10Highlands High SchoolGrades: 9-12Distance: 1.2 mi
Schools provided by the listing agent
- Elementary: Johnson Elementary
- Middle: Highlands Middle School
- High: Highlands High
Source: NKMLS. This data may not be complete. We recommend contacting the local school district to confirm school assignments for this home.
- $357,8003 bd1 ba1k sqft483 Rossford Ave, Fort Thomas, KY 41075Off Market
- $430,0004 bd2 ba14k sqft473 Rossford Ave, Fort Thomas, KY 41075Off Market
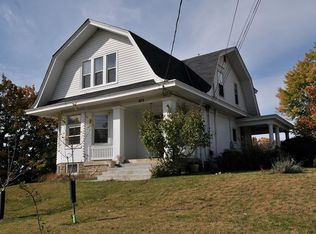
- $260,2004 bd1 ba1k sqft487 Rossford Ave, Fort Thomas, KY 41075Off Market
- $309,900-- bd-- ba1.4k sqft17 W Kimberly Dr, Fort Thomas, KY 41075Off Market
- $1,000-- bd-- ba-- sqftW Kimberly Dr W, Fort Thomas, KY 41075Off Market
- $318,300-- bd-- ba1.5k sqft21 W Kimberly Dr, Fort Thomas, KY 41075Off Market
- $379,100-- bd-- ba1.7k sqft27 W Kimberly Dr, Fort Thomas, KY 41075Off Market
- $281,600-- bd-- ba1.5k sqft491 Rossford Ave, Fort Thomas, KY 41075Off Market
A local agent can set up tours, give advice and negotiate with sellers.
A local lender can help you make sure your offer is ready when you are.
Similar homes
- $315,0003 bd2 ba1.3k sqft3 S Sherry Ln, Bellevue, KY 41073For Sale
 MLS ID #643742, Adam Rosenhagen, Horan Rosenhagen Real Estate. NKMLS
 - $225,0002 bd1 ba975 sqft668 Walnut Dr, Taylor Mill, KY 41015For Sale
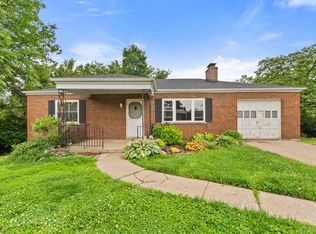 MLS ID #643035, Kyle Art, RE/MAX Victory + Affiliates. NKMLS
 - $399,0003 bd2 ba1.5k sqft90 Arcadia Ave, Lakeside Park, KY 41017For Sale
 MLS ID #644011, Linda Glover, Huff Realty - Ft. Mitchell. NKMLS
 - $275,0003 bd2 ba1k sqft414 Silverlake Ave, Erlanger, KY 41018For Sale
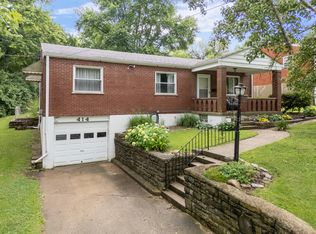 MLS ID #644920, Melissa Maxwell, ERA Real Solutions Realty. NKMLS
 - $299,9003 bd2 ba1k sqft1590 Marcella Dr, Fort Wright, KY 41011For SaleMLS ID #644971, Jason Asch, eXp Realty LLC. NKMLS
- $250,0003 bd1 ba1.1k sqft23 Edwards Ave, Florence, KY 41042For SaleMLS ID #642745, Nikki Culbertson, Culbertson Real Estate Group. NKMLS
- $260,0003 bd2 ba1.1k sqft820 Cox Rd, Independence, KY 41051For SaleMLS ID #643162, Krista Crone, Coldwell Banker Realty FM. NKMLS
- $365,0003 bd3 ba1.5k sqft1129 Cayton Rd, Florence, KY 41042For SaleMLS ID #644544, Melissa Maxwell, ERA Real Solutions Realty. NKMLS
- $365,0003 bd2 ba1.3k sqft303 Center Park Dr, Florence, KY 41042For SaleMLS ID #644438, Melissa Maxwell, ERA Real Solutions Realty. NKMLS
- $285,0003 bd2 ba1.5k sqft5414 Stone Hill Dr, Taylor Mill, KY 41015For SaleMLS ID #644923, Cindy Shetterly, Keller Williams Realty Service. NKMLS
- $454,9003 bd2 ba1.2k sqft3042 Sugar Camp Rd, Covington, KY 41017For SaleMLS ID #640544, Sherry Clark, Coldwell Banker Realty FM. NKMLS
- $399,9003 bd4 ba1.9k sqft795 Elizabeth Dr, Florence, KY 41042For SaleMLS ID #642922, Chad Stice, Coldwell Banker Realty. NKMLS
- $315,0003 bd1 ba1.5k sqft904 Clayton Ct, Bellevue, KY 41073For SaleMLS ID #643288, Missy Bricking, Keller Williams Realty Service. NKMLS
- $364,0004 bd3 ba1.9k sqft3387 Mary Teal Ln, Burlington, KY 41005For SaleMLS ID #644964, Caldwell Group, eXp Realty, LLC. NKMLS
- $410,0004 bd2 ba2.1k sqft92 Arcadia Ave, Lakeside Park, KY 41017For SaleMLS ID #643603, Brian Weber, eXp Realty, LLC. NKMLS
- $265,0002 bd2 ba1.6k sqft1160 Old State Rd, Park Hills, KY 41011For SaleMLS ID #642672, Shawn Masters, Comey & Shepherd REALTORS. NKMLS
- $285,0003 bd2 ba1.4k sqft4851 River Rd, Hebron, KY 41048For SaleMLS ID #644529, Holly Nally, Huff Realty - Florence. NKMLS
- $299,0003 bd3 ba1.1k sqft2705 Surfside Dr, Villa Hills, KY 41017For SaleMLS ID #644831, Cindy Shetterly, Keller Williams Realty Service. NKMLS
- $189,0003 bd2 ba876 sqft211 W 13th St, Newport, KY 41071For SaleMLS ID #644260, Megan Hosea Abner, Ken Perry Realty. NKMLS
- $270,0002 bd4 ba1.4k sqft2707 Leatherwood Ct, Crestview Hills, KY 41017For SaleMLS ID #642326, The Brock Hart Home Group, Keller Williams Realty Service. NKMLS
- $259,9004 bd2 ba2.2k sqft886 Sabino Ct, Cincinnati, OH 45231For Sale
 MLS ID #1886339, Tracy K Winkler, Comey & Shepherd. Cincy MLS
 - $349,0004 bd3 ba2k sqft6254 Fairoaks Dr, Florence, KY 41042For SaleMLS ID #643444, John Lorms Home Team, Keller Williams Realty Service. NKMLS
- $439,0004 bd2 ba1.4k sqft8357 Richland Dr, Cincinnati, OH 45255For SaleMLS ID #1881198, Matthew D. Stultz, Plum Tree Realty. Cincy MLS
- $269,9002 bd1 ba1.1k sqft100 Mayo Cir, Newport, KY 41071For SaleMLS ID #638944, The Berens Team, Keller Williams Realty Service. NKMLS
- $394,9954 bd3 ba1.7k sqft7412 Indian Ridge Way, Burlington, KY 41005For SaleMLS ID #644387, Steven Briner, Simple Fee Realty. NKMLS
- $210,0002 bd2 ba888 sqft6480 Ridgefield Dr, Cincinnati, OH 45224For SaleMLS ID #1883709, Jon Weaver, Keller Williams Distinctive RE. Cincy MLS
- $440,0004 bd3 ba2.2k sqft1868 Mount Vernon Dr, Fort Wright, KY 41011For SaleMLS ID #644092, Matthew Trelc, Keller Williams Advisors. NKMLS
- $450,0004 bd3 ba1.6k sqft776 Mallard Dr, Alexandria, KY 41001For SaleMLS ID #643938, Deron Schell, Huff Realty - Florence. NKMLS
- $269,9994 bd3 ba1.8k sqft2888 Mount Airy Ave, Cincinnati, OH 45239For SaleMLS ID #1875620, Robert R Smith, Coldwell Banker Realty. Cincy MLS
- $235,0003 bd2 ba1.6k sqft5594 Sunnywoods Ln, Cincinnati, OH 45239For SaleMLS ID #1882808, Jacob Rose, Keller Williams Advisors. Cincy MLS
- $470,0003 bd3 ba2k sqft10421 Twinkle Ln, Cincinnati, OH 45242For SaleMLS ID #1883030, Debbie Weigand, Coldwell Banker Realty. Cincy MLS
- $234,9003 bd4 ba1.8k sqft7373 Woodcroft Dr #95, Cincinnati, OH 45230For SaleMLS ID #1884537, Tom P. Sturm, Coldwell Banker Realty. Cincy MLS
- $324,9004 bd2 ba1.5k sqft27 Tower Hill Rd, Fort Thomas, KY 41075For SaleMLS ID #644807, Richard Hedger, Huff Realty - Florence. NKMLS
- $450,0003 bd3 ba1.6k sqft1034 Clifton Hills Ave, Cincinnati, OH 45220For SaleMLS ID #1882176, Michael T Tekulve, TREO REALTORS. Cincy MLS
- $409,9004 bd2 ba1.7k sqft9520 West Ave, Cincinnati, OH 45242For SaleMLS ID #1887218, Tommy Pham, Huff Realty. Cincy MLS
- $319,9003 bd3 ba1.5k sqft3202 Campaign Dr, Hebron, KY 41048For SaleMLS ID #644889, Greg Ryan, Huff Realty - Florence. NKMLS
- $210,0003 bd2 ba1.6k sqft3610 Park Ave, Covington, KY 41015For SaleMLS ID #644824, Carole Carter, Coldwell Banker Realty FM. NKMLS
- $272,9003 bd3 ba2.2k sqft6556 Montevista Dr, Cincinnati, OH 45224For SaleMLS ID #1878910, Bradley Babiak, RE/MAX Preferred Group. Cincy MLS
- $367,0004 bd3 ba1.8k sqft10660 Bridlepath Ln, Cincinnati, OH 45241For SaleMLS ID #1876297, Jeri M. Vickers, Coldwell Banker Realty. Cincy MLS
- $294,9002 bd4 ba2.3k sqft10841 Sawgrass Ct, Union, KY 41091For SaleMLS ID #644246, Jo Anne Morrissey, Berkshire Hathaway HomeService. NKMLS
